809 Auzerais AVE 131, San Jose, CA 95126
- $758,000
- 2
- BD
- 2
- BA
- 1,229
- SqFt




Listed by Nicholas Delis, 650-515-6394 from Compass
(If provided) CoList: from
- List Price
- $758,000
- MLS#
- ML82054157
- Status
- ACTIVE
- Property Type
- Condo
- Class
- Condominium
- Bedrooms
- 2
- Total Bathrooms
- 2
- Full Bathrooms
- 2
- City
- San Jose
- Zip
- 95126
- Sqft. of Residence
- 1,229
- Listing Area
- Central San Jose
- Year Built
- 2008
Property Description
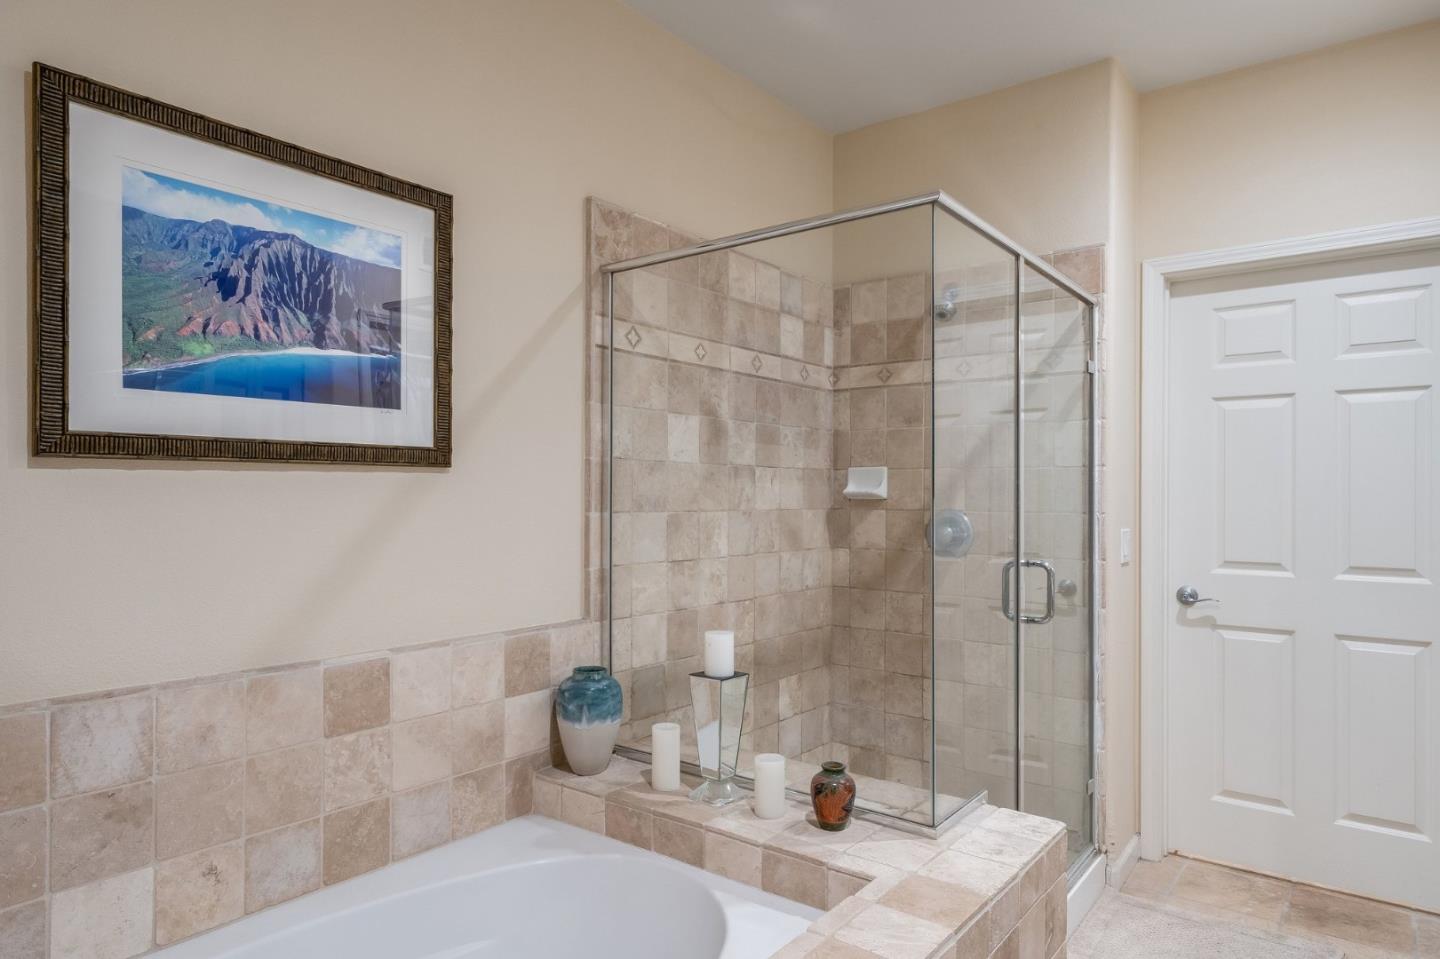
Refined, elevated urban living awaits in this designer 2BR/2BA residence within the coveted Monte Vista Complex. Exuding elegance and encompassing approximately 1,229 SF, this intelligently architected home offers hardwood floors, premium fixtures, inviting natural light, and a cohesive color palette. Open living and dining areas open to an expansive patio, artfully uniting indoor and outdoor spaces, while the sleeping quarters are discreetly set apart for enhanced privacy. Seamlessly integrated within the plan, the kitchen is composed of quartz countertops, white cabinetry, stainless steel appliances, and a clean-lined breakfast bar. Retreat to the impressive primary suite offering a spacious walk-in closet and a spa-inspired bath showcasing dual sinks, a deep soaking tub, an oversized shower, and a dedicated water closet. Complete with built-in bookshelves and custom cabinetry, the second bedroom provides remarkable flexibility for work, guests, or a den. Additional highlights include in-unit laundry, a second bathroom, two secure parking spaces, and an exclusive storage unit. Optimally located near dining, shopping, parks, schools, major commute routes, and public transit.
/u.realgeeks.media/siliconvalleyrealestateteam/Silicon_Valley_Real_Estate_Team_-_SVRET_Team_Logo_-_INTERO_Berkshire.jpg)
Additional Information
- Amenities
- High Ceiling, Walk-in Closet
- Association Fee
- $710
- Association Fee Includes
- Garbage, Landscaping / Gardening, Management Fee, Security Service, Water, Common Area Electricity, Insurance - Common Area, Common Area Gas, Maintenance - Common Area
- Bathroom Features
- Double Sinks, Primary - Oversized Tub, Primary - Stall Shower(s), Shower over Tub - 1, Solid Surface, Tub in Primary Bedroom
- Building Name
- Monte Vista
- Cooling System
- Central AC
- Family Room
- Kitchen / Family Room Combo
- Floor Covering
- Wood, Travertine
- Foundation
- Other
- Garage Parking
- Assigned Spaces, Gate / Door Opener, Lighted Parking Area, Underground Parking
- Garage Spaces
- 2
- Heating System
- Central Forced Air - Gas
- Laundry Facilities
- Washer / Dryer, Inside
- Living Area
- 1,229
- Neighborhood
- Central San Jose
- Other Utilities
- Public Utilities
- Roof
- Other
- Sewer
- Sewer - Public
- Total Number Of Units
- 235
- Water
- Public
- Year Built
- 2008
- Zoning
- A(PD)
Mortgage Calculator
 The data relating to real estate for sale on this display comes in part from the Internet Data Exchange program of the MLSListingsTM MLS system. Real estate listings held by brokerage firms other than Real Estate Company are marked with the Internet Data Exchange and detailed information about them includes the names of the listing brokers and listing agents.
Based on information from MLSListings MLS as of . All data, including all measurements and calculations of area, is obtained from various sources and has not been, and will not be, verified by broker or MLS. All information should be independently reviewed and verified for accuracy. Properties may or may not be listed by the office/agent presenting the information.
Copyright 2026 MLSListings Inc. All rights reserved