8626 American Oak DR, San Jose, CA 95135
- $899,888
- 2
- BD
- 2
- BA
- 1,415
- SqFt




Listed by Olga Mintz, 408-674-5014 from Intero Real Estate Services
(If provided) CoList: from
- List Price
- $899,888
- MLS#
- ML82054174
- Status
- ACTIVE
- Property Type
- Condo
- Class
- Townhouse
- Bedrooms
- 2
- Total Bathrooms
- 2
- Full Bathrooms
- 2
- City
- San Jose
- Zip
- 95135
- Sqft. of Residence
- 1,415
- Listing Area
- Evergreen
- Neighborhood
- The Village, Evergreen
- Year Built
- 1993
Property Description
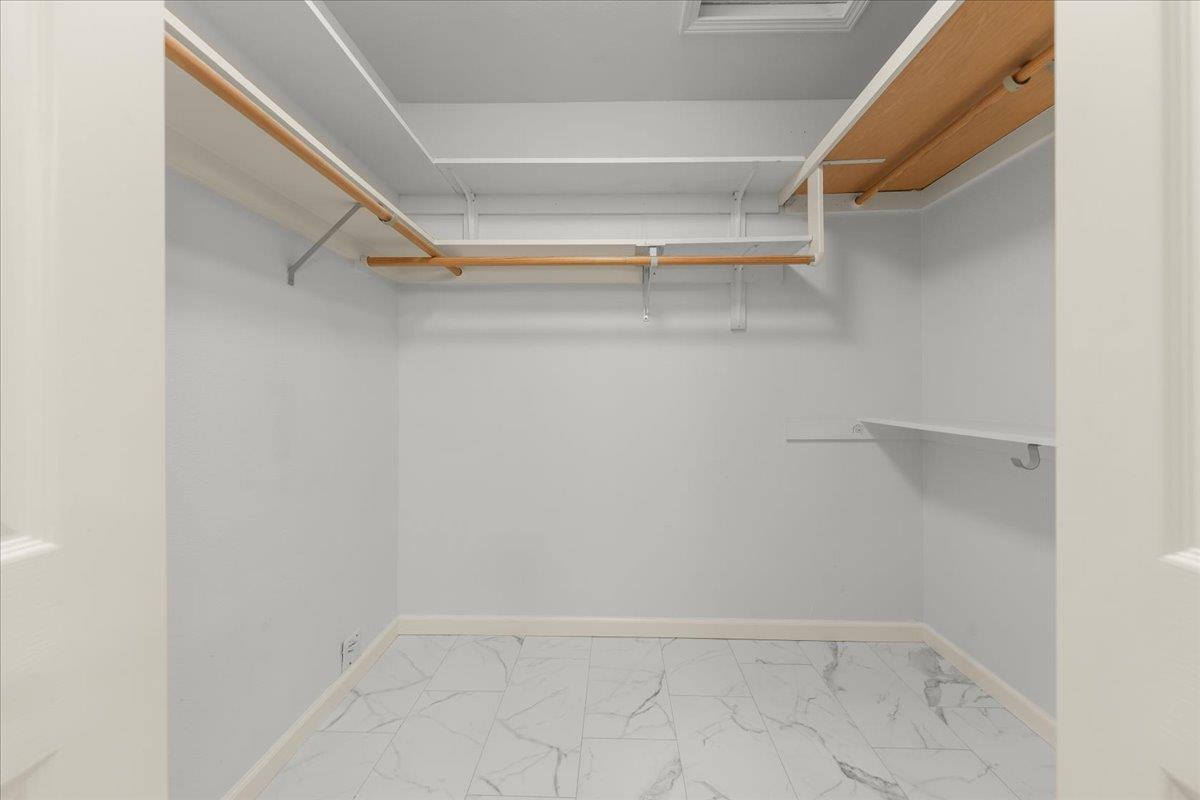
Beautiful Condo in prestigious The Olivas Village of The Villages Golf & Country Club community 55+. This 2 BR & 2Baths home offers 1,415 SF of living space with hardwood & tile flooring. The kitchen features beautiful Bamboo & African Mahogany wood cabinets, quartz countertops, dishwasher, two built-in microwave ovens, electric oven range, refrigerator, garbage disposal, with eat-in dining area in the kitchen. The bathrooms include double sinks, beautiful tile finishes and Toto toilets. Large primary bedroom has plantation shutters and walk-in closet in primary bathroom. Comfort is ensured with central forced air heating, central AC, and ceiling fan. The living room includes a gas-burning fireplace. Laundry is convenient with an in-unit closet washer and dryer. Beautiful private patio has a lovely gazebo with built-in fen to relax outside. Spacious two-car garage provides plenty of storage with built-in cabinets.
/u.realgeeks.media/siliconvalleyrealestateteam/Silicon_Valley_Real_Estate_Team_-_SVRET_Team_Logo_-_INTERO_Berkshire.jpg)
Additional Information
- Association Fee
- $1446
- Association Fee Includes
- Common Area Electricity, Common Area Gas, Exterior Painting, Garbage, Insurance - Common Area, Landscaping / Gardening, Maintenance - Common Area, Maintenance - Exterior, Maintenance - Road, Management Fee, Organized Activities, Pool, Spa, or Tennis, Recreation Facility, Reserves, Roof, Security Service
- Bathroom Features
- Double Sinks, Primary - Stall Shower(s), Shower and Tub, Tile
- Building Name
- Olivas Village
- Cooling System
- Ceiling Fan, Central AC
- Family Room
- No Family Room
- Fireplace Description
- Gas Burning
- Floor Covering
- Hardwood, Tile
- Foundation
- Concrete Slab
- Garage Parking
- Attached Garage
- Garage Spaces
- 2
- Heating System
- Central Forced Air - Gas
- Laundry Facilities
- Washer / Dryer
- Living Area
- 1,415
- Neighborhood
- Evergreen
- Other Utilities
- Individual Electric Meters, Individual Gas Meters
- Pool Description
- Community Facility, Pool - In Ground
- Roof
- Concrete, Tile
- Sewer
- Sewer Connected
- Unincorporated Yn
- Yes
- Water
- Individual Water Meter
- Year Built
- 1993
- Zoning
- R1-1P
Mortgage Calculator
 The data relating to real estate for sale on this display comes in part from the Internet Data Exchange program of the MLSListingsTM MLS system. Real estate listings held by brokerage firms other than Real Estate Company are marked with the Internet Data Exchange and detailed information about them includes the names of the listing brokers and listing agents.
Based on information from MLSListings MLS as of . All data, including all measurements and calculations of area, is obtained from various sources and has not been, and will not be, verified by broker or MLS. All information should be independently reviewed and verified for accuracy. Properties may or may not be listed by the office/agent presenting the information.
Copyright 2026 MLSListings Inc. All rights reserved