525 California ST, Watsonville, CA 95076
- $995,000
- 3
- BD
- 3
- BA
- 1,842
- SqFt






Listed by Tony Melo, 831-566-9716 from Aldina Real Estate,Inc.
(If provided) CoList: from
- List Price
- $995,000
- MLS#
- ML82054197
- Status
- ACTIVE
- Property Type
- Single Family Residential
- Class
- Single Family Home
- Bedrooms
- 3
- Total Bathrooms
- 3
- Full Bathrooms
- 3
- City
- Watsonville
- Lot Size
- 5,489
- Zip
- 95076
- Sqft. of Residence
- 1,842
- Listing Area
- Watsonville
- Neighborhood
- Other
- Year
- 1925
Property Description
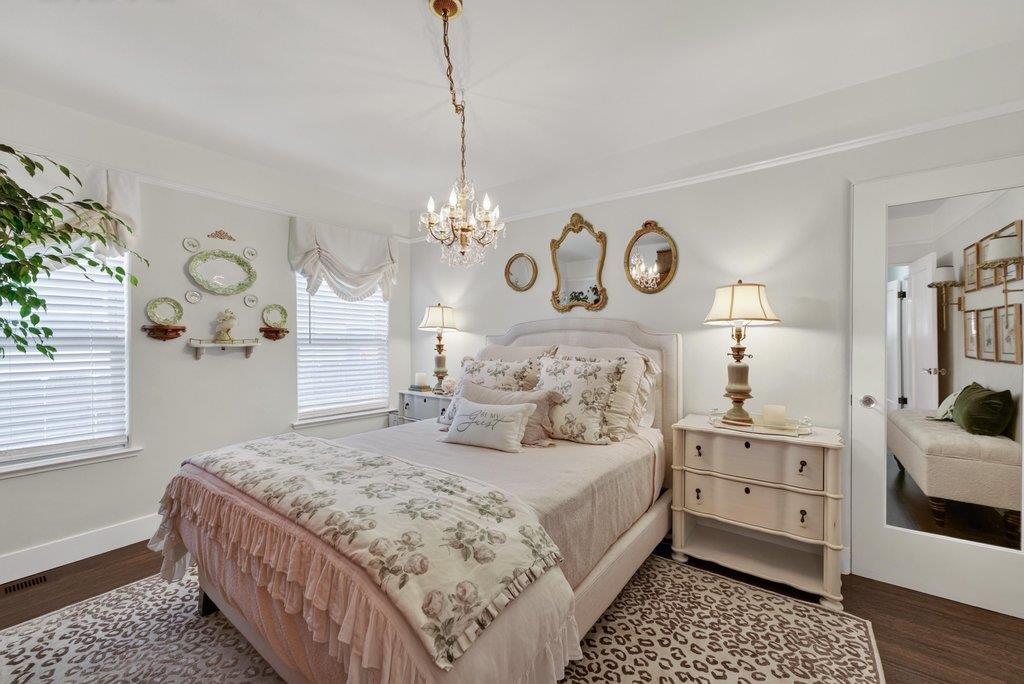
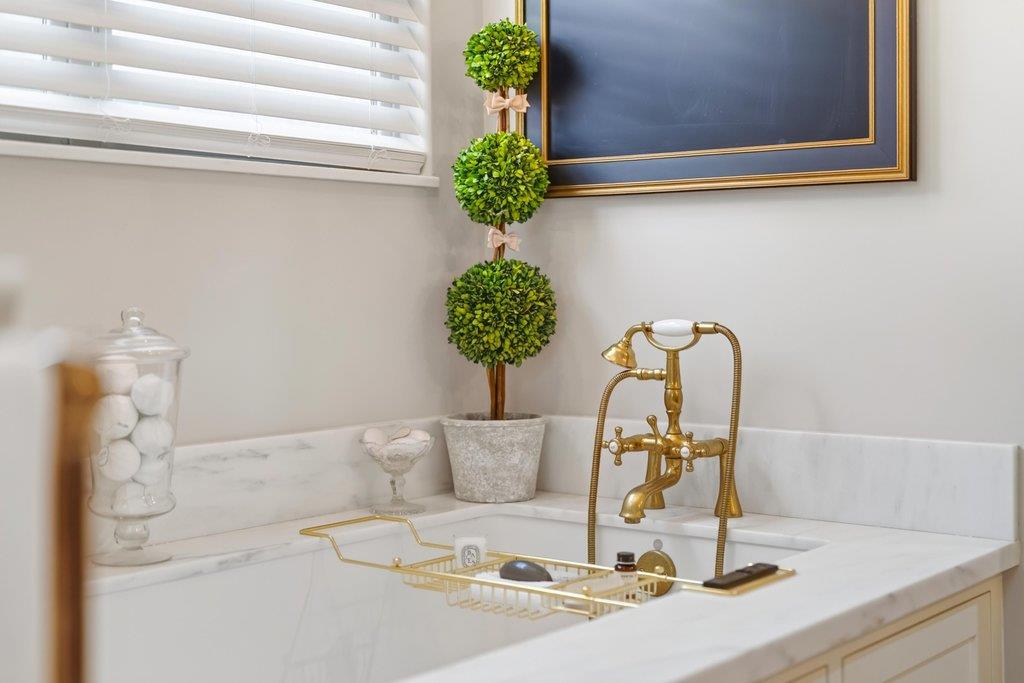
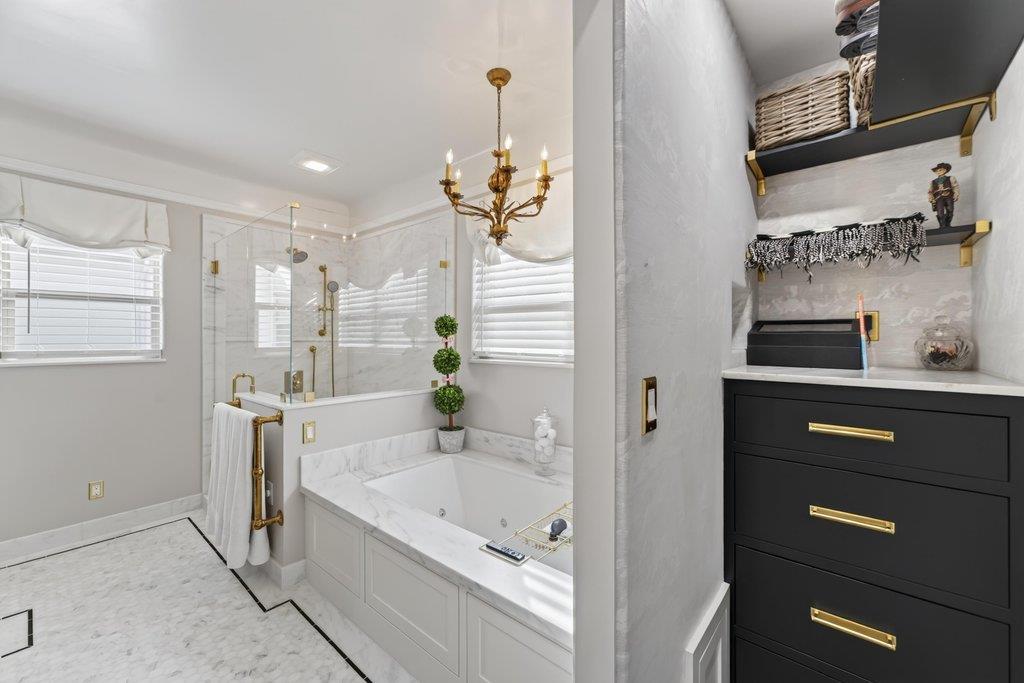
Exquisitely renovated 3BD/3BA residence showcasing exceptional craftsmanship and designer finishes throughout. Inspired by classic English country design, this turnkey home features rich hardwood flooring, graceful archways, custom millwork, designer wall coverings from Schumacher, Sister Parish, and Colefax and Fowler, and three custom Dutch doors, including one interior and two exterior. The chef's kitchen offers custom cabinetry, marble countertops and backsplash, premium integrated appliances including a panel-ready Sub-Zero refrigerator and dishwasher, farmhouse sink, wine storage, and elegant Waterstone fixtures. Formal and casual living spaces are designed for both everyday comfort and entertaining, with abundant natural light enhancing the home's warmth and character. Luxurious bathrooms feature radiant heated floors, marble finishes, custom tilework, premium fixtures, and towel warmers in the primary and hallway baths. A custom mudroom/laundry room with built-in storage, utility sink, and Miele appliances adds convenience and functionality. Beautifully landscaped grounds, curated gardens, and meticulous attention to detail complete this rare turnkey offering. Homes of this caliber and quality seldom come to market and are not to be missed. A truly special offering!
/u.realgeeks.media/siliconvalleyrealestateteam/Silicon_Valley_Real_Estate_Team_-_SVRET_Team_Logo_-_INTERO_Berkshire.jpg)
Additional Information
- Amenities
- Built-in Vacuum, Skylight
- Bathroom Features
- Double Sinks, Marble, Primary - Stall Shower(s), Primary - Sunken Tub, Stall Shower - 2+, Tile, Tub in Primary Bedroom, Updated Bath
- Cooling System
- None
- Energy Features
- Double Pane Windows, Energy Star Appliances, Skylight, Tankless Water Heater, Thermostat Controller
- Family Room
- No Family Room
- Fence
- Fenced Back, Partial Fencing, Wood
- Fireplace Description
- Living Room, Wood Burning, Wood Stove
- Floor Covering
- Hardwood, Tile
- Foundation
- Concrete Perimeter, Crawl Space, Pillars / Posts / Piers, Raised
- Garage Parking
- Detached Garage, Enclosed, Guest / Visitor Parking, On Street, Uncovered Parking
- Garage Spaces
- 2
- Heating System
- Central Forced Air - Gas, Fireplace, Radiant Floors, Stove - Wood
- Laundry Facilities
- In Utility Room, Inside, Washer / Dryer
- Living Area
- 1,842
- Lot Description
- Grade - Level
- Lot Size
- 5,489
- Neighborhood
- Watsonville
- Other Rooms
- Basement - Unfinished, Mud Room
- Other Utilities
- Individual Electric Meters, Individual Gas Meters, Public Utilities
- Roof
- Composition
- Sewer
- Sewer - Public, Sewer Connected
- Style
- English
- Unincorporated Yn
- Yes
- View
- Neighborhood
- Water
- Individual Water Meter, Public, Water Filter - Owned
- Zoning
- R1
Mortgage Calculator
 The data relating to real estate for sale on this display comes in part from the Internet Data Exchange program of the MLSListingsTM MLS system. Real estate listings held by brokerage firms other than Real Estate Company are marked with the Internet Data Exchange and detailed information about them includes the names of the listing brokers and listing agents.
Based on information from MLSListings MLS as of . All data, including all measurements and calculations of area, is obtained from various sources and has not been, and will not be, verified by broker or MLS. All information should be independently reviewed and verified for accuracy. Properties may or may not be listed by the office/agent presenting the information.
Copyright 2026 MLSListings Inc. All rights reserved