1720 Halford AVE 226, Santa Clara, CA 95051
- $408,888
- 1
- BD
- 1
- BA
- 678
- SqFt
Listed by Victoria Rock, 408-702-8906 from Intero Real Estate Services
(If provided) CoList: Lauren Proctor from Intero Real Estate Services
Sold listing courtesy of Regina Zabarte from IHG
- Sold Price
- $408,888
- List Price
- $399,888
- Closing Date
- Sep 11, 2026
- MLS#
- ML82054211
- Status
- SOLD
- Property Type
- Condo
- Class
- Condominium
- Bedrooms
- 1
- Total Bathrooms
- 1
- Full Bathrooms
- 1
- City
- Santa Clara
- Zip
- 95051
- Sqft. of Residence
- 678
- Listing Area
- Santa Clara
- Neighborhood
- Other
- Year Built
- 1970
Property Description
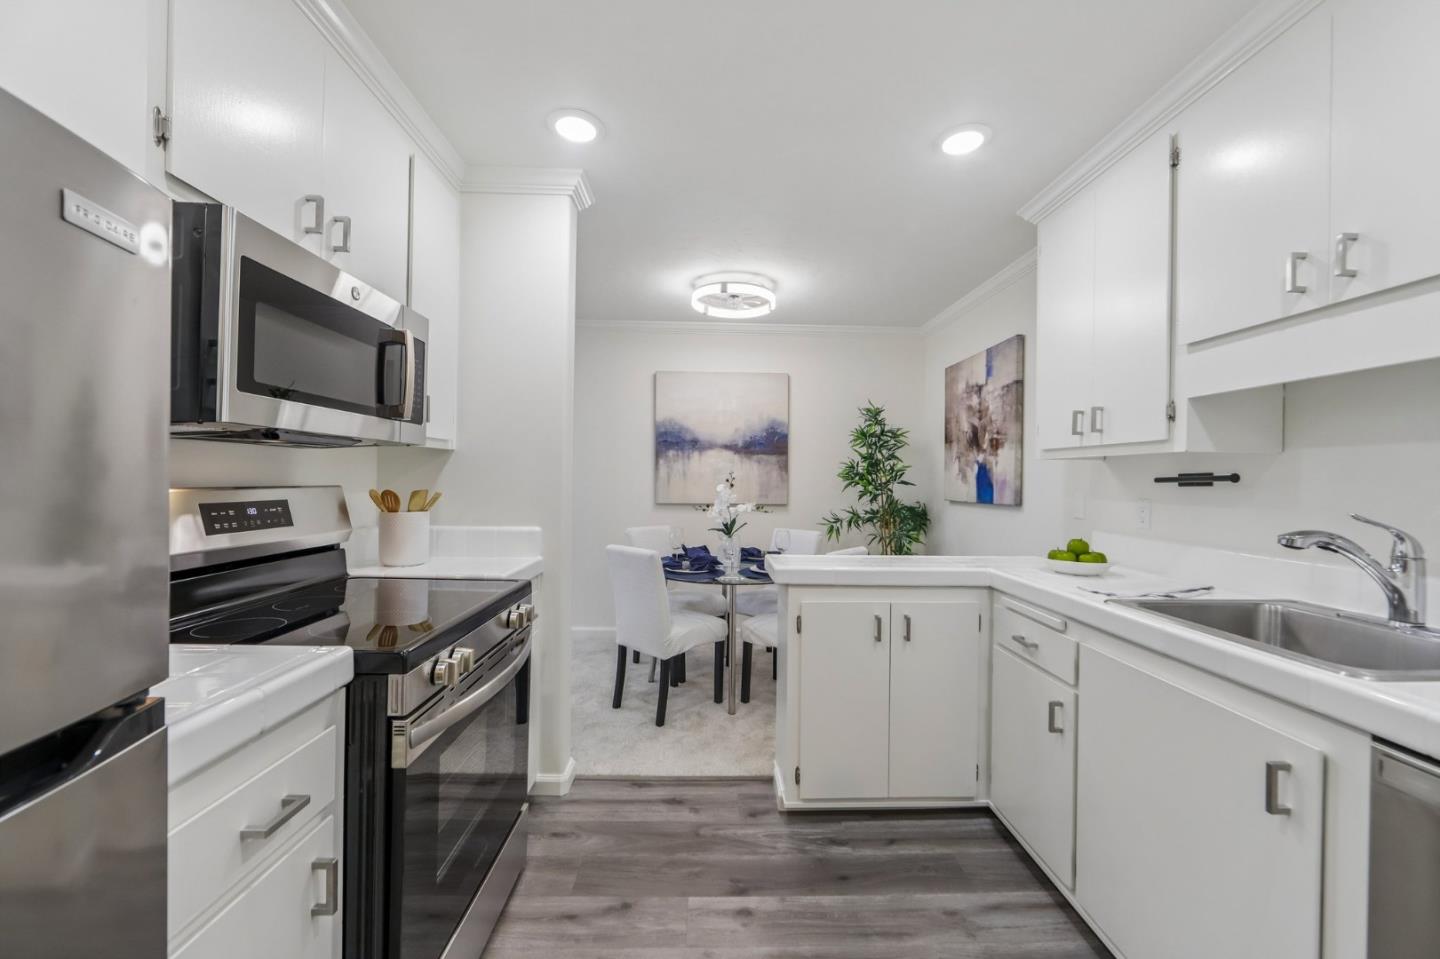
Standout condition. Standout location. Standout opportunity. End unit with serene courtyard views. Completely updated and move-in ready, this beautifully renovated second-floor end-unit home offers stylish finishes and peaceful greenbelt, courtyard, and pool views in desirable Las Brisas. The light-filled interior creates a warm, inviting atmosphere with true turnkey convenience. The open living and dining area flows to a private covered balcony perfect for morning coffee or relaxing at the end of the day. Recent upgrades include luxury flooring, fresh designer paint, modern lighting, refinished kitchen countertops, brand-new stainless steel appliances, an updated bathroom, and a new Wi-Fi-enabled heating and air conditioning system. Las Brisas offers two pools, a fitness center, tennis court, clubhouse, billiard room, BBQ area, lush greenbelts, app-operated laundry facilities, and abundant guest parking. The HOA covers the roof, water, gas, garbage, and common area maintenance. Ideal for first-time buyers, busy professionals, or investors seeking an immediately rentable, low-maintenance property. Conveniently located near major employers, shopping, dining, and commuter routes, this exceptional home combines modern updates, resort-style amenities, and effortless living.
/u.realgeeks.media/siliconvalleyrealestateteam/Silicon_Valley_Real_Estate_Team_-_SVRET_Team_Logo_-_INTERO_Berkshire.jpg)
Additional Information
- Association Fee
- $725
- Association Fee Includes
- Common Area Electricity, Pool, Spa, or Tennis, Water
- Building Name
- Las Brisas HOA
- Cooling System
- Ceiling Fan, Window / Wall Unit
- Family Room
- No Family Room
- Foundation
- Concrete Slab
- Garage Parking
- Carport, Guest / Visitor Parking, On Street
- Carport
- 1
- Heating System
- Wall Furnace
- Living Area
- 678
- Neighborhood
- Santa Clara
- Other Utilities
- Public Utilities
- Pool Description
- Cabana / Dressing Room, Community Facility
- Roof
- Tile
- Sewer
- Sewer - Public
- Unincorporated Yn
- Yes
- Unit Description
- End Unit
- Water
- Public
- Year Built
- 1970
- Zoning
- PC
Mortgage Calculator
 The data relating to real estate for sale on this display comes in part from the Internet Data Exchange program of the MLSListingsTM MLS system. Real estate listings held by brokerage firms other than Real Estate Company are marked with the Internet Data Exchange and detailed information about them includes the names of the listing brokers and listing agents.
Based on information from MLSListings MLS as of . All data, including all measurements and calculations of area, is obtained from various sources and has not been, and will not be, verified by broker or MLS. All information should be independently reviewed and verified for accuracy. Properties may or may not be listed by the office/agent presenting the information.
Copyright 2026 MLSListings Inc. All rights reserved