2215 Sunny Vista DR, San Jose, CA 95128
- $2,550,000
- 3
- BD
- 3
- BA
- 2,480
- SqFt






Listed by Denis G Vorrises, 650-245-0966 from Realsmart Properties
(If provided) CoList: from
- List Price
- $2,550,000
- Price Change
- ▲ $152,000 1786067025
- MLS#
- ML82054296
- Status
- ACTIVE
- Property Type
- Single Family Residential
- Class
- Single Family Home
- Bedrooms
- 3
- Total Bathrooms
- 3
- Full Bathrooms
- 3
- City
- San Jose
- Lot Size
- 6,600
- Zip
- 95128
- Sqft. of Residence
- 2,480
- Listing Area
- Santa Clara
- Neighborhood
- Central San Jose, Cory
- Year
- 1948
Property Description
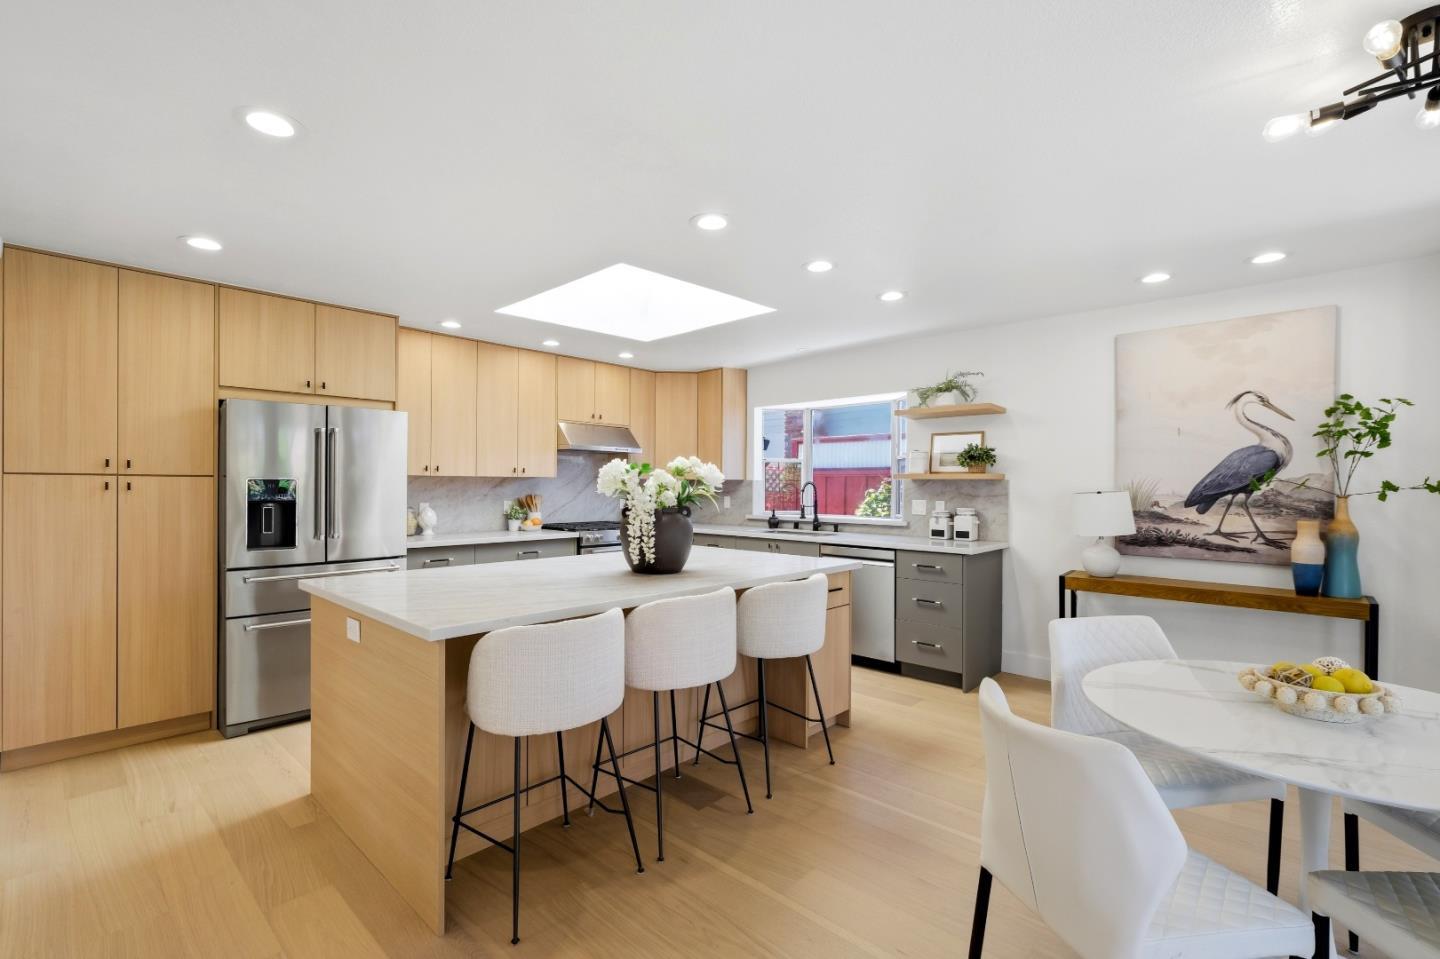
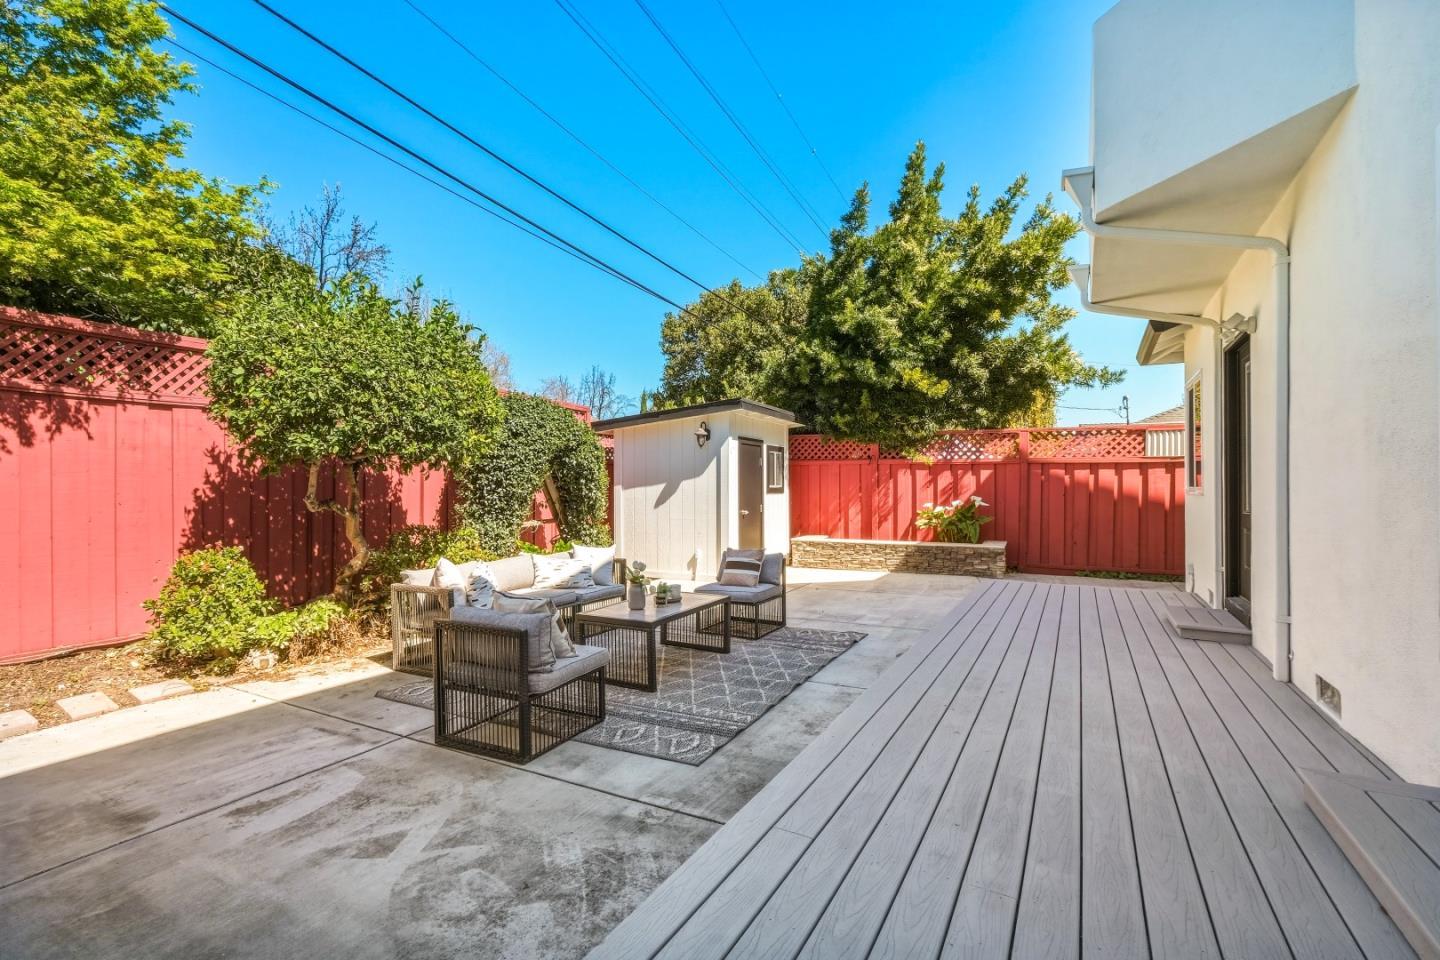
Beautifully Updated with Modern Style and Timeless Appeal! This stunning residence offers a perfect blend of sophisticated design and comfortable everyday living. Sunlight fills the homes open and inviting interior, highlighting new engineered hardwood flooring, fresh interior and exterior paint, custom trim and baseboards, new doors, and elegant designer lighting throughout. At the heart of the home, the beautifully redesigned kitchen features stylish new cabinetry, stainless steel appliances, updated fixtures, skylight, and a generous island ideal for gathering. The great flexible loft space upstairs can easily be used as a 4th bedroom, office, or second family room area. The spacious primary suite offers a private escape complete with a walk-in closet, soaking tub, and separate shower. Additional upgrades include new sliding doors, and a sleek electric fireplace set against a custom wood accent wall. The finished two-car garage features an epoxy-coated floor for a polished touch. Set along a peaceful tree-lined street, this home offers exceptional convenience just minutes from the Municipal Rose Garden, Santana Row, Valley Fair, and major commuter routes to Silicon Valley.
/u.realgeeks.media/siliconvalleyrealestateteam/Silicon_Valley_Real_Estate_Team_-_SVRET_Team_Logo_-_INTERO_Berkshire.jpg)
Additional Information
- Amenities
- Bay Window, High Ceiling, Skylight, Walk-in Closet
- Bathroom Features
- Double Sinks, Full on Ground Floor, Primary - Oversized Tub, Primary - Stall Shower(s), Stall Shower - 2+, Tile
- Bedroom Description
- More than One Bedroom on Ground Floor, Primary Suite / Retreat, Walk-in Closet
- Cooling System
- Central AC
- Energy Features
- Skylight
- Family Room
- Separate Family Room
- Fence
- Wood
- Fireplace Description
- Living Room
- Foundation
- Crawl Space, Raised
- Garage Parking
- Attached Garage, Gate / Door Opener, On Street
- Garage Spaces
- 2
- Heating System
- Central Forced Air, Fireplace
- Laundry Facilities
- In Utility Room
- Living Area
- 2,480
- Lot Size
- 6,600
- Neighborhood
- Santa Clara
- Other Rooms
- Formal Entry
- Other Utilities
- Public Utilities
- Roof
- Composition, Shingle
- Sewer
- Sewer - Public
- Unincorporated Yn
- Yes
- Water
- Public
- Zoning
- R1-8
Mortgage Calculator
 The data relating to real estate for sale on this display comes in part from the Internet Data Exchange program of the MLSListingsTM MLS system. Real estate listings held by brokerage firms other than Real Estate Company are marked with the Internet Data Exchange and detailed information about them includes the names of the listing brokers and listing agents.
Based on information from MLSListings MLS as of . All data, including all measurements and calculations of area, is obtained from various sources and has not been, and will not be, verified by broker or MLS. All information should be independently reviewed and verified for accuracy. Properties may or may not be listed by the office/agent presenting the information.
Copyright 2026 MLSListings Inc. All rights reserved