13742 Highwood DR, San Jose, CA 95127
- $999,888
- 3
- BD
- 2
- BA
- 1,056
- SqFt




Listed by Warren Lee, 408-940-2853 from KW Silicon City
(If provided) CoList: from
- List Price
- $999,888
- MLS#
- ML82054395
- Status
- ACTIVE
- Property Type
- Single Family Residential
- Class
- Single Family Home
- Bedrooms
- 3
- Total Bathrooms
- 2
- Full Bathrooms
- 2
- City
- San Jose
- Lot Size
- 5,472
- Zip
- 95127
- Sqft. of Residence
- 1,056
- Listing Area
- Alum Rock
- Neighborhood
- Alum Rock
- Year
- 1952
Property Description
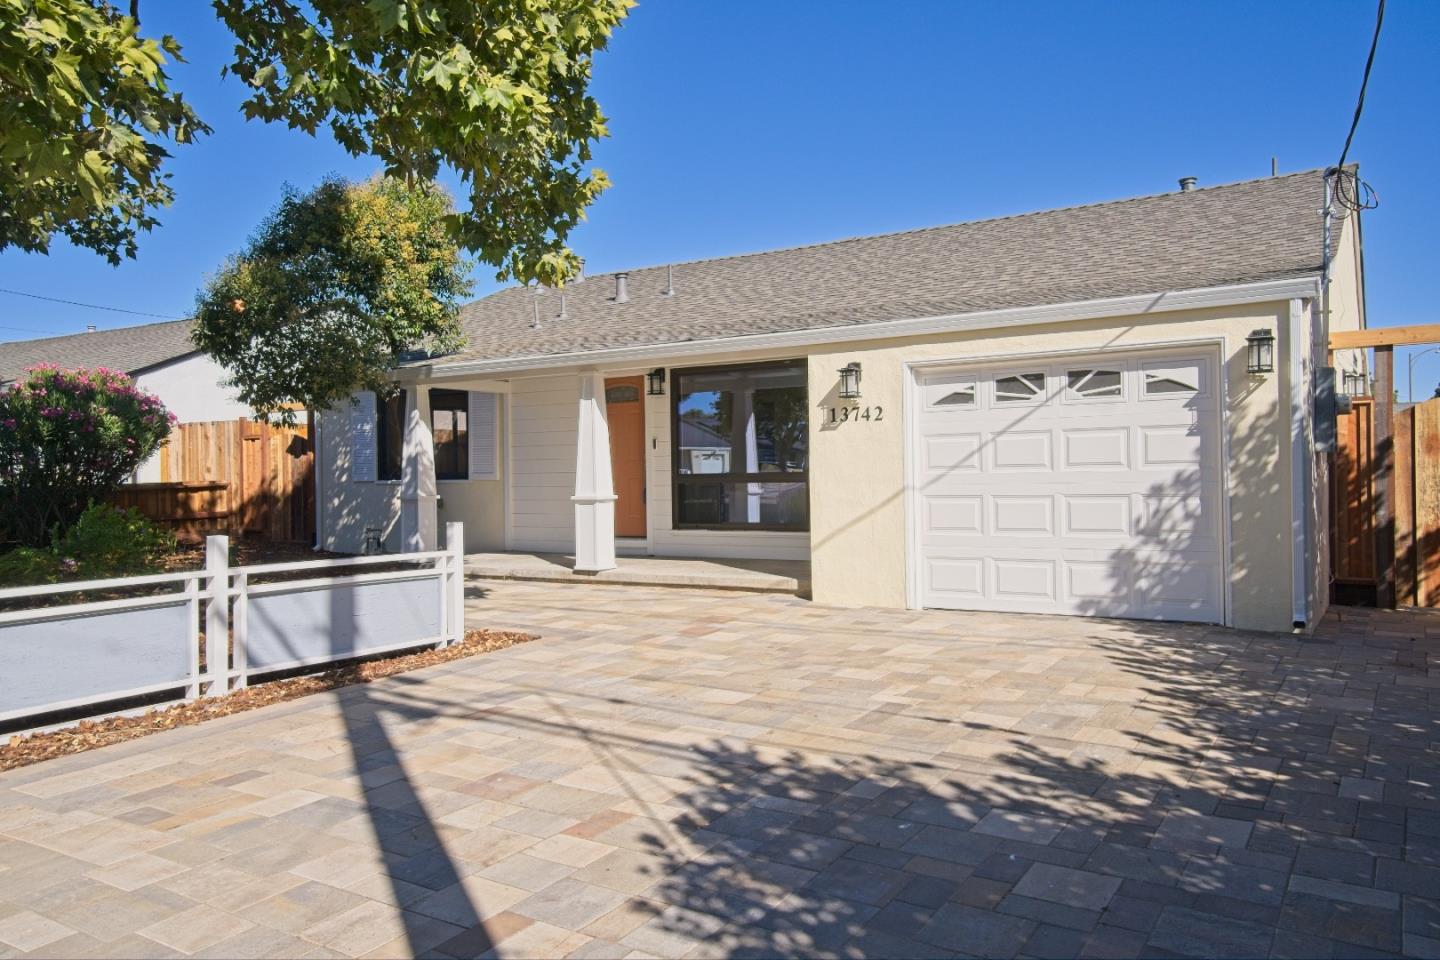
***RENOVATION COMPLETED WITH CITY PERMITS & PERMITTED SUNROOM ADDITION OF 316SQFT***Welcome to 13742 Highwood Drive, a beautifully reimagined 3-bedroom, 2-bathroom home where modern style meets extensive permitted improvements. Thoughtfully renovated from top to bottom, this move-in-ready residence features a bright, open-concept floor plan designed for comfortable everyday living and effortless entertaining. Major upgrades include a new roof, new HVAC system, new electrical wiring, new insulation, and new luxury vinyl plank flooring. The newly installed driveway pavers enhance the home's curb appeal, while quality finishes and carefully selected updates create a clean, contemporary atmosphere throughout. Conveniently located in San Jose's Mayfair Heights/Alum Rock area, the home offers easy access to neighborhood shopping, dining, schools, parks, and major commute routes. Outdoor enthusiasts will appreciate proximity to Penitencia Creek trails and Alum Rock Park, while nearby Highway 680 provides convenient connections to Downtown San Jose and employment centers throughout Silicon Valley. With its open layout, extensive upgrades, and renovations completed with city permits, 13742 Highwood Drive offers the comfort and confidence of a truly turnkey home. Simply move in and enjoy!
/u.realgeeks.media/siliconvalleyrealestateteam/Silicon_Valley_Real_Estate_Team_-_SVRET_Team_Logo_-_INTERO_Berkshire.jpg)
Additional Information
- Secondary Living Space
- Other
- Bathroom Features
- Dual Flush Toilet, Primary - Stall Shower(s), Shower over Tub - 1, Tile, Updated Bath
- Bedroom Description
- Primary Suite / Retreat
- Cooling System
- Central AC
- Energy Features
- Double Pane Windows, Energy Star Appliances, Energy Star Lighting, Thermostat Controller
- Family Room
- Kitchen / Family Room Combo
- Floor Covering
- Vinyl / Linoleum
- Foundation
- Concrete Perimeter and Slab
- Garage Parking
- Attached Garage
- Garage Spaces
- 1
- Heating System
- Central Forced Air
- Laundry Facilities
- Electricity Hookup (110V), Gas Hookup, In Garage
- Living Area
- 1,056
- Lot Size
- 5,472
- Neighborhood
- Alum Rock
- Other Rooms
- Recreation Room
- Other Utilities
- Public Utilities
- Roof
- Composition
- Sewer
- Sewer - Public
- Unincorporated Yn
- Yes
- View
- Neighborhood
- Water
- Public
- Zoning
- R1
Mortgage Calculator
 The data relating to real estate for sale on this display comes in part from the Internet Data Exchange program of the MLSListingsTM MLS system. Real estate listings held by brokerage firms other than Real Estate Company are marked with the Internet Data Exchange and detailed information about them includes the names of the listing brokers and listing agents.
Based on information from MLSListings MLS as of . All data, including all measurements and calculations of area, is obtained from various sources and has not been, and will not be, verified by broker or MLS. All information should be independently reviewed and verified for accuracy. Properties may or may not be listed by the office/agent presenting the information.
Copyright 2026 MLSListings Inc. All rights reserved