2089 Avenida De Las Flores, Santa Clara, CA 95054
- $1,980,000
- 4
- BD
- 4
- BA
- 2,205
- SqFt




Listed by Robert M. Balina, 408-750-6425 from Synergize Realty
(If provided) CoList: from
- List Price
- $1,980,000
- MLS#
- ML82054431
- Status
- ACTIVE
- Property Type
- Single Family Residential
- Class
- Single Family Home
- Bedrooms
- 4
- Total Bathrooms
- 4
- Full Bathrooms
- 4
- City
- Santa Clara
- Lot Size
- 6,000
- Zip
- 95054
- Sqft. of Residence
- 2,205
- Listing Area
- Santa Clara
- Neighborhood
- Other
- Year
- 1976
Property Description
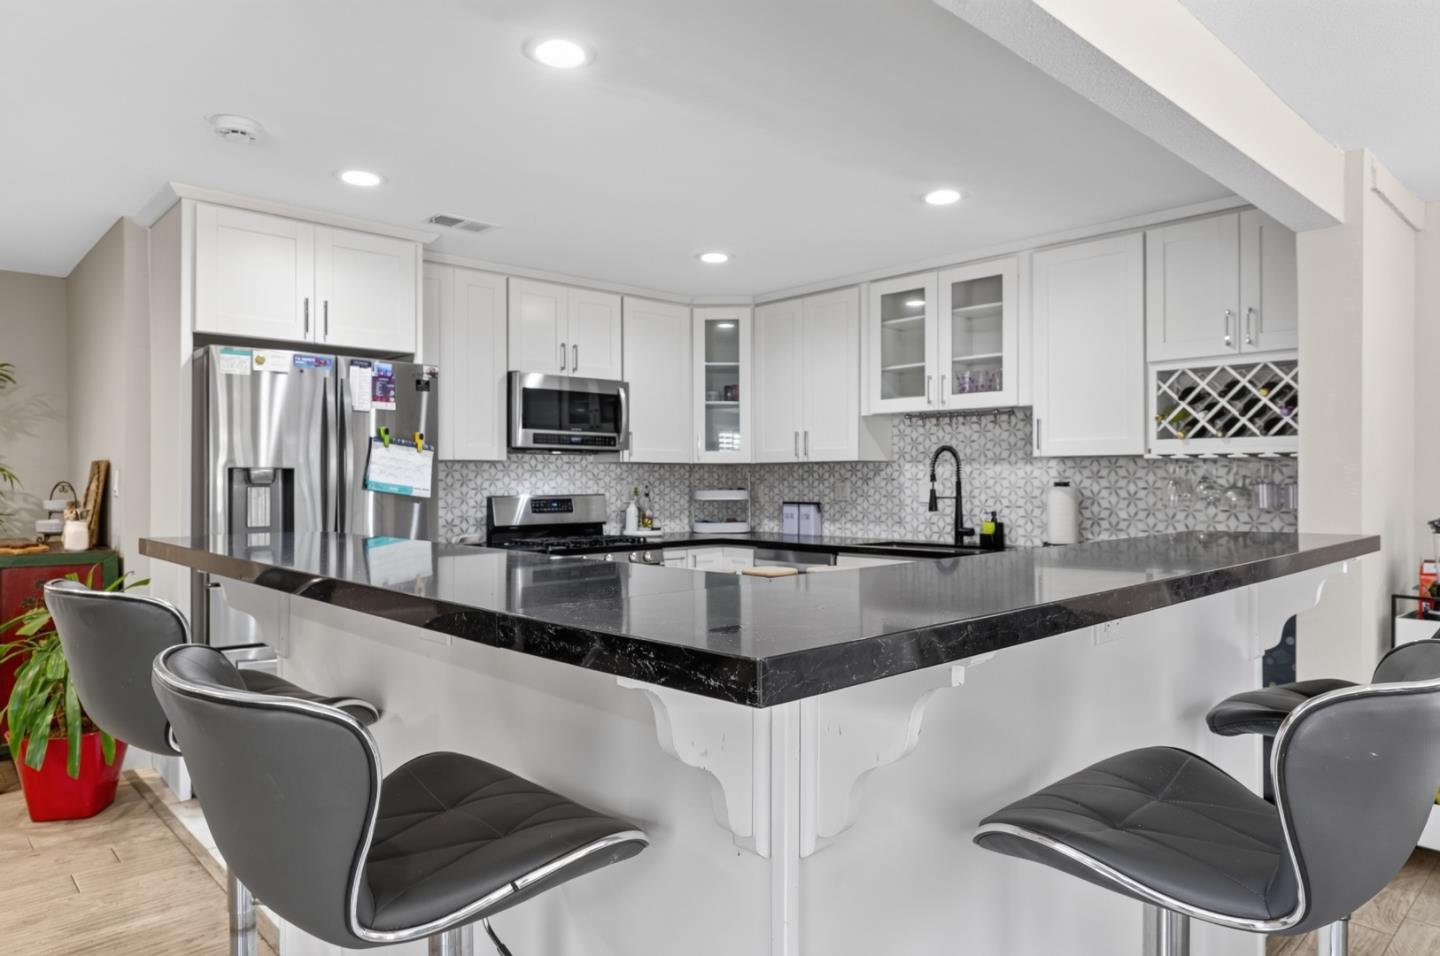
Check-out this ideal house for Multi-generational Living in the Heart of Silicon Valley. Located at 2089 Avenida De Las Flores in Santa Clara, this fully remodeled 2-story house has 4 bedrooms and 4 full bathrooms with 2 primary suites, one on the ground level and one upstairs. The home has a spacious 2,205 sqft on a large lot. The layout is airy and bright with high ceilings, designer touches, oversized windows, and glass doors. Families will appreciate access to the new MacDonald High School and Dolores Huerta Middle School. Enjoy a short daily commute to tech giants NVIDIA, Intel, Oracle, Google, Cisco, and Apple. The nearby RELATED new development is transforming this Santa Clara neighborhood into a new social walkable urban lifestyle with restaurants, boutique fitness, where you can live, stay, work, and play destination next to Levi's Stadium at the old site of The Santa Clara Golf and Tennis Club. The property is also just a 10-minute drive from San Jose International Airport. Whether you are a tech worker, a growing family, or a savvy investor, this house is your entry point to Silicon Valley.
/u.realgeeks.media/siliconvalleyrealestateteam/Silicon_Valley_Real_Estate_Team_-_SVRET_Team_Logo_-_INTERO_Berkshire.jpg)
Additional Information
- Amenities
- High Ceiling
- Bathroom Features
- Double Sinks, Full on Ground Floor, Primary - Stall Shower(s), Showers over Tubs - 2+, Tub with Jets, Updated Bath
- Bedroom Description
- Ground Floor Bedroom, Loft Bedroom, Primary Bedroom on Ground Floor, Primary Suite / Retreat, Primary Suite / Retreate - 2+
- Cooling System
- None
- Family Room
- No Family Room
- Fence
- Fenced, Fenced Front, Gate
- Fireplace Description
- Living Room, Wood Burning
- Floor Covering
- Laminate, Marble, Tile
- Foundation
- Concrete Slab
- Garage Parking
- Attached Garage, Room for Oversized Vehicle
- Garage Spaces
- 2
- Heating System
- Central Forced Air
- Laundry Facilities
- In Garage
- Living Area
- 2,205
- Lot Description
- Grade - Level
- Lot Size
- 6,000
- Neighborhood
- Santa Clara
- Other Rooms
- Den / Study / Office, Formal Entry, Storage
- Other Utilities
- Public Utilities
- Roof
- Composition
- Sewer
- Sewer - Public
- Unincorporated Yn
- Yes
- Water
- Public
- Zoning
- R16L
Mortgage Calculator
 The data relating to real estate for sale on this display comes in part from the Internet Data Exchange program of the MLSListingsTM MLS system. Real estate listings held by brokerage firms other than Real Estate Company are marked with the Internet Data Exchange and detailed information about them includes the names of the listing brokers and listing agents.
Based on information from MLSListings MLS as of . All data, including all measurements and calculations of area, is obtained from various sources and has not been, and will not be, verified by broker or MLS. All information should be independently reviewed and verified for accuracy. Properties may or may not be listed by the office/agent presenting the information.
Copyright 2026 MLSListings Inc. All rights reserved