100 Oakland, Capitola, CA 95010
- $6,495,000
- 7
- BD
- 7
- BA
- 3,100
- SqFt








Listed by Megan Lyng, 831-345-0503 from David Lyng Real Estate
(If provided) CoList: from
- List Price
- $6,495,000
- MLS#
- ML82054538
- Status
- ACTIVE
- Property Type
- Single Family Residential
- Class
- Single Family Home
- Bedrooms
- 7
- Total Bathrooms
- 7
- Full Bathrooms
- 7
- City
- Capitola
- Lot Size
- 6,098
- Zip
- 95010
- Sqft. of Residence
- 3,100
- Listing Area
- Capitola
- Neighborhood
- Other
- Year
- 1971
Property Description
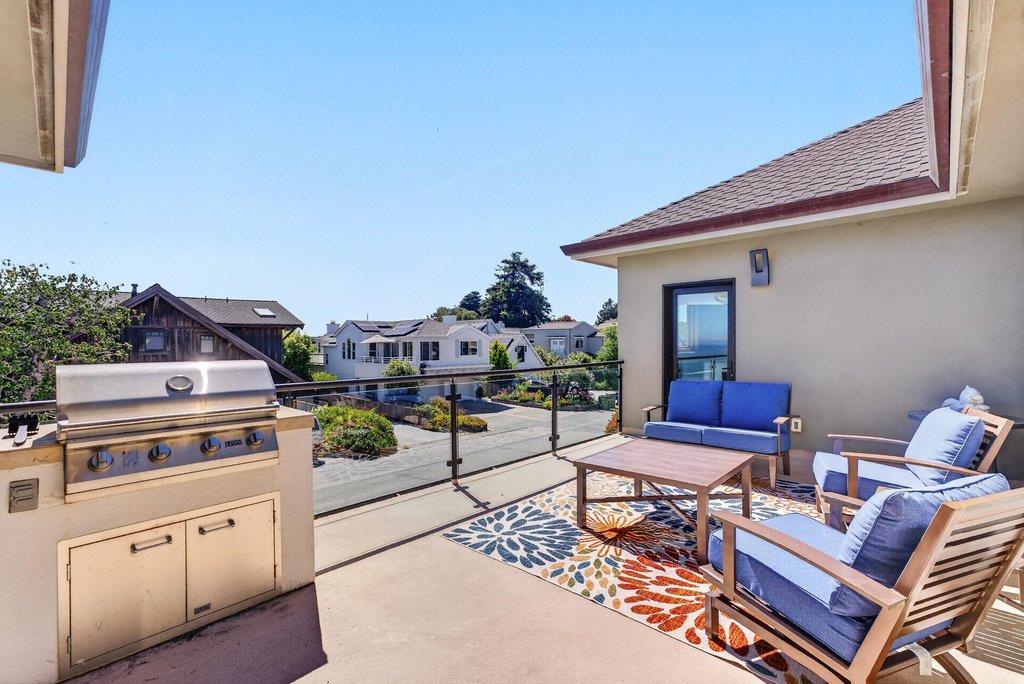
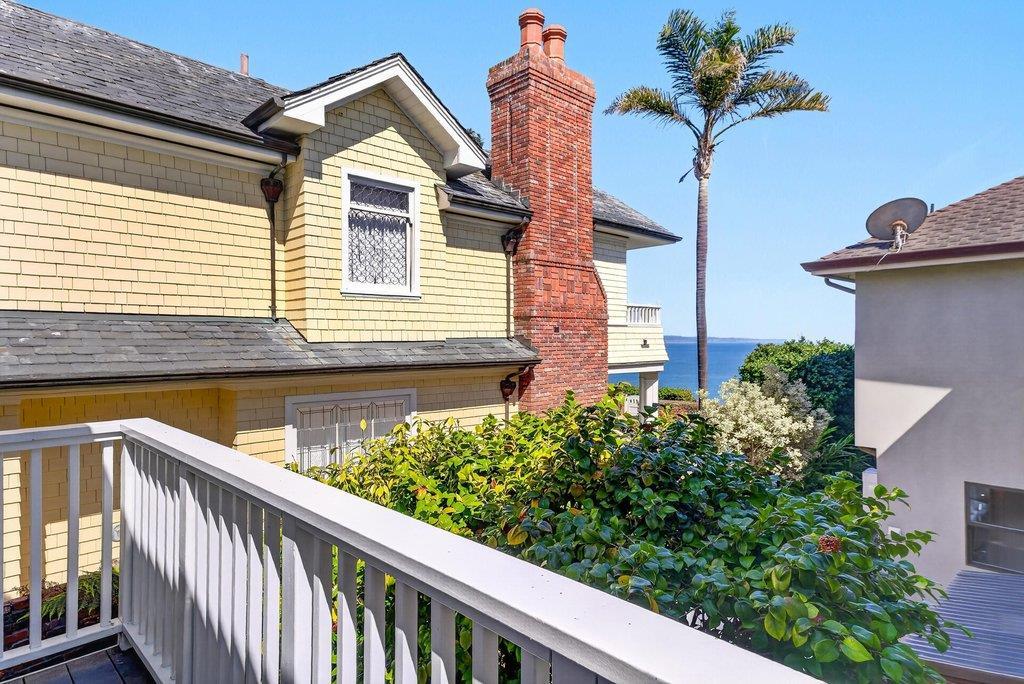
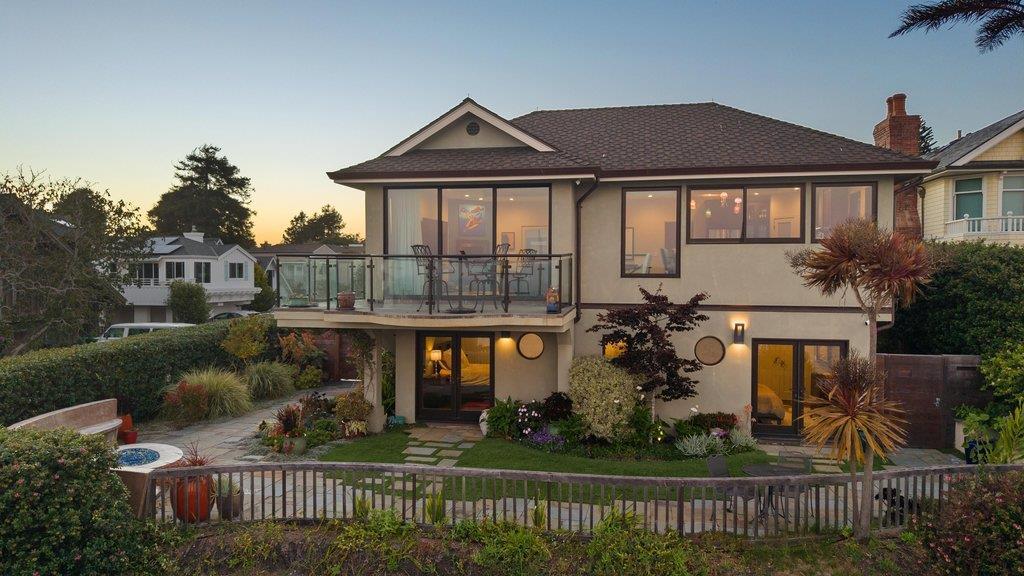
At the end of a quiet street in Capitola's coveted Depot Hill neighborhood, this exceptional oceanfront property offers spectacular panoramic views across Monterey Bay. Featuring a remodeled 3-bedroom main residence plus four additional updated units, this rare offering is ideal as a primary residence, vacation home, multi-generational compound, investment property, or corporate retreat. The main home features high ceilings, an open-concept living area, custom lighting, & a wraparound deck with breathtaking views from Pleasure Point, Capitola Village, to the Seacliff Cement Ship, Moss Landing, & beyond. Two ocean-view bedrooms open to an oceanfront patio with a fire pit, while a private courtyard with a hot tub provides a peaceful retreat. A third bedroom & bath are on the main level. A private studio with fireplace, Murphy bed, bath, & laundry has its own entrance or access from the main home's deck. The detached triplex includes two studios & a one-bedroom unit with ocean views, outdoor space, garage parking, & laundry. The property offers garage parking for 6 cars plus additional off-street parking, & is a short stroll to Capitola Village and the beach. A rare opportunity to own one of Depot Hill's premier oceanfront properties with incredible views and income potential.
/u.realgeeks.media/siliconvalleyrealestateteam/Silicon_Valley_Real_Estate_Team_-_SVRET_Team_Logo_-_INTERO_Berkshire.jpg)
Additional Information
- Amenities
- High Ceiling
- Bathroom Features
- Full on Ground Floor, Granite, Primary - Stall Shower(s), Stall Shower - 2+, Updated Bath
- Bedroom Description
- Ground Floor Bedroom, More than One Bedroom on Ground Floor, More than One Primary Bedroom on Ground Floor, Primary Suite / Retreate - 2+, Reverse Floor Plan
- Cooling System
- None
- Family Room
- Kitchen / Family Room Combo
- Fireplace Description
- Gas Starter, Living Room
- Floor Covering
- Concrete, Hardwood, Laminate, Tile
- Foundation
- Concrete Perimeter and Slab, Concrete Slab
- Garage Parking
- Attached Garage, Off-Street Parking, On Street
- Garage Spaces
- 6
- Heating System
- Radiant
- Laundry Facilities
- In Garage, In Utility Room, Washer / Dryer
- Living Area
- 3,100
- Lot Size
- 6,098
- Neighborhood
- Capitola
- Other Rooms
- Laundry Room, Office Area, Storage
- Other Utilities
- Individual Electric Meters, Individual Gas Meters, Public Utilities
- Pool Description
- Spa / Hot Tub
- Roof
- Composition
- Sewer
- Sewer Connected
- Unincorporated Yn
- Yes
- View
- Bay View, View of City Lights, Garden / Greenbelt, Hills, Neighborhood, Ocean View, Water, Water Front
- Water
- Public
- Zoning
- R
Mortgage Calculator
 The data relating to real estate for sale on this display comes in part from the Internet Data Exchange program of the MLSListingsTM MLS system. Real estate listings held by brokerage firms other than Real Estate Company are marked with the Internet Data Exchange and detailed information about them includes the names of the listing brokers and listing agents.
Based on information from MLSListings MLS as of . All data, including all measurements and calculations of area, is obtained from various sources and has not been, and will not be, verified by broker or MLS. All information should be independently reviewed and verified for accuracy. Properties may or may not be listed by the office/agent presenting the information.
Copyright 2026 MLSListings Inc. All rights reserved