732 S Daniel WAY, San Jose, CA 95128
- $1,598,888
- 3
- BD
- 2
- BA
- 1,504
- SqFt






Listed by Shelli Baker, 408-568-9412 from Coldwell Banker Realty
(If provided) CoList: Leo Riordan from Coldwell Banker Realty
- List Price
- $1,598,888
- MLS#
- ML82054685
- Status
- ACTIVE
- Property Type
- Single Family Residential
- Class
- Single Family Home
- Bedrooms
- 3
- Total Bathrooms
- 2
- Full Bathrooms
- 2
- City
- San Jose
- Lot Size
- 9,800
- Zip
- 95128
- Sqft. of Residence
- 1,504
- Listing Area
- Campbell
- Neighborhood
- Winchester, Hamann Park
- Year
- 1955
Property Description
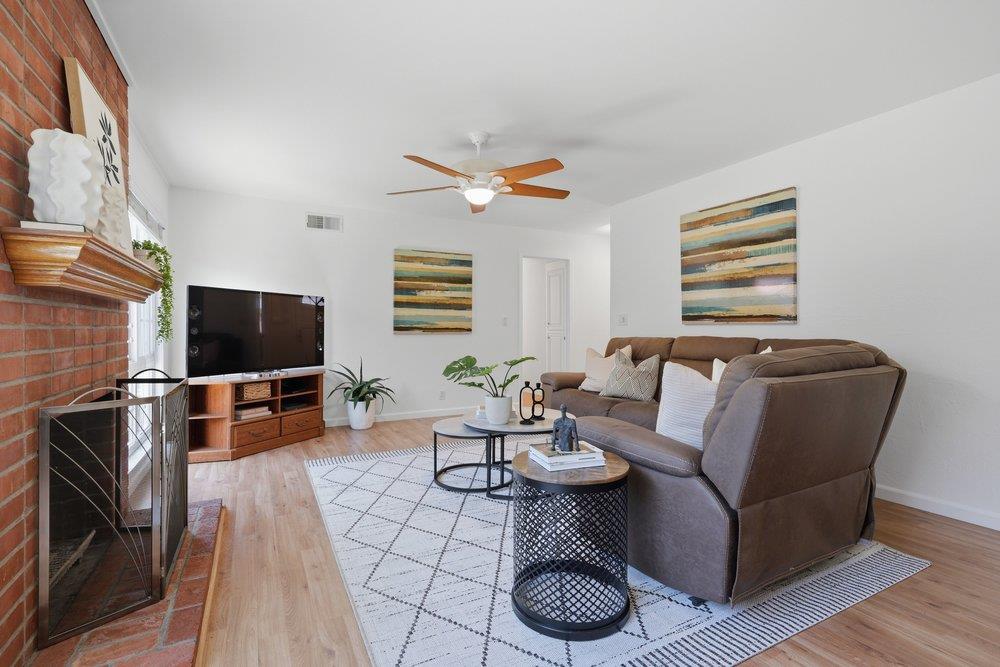
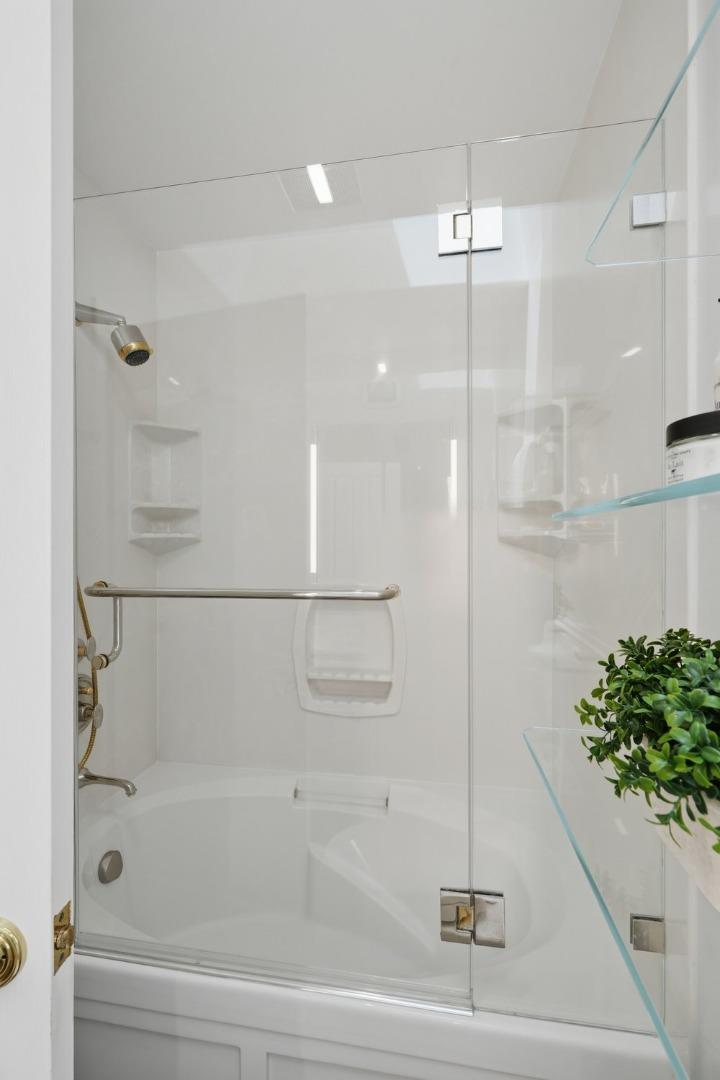
Welcome to 732 S. Daniel Way, a beautiful single story located in a highly sought after West San Jose neighborhood featuring 1,504SF of living space with an additional 180SF separate multi-purpose office/flex space on a premium 9,800SF lot. Bright & inviting, this ranch style home has a well designed floorplan w/ many amenities including Tesla Solar w/ battery & charger, copper plumbing, 200 amp electrical, AC, remodeled baths, engineered hardwood flooring, skylights, dual pane windows, ceiling fans, laundry room, front hardscape w/ brick inlay, stone facia and stucco. The living room features a fireplace & large windows which adjoins the spacious dining area overlooking the expansive backyard. The eat-in kitchen has an ideal footprint for a future design & is adorned wi/ a bay window, breakfast bar & extensive cabinetry. The primary suite serves as the perfect retreat including an expanded & fully remodeled custom spa-like bath w/ jetted tub. Enjoy seamless indoor outdoor living with an inviting landscaped backyard featuring a Trex deck & redwood pergola w/ plenty of room for whatever your pleasure: pool, play, gardening, ADU, expansion. Close to: Marijane Hamann Park, Castlemont Elem, shopping, Downtown Campbell, Santana Row & EZ access to San Tomas Expwy/280/17 for commuters.
/u.realgeeks.media/siliconvalleyrealestateteam/Silicon_Valley_Real_Estate_Team_-_SVRET_Team_Logo_-_INTERO_Berkshire.jpg)
Additional Information
- Secondary Living Space
- Other
- Amenities
- Bay Window, Skylight
- Bathroom Features
- Double Sinks
- Bedroom Description
- Primary Suite / Retreat
- Cooling System
- Central AC
- Energy Features
- Double Pane Windows, Skylight, Solar Heating, Solar Power, Solar Power Battery Backup, Solar Power On Grid
- Family Room
- No Family Room
- Fence
- Fenced Back, Wood
- Fireplace Description
- Living Room, Wood Burning
- Floor Covering
- Hardwood, Tile, Vinyl / Linoleum
- Foundation
- Concrete Perimeter and Slab
- Garage Parking
- Attached Garage, Off-Street Parking
- Garage Spaces
- 2
- Heating System
- Central Forced Air
- Laundry Facilities
- In Utility Room, Inside
- Living Area
- 1,504
- Lot Size
- 9,800
- Neighborhood
- Campbell
- Other Rooms
- Formal Entry, Laundry Room
- Other Utilities
- Public Utilities
- Roof
- Composition
- Sewer
- Sewer Connected
- Style
- Ranch
- Water
- Public
- Zoning
- R1-8
Mortgage Calculator
 The data relating to real estate for sale on this display comes in part from the Internet Data Exchange program of the MLSListingsTM MLS system. Real estate listings held by brokerage firms other than Real Estate Company are marked with the Internet Data Exchange and detailed information about them includes the names of the listing brokers and listing agents.
Based on information from MLSListings MLS as of . All data, including all measurements and calculations of area, is obtained from various sources and has not been, and will not be, verified by broker or MLS. All information should be independently reviewed and verified for accuracy. Properties may or may not be listed by the office/agent presenting the information.
Copyright 2026 MLSListings Inc. All rights reserved