530 Clubhouse DR, Aptos, CA 95003
- $1,199,000
- 3
- BD
- 2
- BA
- 1,528
- SqFt








Listed by Lauren Spencer, 831-818-3723 from Coldwell Banker Realty
(If provided) CoList: Amy Jeske from Coldwell Banker Realty
- List Price
- $1,199,000
- Price Change
- ▼ $51,000 1787374717
- MLS#
- ML82054951
- Status
- ACTIVE
- Property Type
- Single Family Residential
- Class
- Single Family Home
- Bedrooms
- 3
- Total Bathrooms
- 2
- Full Bathrooms
- 2
- City
- Aptos
- Lot Size
- 4,400
- Zip
- 95003
- Sqft. of Residence
- 1,528
- Listing Area
- Rio Del Mar/Seascape
- Neighborhood
- Other
- Year
- 1977
Property Description
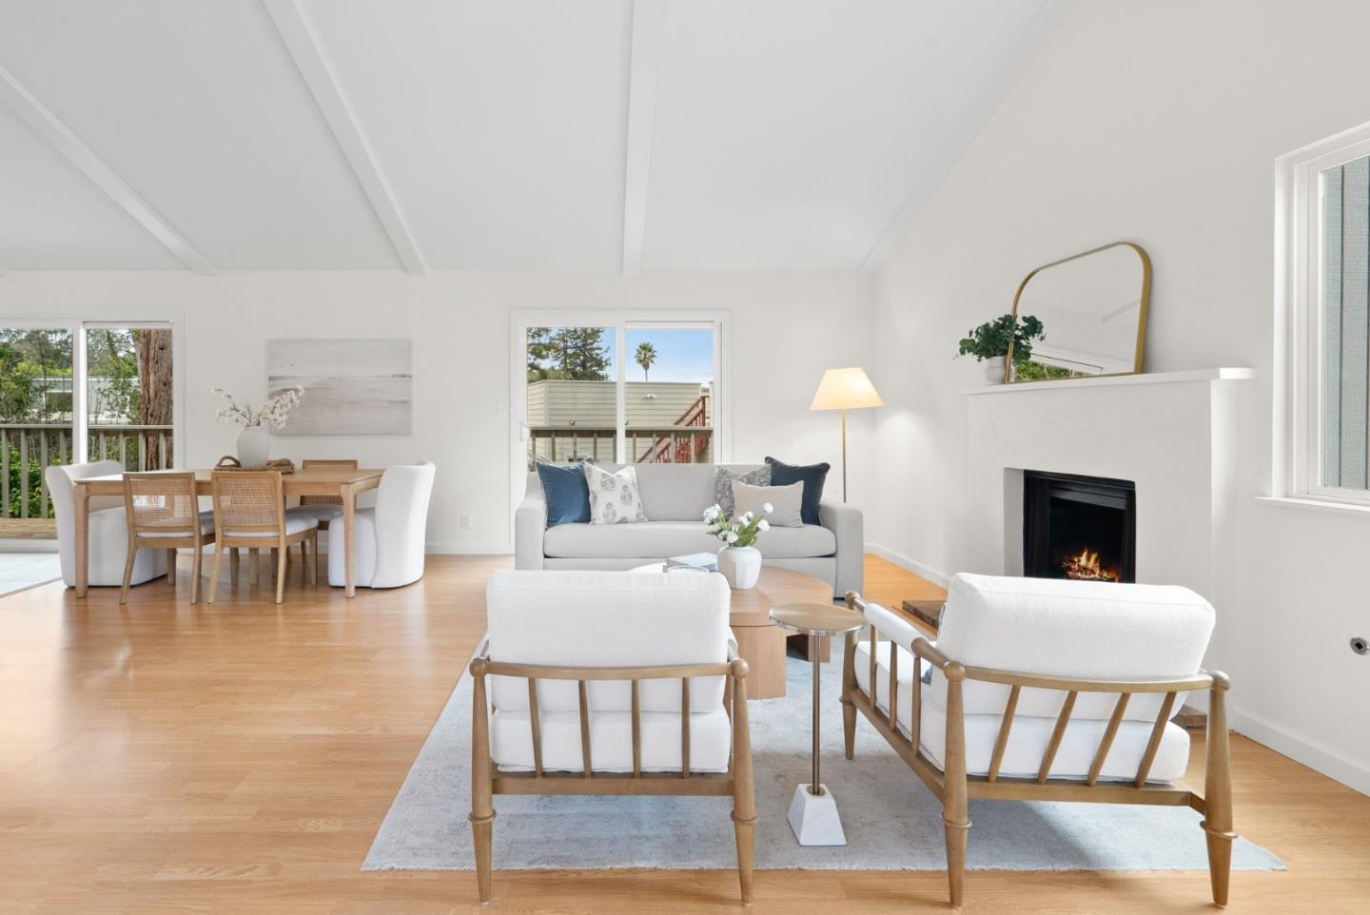
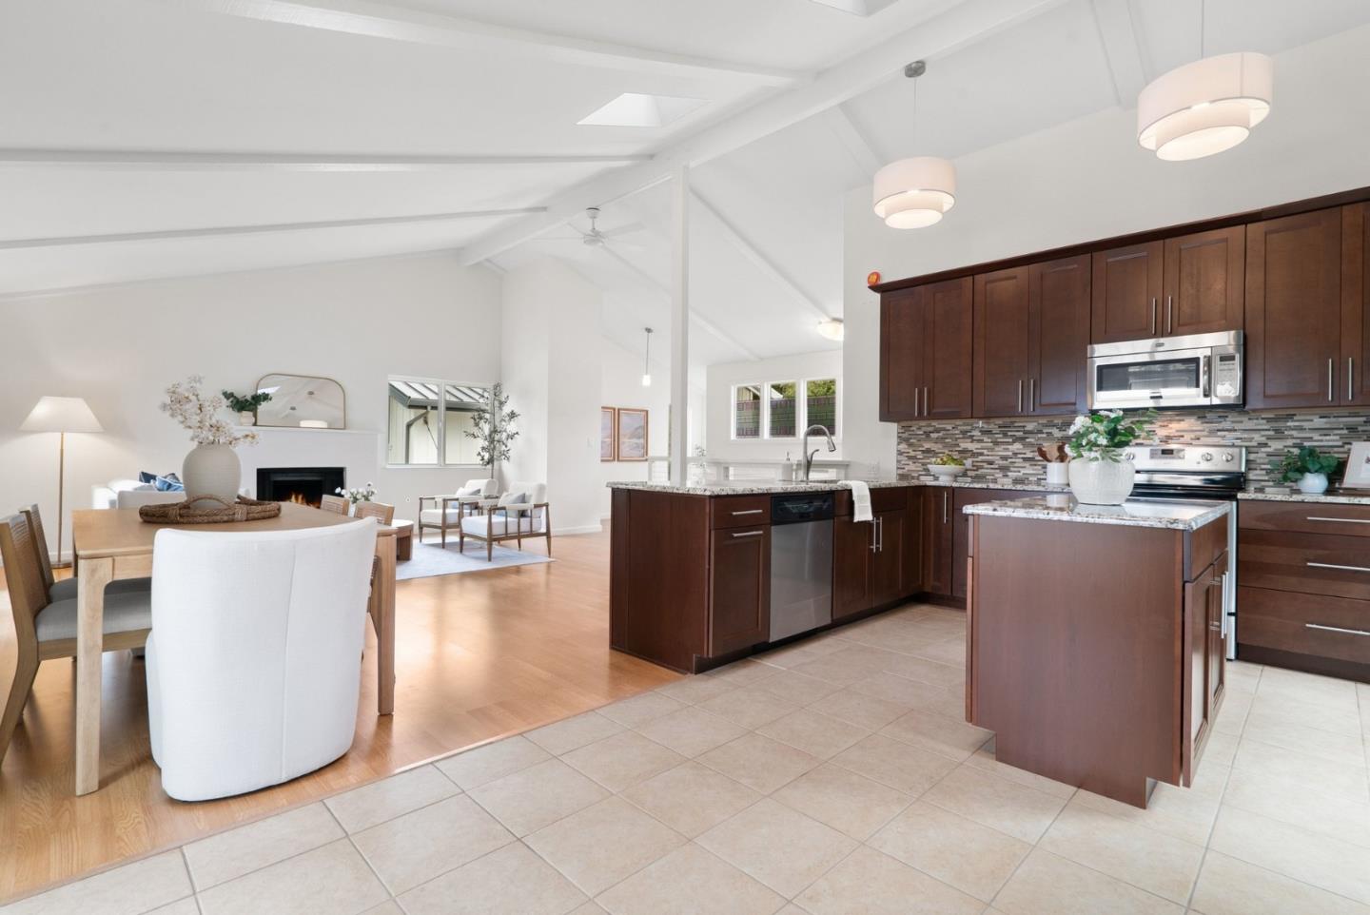
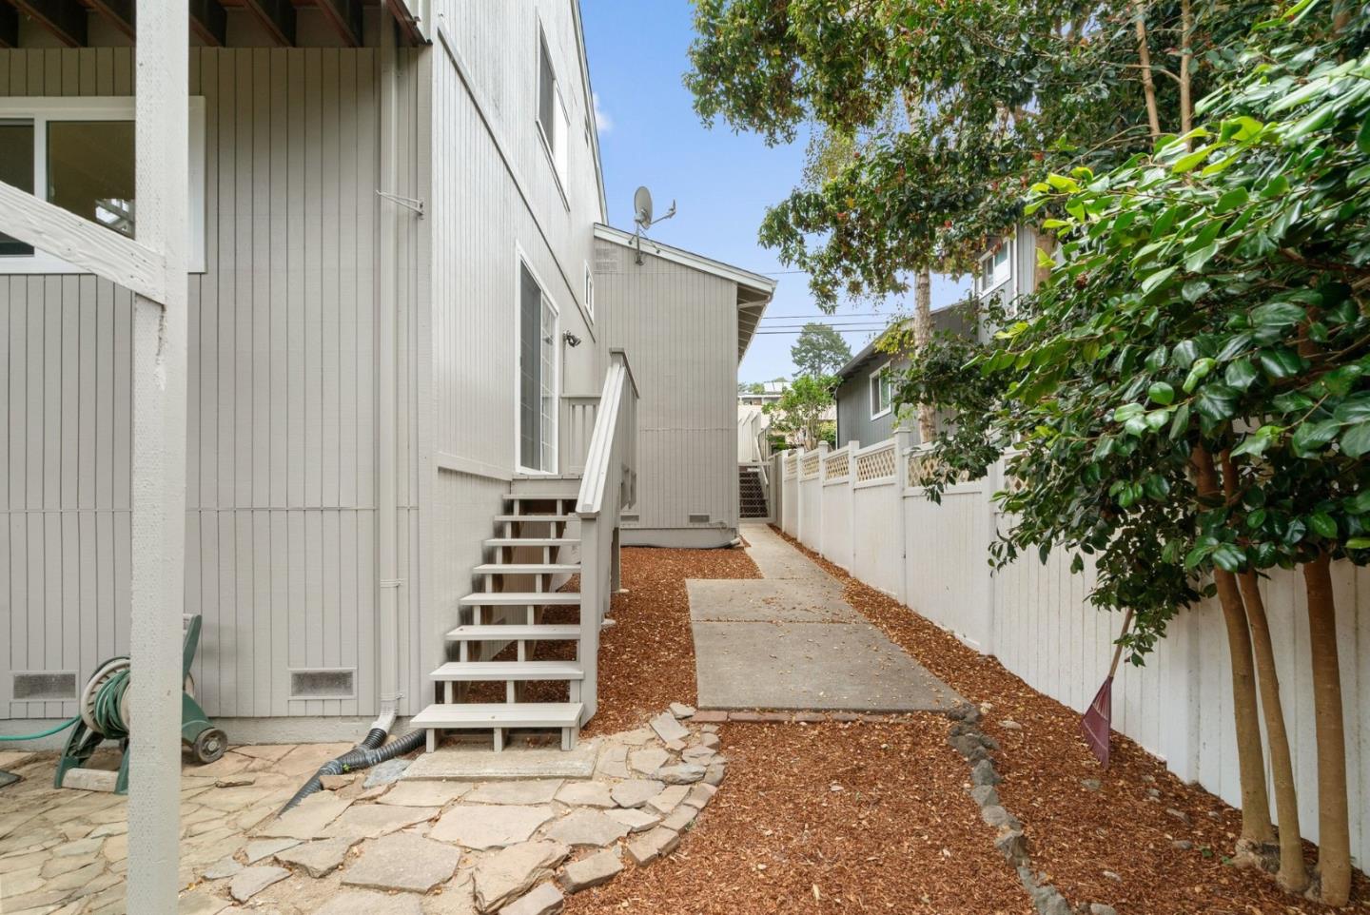
Beautifully updated Rio Del Mar home offering a light-filled contemporary design with soaring vaulted ceilings, open-beam architecture, and an inviting open floor plan. The spacious living room features a fireplace, expansive windows, and seamless flow to the dining area and outdoor deck, creating an ideal setting for entertaining. The remodeled kitchen is equipped with rich wood cabinetry, granite countertops, stainless steel appliances, tile backsplash, center island, and generous workspace. A versatile loft overlooks the main living area and is perfect for a home office, reading nook, or additional family room. The spacious primary suite offers direct deck access through sliding glass doors, creating a peaceful indoor-outdoor retreat. Updated finishes, skylights, wide-plank flooring, and abundant natural light enhance the home's warm and welcoming atmosphere. The attractive exterior features a freshly landscaped front yard, oversized two-car garage, and excellent curb appeal. Located in desirable Rio Del Mar, just minutes from beaches, golf, Seascape Resort, shopping, restaurants, and convenient commuter access.
/u.realgeeks.media/siliconvalleyrealestateteam/Silicon_Valley_Real_Estate_Team_-_SVRET_Team_Logo_-_INTERO_Berkshire.jpg)
Additional Information
- Amenities
- High Ceiling, Open Beam Ceiling, Skylight, Vaulted Ceiling
- Bathroom Features
- Dual Flush Toilet, Primary - Stall Shower(s), Shower over Tub - 1, Tile
- Cooling System
- Ceiling Fan
- Family Room
- No Family Room
- Fence
- Wood
- Fireplace Description
- Living Room, Wood Burning
- Floor Covering
- Laminate, Tile
- Foundation
- Concrete Perimeter and Slab
- Garage Parking
- Attached Garage, Gate / Door Opener, Guest / Visitor Parking
- Garage Spaces
- 2
- Heating System
- Central Forced Air - Gas
- Laundry Facilities
- In Garage, Washer / Dryer
- Living Area
- 1,528
- Lot Size
- 4,400
- Neighborhood
- Rio Del Mar/Seascape
- Other Utilities
- Public Utilities
- Roof
- Composition
- Sewer
- Sewer - Public
- Style
- Contemporary
- Unincorporated Yn
- Yes
- Water
- Public
- Zoning
- R-1-5
Mortgage Calculator
 The data relating to real estate for sale on this display comes in part from the Internet Data Exchange program of the MLSListingsTM MLS system. Real estate listings held by brokerage firms other than Real Estate Company are marked with the Internet Data Exchange and detailed information about them includes the names of the listing brokers and listing agents.
Based on information from MLSListings MLS as of . All data, including all measurements and calculations of area, is obtained from various sources and has not been, and will not be, verified by broker or MLS. All information should be independently reviewed and verified for accuracy. Properties may or may not be listed by the office/agent presenting the information.
Copyright 2026 MLSListings Inc. All rights reserved