1611 Willowgate DR, San Jose, CA 95118
- $1,499,000
- 4
- BD
- 2
- BA
- 1,415
- SqFt



Listed by Ed Bangle, 408-218-5795 from Ed Bangle, Broker
(If provided) CoList: from
- List Price
- $1,499,000
- MLS#
- ML82054958
- Status
- ACTIVE
- Property Type
- Single Family Residential
- Class
- Single Family Home
- Bedrooms
- 4
- Total Bathrooms
- 2
- Full Bathrooms
- 2
- City
- San Jose
- Lot Size
- 6,100
- Zip
- 95118
- Sqft. of Residence
- 1,415
- Listing Area
- Cambrian
- Neighborhood
- Cambrian, Valley View-Reed
- Year
- 1960
Property Description
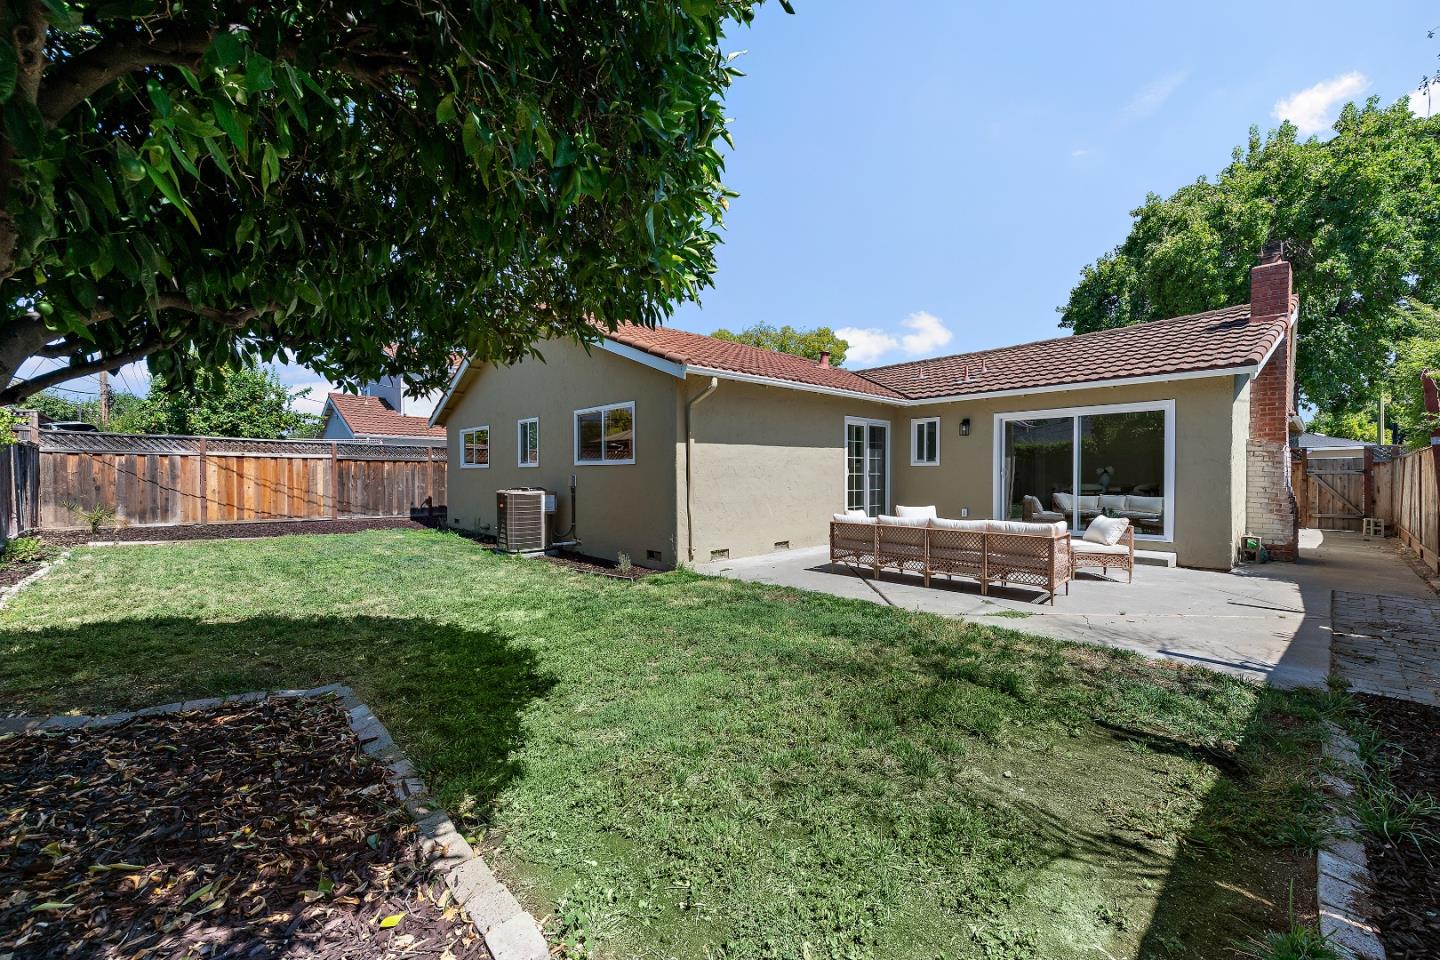
This bright and inviting home features a thoughtful floor plan designed for easy-going entertaining and everyday comfort. Primary Bedroom offers direct access to the backyard and a newly Remodeled Bathroom. The Main living areas provide excellent privacy for the Bedrooms and the Sunny Formal Dining Room is so inviting! Recent Upgrades Include New recessed LED Lighting throughout, Plent of Kitchen cabinets with excellent organization & storage. New Quartz Countertops, New Range, and Dishwasher. Modern Quartz showers in both Bathrooms. New Designer Interior and Exterior Paint. New Baseboards and Crown Moulding. New Beautiful Luxury Vinyl Plank (LVP) Flooring and Dual-pane windows for energy efficiency and natural light. Large Closets in all Bedrooms with new Mirror Doors. New Massive Sliding Glass Door to the Backyard Patio. New Central A/C system. Brand New Concrete Driveway. Enjoy a Welcoming * Friendly Neighborhood with a strong community vibe while staying close to Silicon Valley jobs and Nature Trails. Mature lemon and orange trees and a Private Backyard with plenty of space for activities and Entertaining
/u.realgeeks.media/siliconvalleyrealestateteam/Silicon_Valley_Real_Estate_Team_-_SVRET_Team_Logo_-_INTERO_Berkshire.jpg)
Additional Information
- Bathroom Features
- Primary - Stall Shower(s), Shower over Tub - 1
- Cooling System
- Central AC
- Energy Features
- Insulation - Per Owner
- Family Room
- No Family Room
- Fence
- Wood
- Fireplace Description
- Wood Burning
- Floor Covering
- Vinyl / Linoleum
- Foundation
- Concrete Perimeter, Crawl Space
- Garage Parking
- Attached Garage
- Garage Spaces
- 2
- Heating System
- Central Forced Air - Gas
- Laundry Facilities
- Electricity Hookup (220V), In Garage
- Living Area
- 1,415
- Lot Description
- Grade - Level
- Lot Size
- 6,100
- Neighborhood
- Cambrian
- Other Utilities
- Public Utilities
- Roof
- Metal
- Sewer
- Sewer Connected
- View
- Neighborhood
- Water
- Public
- Zoning
- R1-8
Mortgage Calculator
 The data relating to real estate for sale on this display comes in part from the Internet Data Exchange program of the MLSListingsTM MLS system. Real estate listings held by brokerage firms other than Real Estate Company are marked with the Internet Data Exchange and detailed information about them includes the names of the listing brokers and listing agents.
Based on information from MLSListings MLS as of . All data, including all measurements and calculations of area, is obtained from various sources and has not been, and will not be, verified by broker or MLS. All information should be independently reviewed and verified for accuracy. Properties may or may not be listed by the office/agent presenting the information.
Copyright 2026 MLSListings Inc. All rights reserved