342 Avenida Arboles, San Jose, CA 95123
- $1,668,000
- 4
- BD
- 3
- BA
- 2,035
- SqFt




Listed by Linda Wang, 650-930-7956 from The Agency
(If provided) CoList: from
- List Price
- $1,668,000
- MLS#
- ML82055144
- Status
- ACTIVE
- Property Type
- Single Family Residential
- Class
- Single Family Home
- Bedrooms
- 4
- Total Bathrooms
- 3
- Full Bathrooms
- 2
- Partial Bathrooms
- 1
- City
- San Jose
- Lot Size
- 6,195
- Zip
- 95123
- Sqft. of Residence
- 2,035
- Listing Area
- Blossom Valley
- Acres
- 0.14
- Neighborhood
- Edenvale, Del Robles
- Year
- 1968
Property Description
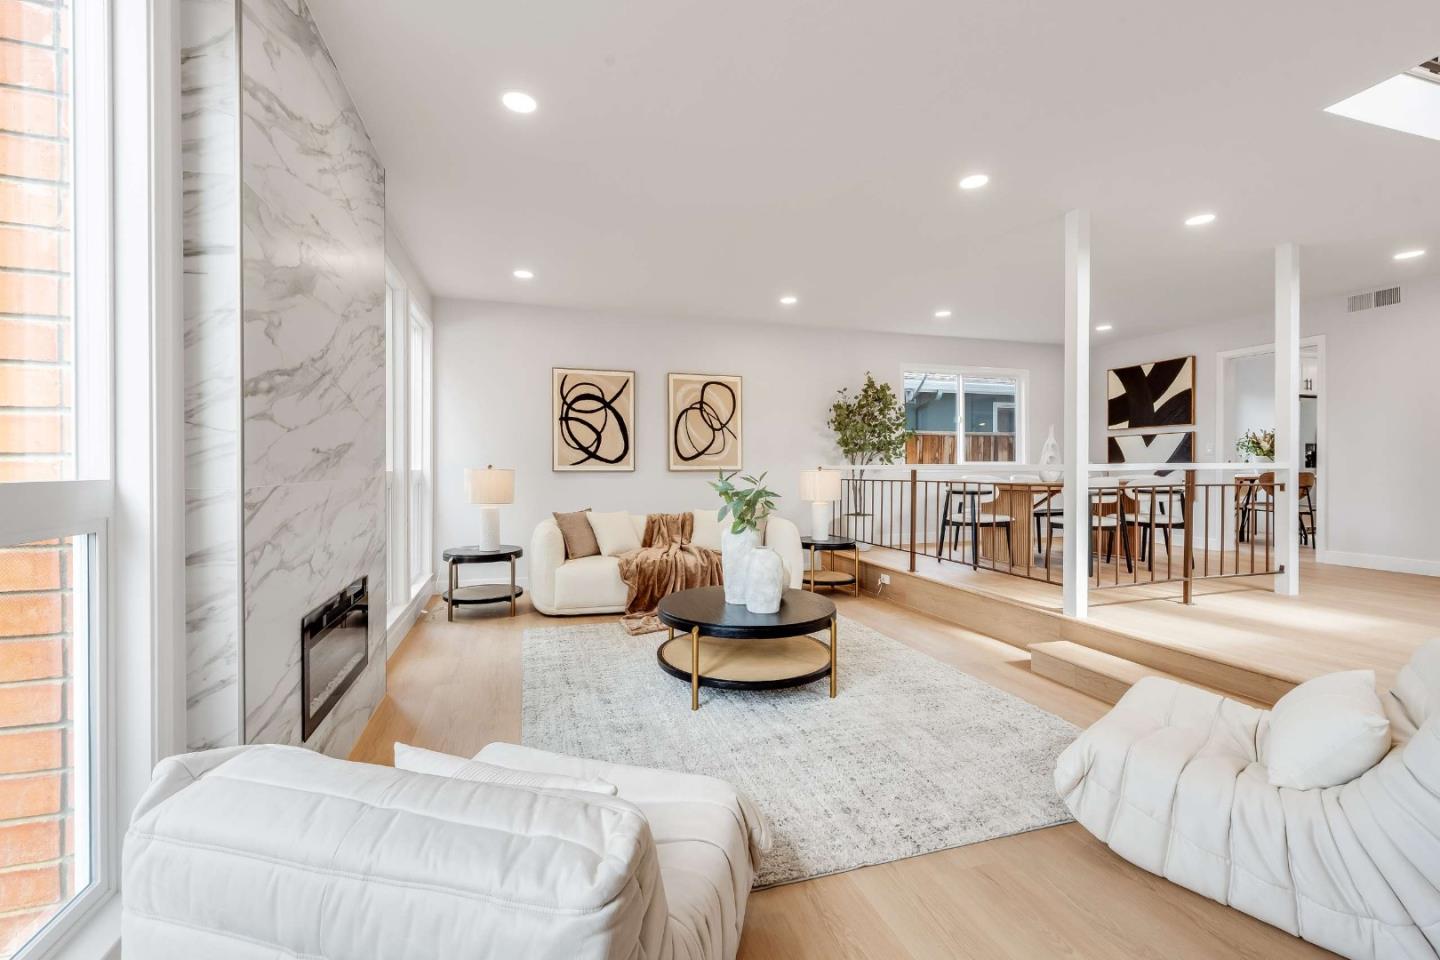
Welcome to this exceptional Blossom Valley home, where timeless design meets modern luxury. Situated on a quiet, tree-lined street, this extensively remodeled 4-bedroom, 2.5-bath residence offers 2,035 sq ft of stylish living space with permitted improvements and designer-selected finishes throughout. The heart of the home is the stunning open-concept kitchen featuring sleek cabinetry, quartz countertops, full-height backsplash, and stainless steel appliances. Sun-filled home includes a spacious living room with a cozy fireplace, separate family room, formal dining room, breakfast nook, and a versatile dry bar that also makes an ideal home office. Wide-plank flooring, recessed lighting, new dual-pane windows, central heating and A/C, plus fresh interior and exterior paint complete the home's modern appeal. Retreat to the beautiful primary suite with a walk-in closet and tranquil views of a mature orange tree. Both bathrooms have been tastefully remodeled with elegant designer finishes. The expansive 6,195 sq ft backyard offers endless possibilities, including space for an ADU, outdoor entertaining, or future expansion. Conveniently located near Westfield Oakridge, shopping, dining, and major freeways, this is a rare offering in one of San Jose's most desirable neighborhoods.
/u.realgeeks.media/siliconvalleyrealestateteam/Silicon_Valley_Real_Estate_Team_-_SVRET_Team_Logo_-_INTERO_Berkshire.jpg)
Additional Information
- Amenities
- High Ceiling, Walk-in Closet
- Bathroom Features
- Double Sinks, Half on Ground Floor, Primary - Stall Shower(s), Shower and Tub, Updated Bath
- Bedroom Description
- Primary Suite / Retreat
- Cooling System
- Central AC
- Family Room
- Kitchen / Family Room Combo
- Fireplace Description
- Living Room
- Floor Covering
- Tile, Vinyl / Linoleum
- Foundation
- Concrete Perimeter
- Garage Parking
- Attached Garage
- Garage Spaces
- 2
- Heating System
- Forced Air, Gas
- Laundry Facilities
- In Garage
- Living Area
- 2,035
- Lot Size
- 6,195
- Neighborhood
- Blossom Valley
- Other Utilities
- Public Utilities
- Roof
- Composition
- Sewer
- Sewer - Public
- Water
- Public
- Zoning
- R1-8
Mortgage Calculator
 The data relating to real estate for sale on this display comes in part from the Internet Data Exchange program of the MLSListingsTM MLS system. Real estate listings held by brokerage firms other than Real Estate Company are marked with the Internet Data Exchange and detailed information about them includes the names of the listing brokers and listing agents.
Based on information from MLSListings MLS as of . All data, including all measurements and calculations of area, is obtained from various sources and has not been, and will not be, verified by broker or MLS. All information should be independently reviewed and verified for accuracy. Properties may or may not be listed by the office/agent presenting the information.
Copyright 2026 MLSListings Inc. All rights reserved