949 Nantucket BLVD 9, Salinas, CA 93906
- $715,000
- 3
- BD
- 3
- BA
- 2,223
- SqFt






Listed by Regina Shaw, 831-206-3369 from Intero Real Estate Services
(If provided) CoList: from
- List Price
- $715,000
- MLS#
- ML82055163
- Status
- ACTIVE
- Property Type
- Single Family Residential
- Class
- Single Family Home
- Bedrooms
- 3
- Total Bathrooms
- 3
- Full Bathrooms
- 2
- Partial Bathrooms
- 1
- City
- Salinas
- Lot Size
- 3,025
- Zip
- 93906
- Sqft. of Residence
- 2,223
- Listing Area
- Creekbridge
- Neighborhood
- Other
- Year
- 1990
Property Description
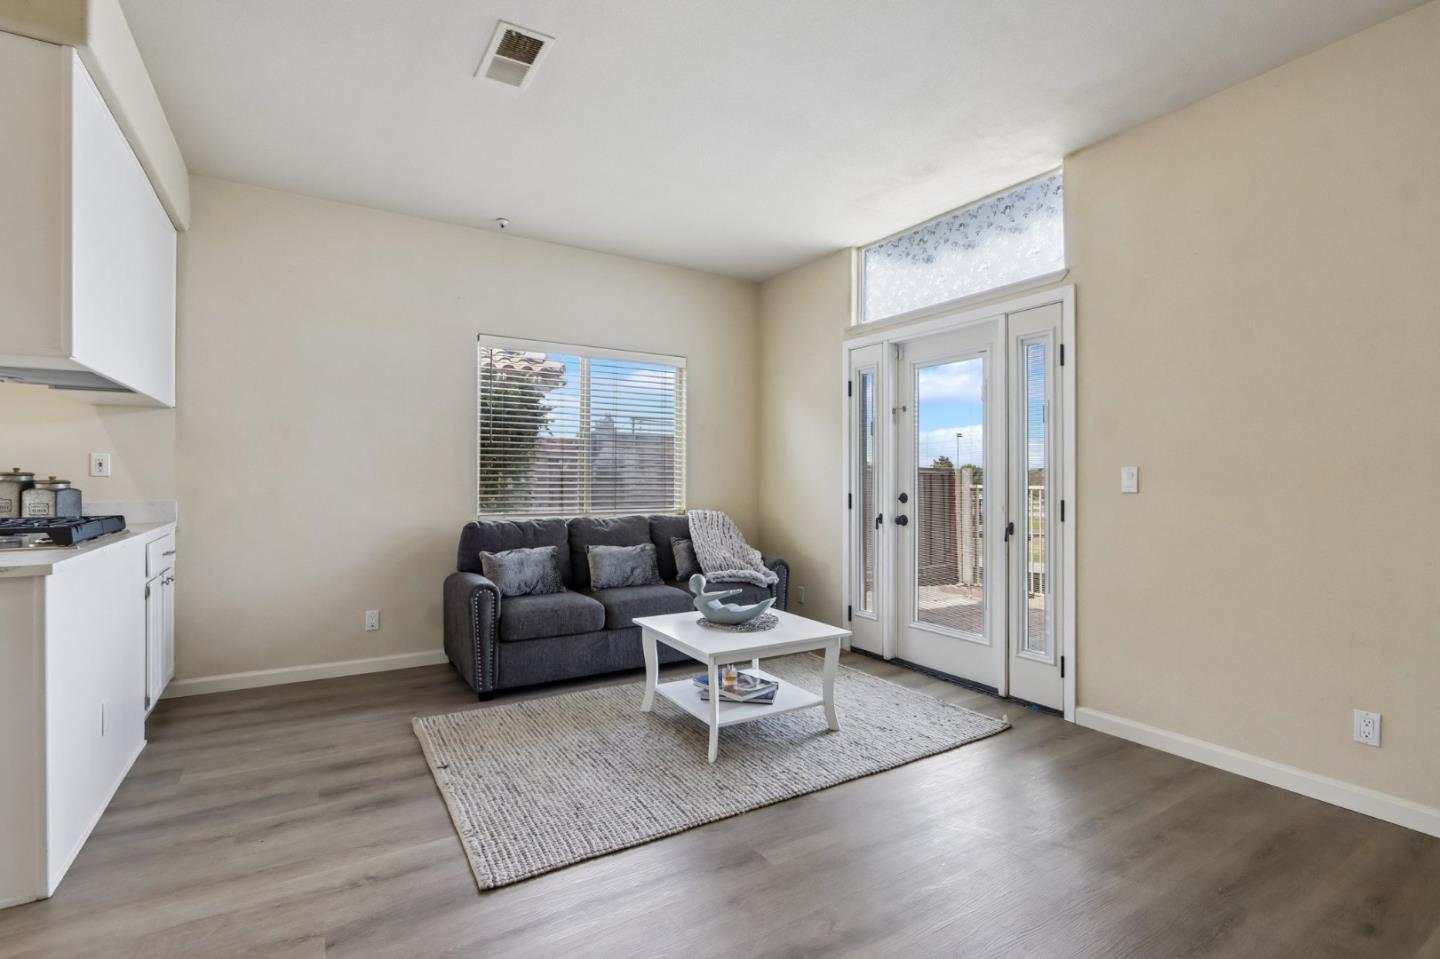
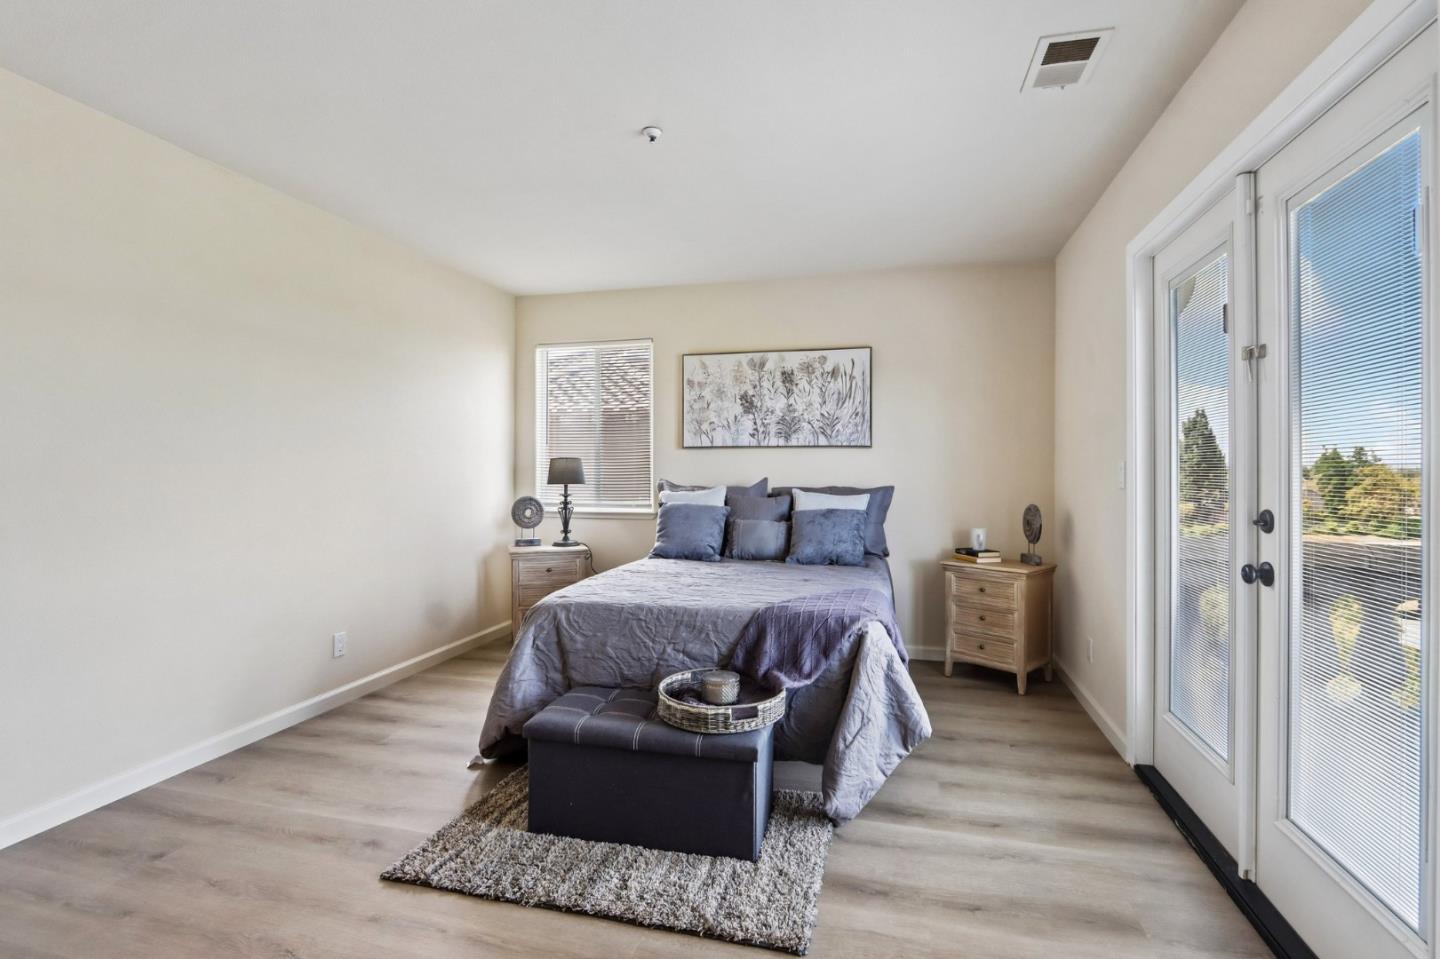
Located in N Salinas, this attached 2,223 sq. ft. single-family 3-bedroom/2.5-bath home is move-in ready. The interior features new vinyl plank flooring throughout, a spacious living/dining room combo with high ceilings, a wood-burning fireplace, and French doors to the rear patio. The kitchen is equipped with a new gas cooktop, a new double oven with a pizza oven insert, a new dishwasher, a new double sink and faucet, new countertops, and a sunlit breakfast nook. The home includes a separate family room with French doors to the rear patio. The primary bedroom comes with a walk-in closet, French doors that open to a private balcony, and an oversized bathroom that has double sinks, a large stall shower, and more. Other amenities such as high ceilings, skylights, and second-floor laundry make this home a must-have. Just minutes from Creek Bridge shops, restaurants, and gas, and easy access to 101 from Boronda.
/u.realgeeks.media/siliconvalleyrealestateteam/Silicon_Valley_Real_Estate_Team_-_SVRET_Team_Logo_-_INTERO_Berkshire.jpg)
Additional Information
- Amenities
- High Ceiling, Skylight, Walk-in Closet
- Association Fee
- $300
- Association Fee Includes
- Common Area Electricity, Common Area Gas, Maintenance - Common Area, Maintenance - Road, Roof
- Bathroom Features
- Double Sinks, Half on Ground Floor, Primary - Stall Shower(s), Shower over Tub - 1
- Bedroom Description
- Walk-in Closet
- Cooling System
- None
- Energy Features
- Low Flow Toilet, Skylight
- Family Room
- Separate Family Room
- Fence
- Fenced Back
- Fireplace Description
- Living Room, Wood Burning
- Floor Covering
- Vinyl / Linoleum
- Foundation
- Concrete Slab
- Garage Parking
- Attached Garage
- Garage Spaces
- 2
- Heating System
- Central Forced Air, Fireplace
- Laundry Facilities
- Upper Floor
- Living Area
- 2,223
- Lot Size
- 3,025
- Neighborhood
- Creekbridge
- Other Utilities
- Public Utilities
- Roof
- Tile
- Sewer
- Sewer - Public
- Style
- Spanish
- Water
- Public
- Zoning
- R
Mortgage Calculator
 The data relating to real estate for sale on this display comes in part from the Internet Data Exchange program of the MLSListingsTM MLS system. Real estate listings held by brokerage firms other than Real Estate Company are marked with the Internet Data Exchange and detailed information about them includes the names of the listing brokers and listing agents.
Based on information from MLSListings MLS as of . All data, including all measurements and calculations of area, is obtained from various sources and has not been, and will not be, verified by broker or MLS. All information should be independently reviewed and verified for accuracy. Properties may or may not be listed by the office/agent presenting the information.
Copyright 2026 MLSListings Inc. All rights reserved