292 Silverlake CT, Milpitas, CA 95035
- $2,388,000
- 4
- BD
- 3
- BA
- 2,598
- SqFt




Listed by Satya Dasari, 408-666-6231 from Keller Williams Thrive
(If provided) CoList: from
- List Price
- $2,388,000
- MLS#
- ML82055188
- Status
- ACTIVE
- Property Type
- Single Family Residential
- Class
- Single Family Home
- Bedrooms
- 4
- Total Bathrooms
- 3
- Full Bathrooms
- 3
- City
- Milpitas
- Lot Size
- 4,410
- Zip
- 95035
- Sqft. of Residence
- 2,598
- Listing Area
- Milpitas
- Acres
- 0.10
- Neighborhood
- Other
- Year
- 1993
Property Description
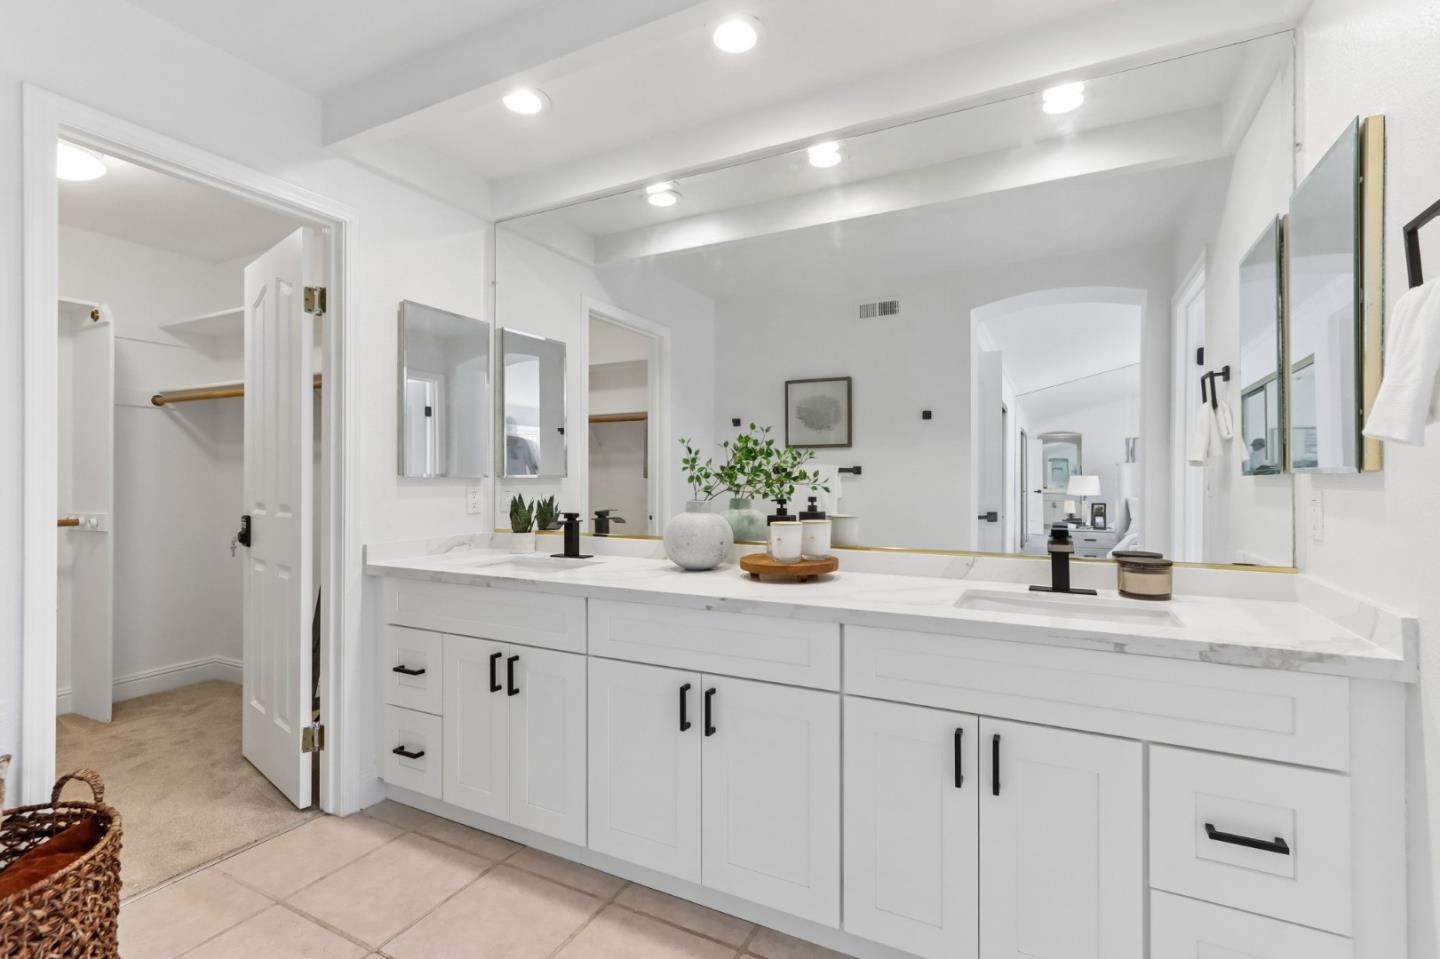
Welcome to this beautifully updated monochrome-inspired home in the highly sought-after Beresford neighborhood, ideally located in Milpitas' vibrant Town Center, renowned for its convenience, easy commute, and top-rated schools. *This light-filled residence showcases soaring vaulted ceilings, a dramatic spiral staircase, four bedrooms, three full bathrooms including a spacious main-level bedroom and full bath, an attached two-car garage, and a low-maintenance front and back yards. *The grand double-door entry opens to a spacious living room with a formal dining area. The inviting family room flows seamlessly into the gourmet kitchen, featuring abundant cabinetry, ample counter space, and a sunny breakfast nook. *Upstairs, discover primary suite with a luxury architectural layout ensuite bathroom, and two spacious bedrooms with a full bathroom. *Thoughtful upgrades include LVP flooring, newer carpet, fresh interior paint, updated bathrooms, modern light fixtures, Central heating, A/c. *The beautifully landscaped, low-maintenance front & back yards for outdoor retreat. * Access to a community pool. *Conveniently located near Town Center, shopping, dining, BART, Highways 237, 680 and 880, employer shuttle stops. *Served by Curtner Elementary, Russell Middle & Milpitas High.
/u.realgeeks.media/siliconvalleyrealestateteam/Silicon_Valley_Real_Estate_Team_-_SVRET_Team_Logo_-_INTERO_Berkshire.jpg)
Additional Information
- Amenities
- High Ceiling, Walk-in Closet, Other
- Association Fee
- $102
- Association Fee Includes
- Management Fee, Pool, Spa, or Tennis, Reserves
- Bathroom Features
- Full on Ground Floor, Primary - Oversized Tub, Primary - Stall Shower(s), Shower over Tub - 1, Updated Bath, Other
- Bedroom Description
- Ground Floor Bedroom, Primary Suite / Retreat, Walk-in Closet
- Building Name
- Beresford Meadows
- Cooling System
- Central AC
- Energy Features
- Double Pane Windows
- Family Room
- Separate Family Room
- Fence
- Fenced Back
- Fireplace Description
- Family Room
- Floor Covering
- Carpet, Laminate, Tile
- Foundation
- Concrete Slab
- Garage Parking
- Attached Garage
- Garage Spaces
- 2
- Heating System
- Central Forced Air
- Laundry Facilities
- In Utility Room
- Living Area
- 2,598
- Lot Description
- Regular
- Lot Size
- 4,410
- Neighborhood
- Milpitas
- Other Utilities
- Public Utilities
- Pool Description
- Community Facility
- Roof
- Tile
- Sewer
- Sewer - Public
- Unincorporated Yn
- Yes
- Water
- Public
- Zoning
- R1
Mortgage Calculator
 The data relating to real estate for sale on this display comes in part from the Internet Data Exchange program of the MLSListingsTM MLS system. Real estate listings held by brokerage firms other than Real Estate Company are marked with the Internet Data Exchange and detailed information about them includes the names of the listing brokers and listing agents.
Based on information from MLSListings MLS as of . All data, including all measurements and calculations of area, is obtained from various sources and has not been, and will not be, verified by broker or MLS. All information should be independently reviewed and verified for accuracy. Properties may or may not be listed by the office/agent presenting the information.
Copyright 2026 MLSListings Inc. All rights reserved