1411 Oxford ST, Redwood City, CA 94061
- $3,290,000
- 7,173
- SqFt










Listed by Don Sung, 650-380-5188 from Colliers Parrish International, Inc.
(If provided) CoList: from
- List Price
- $3,290,000
- MLS#
- ML82055194
- Status
- ACTIVE
- Property Type
- Commercial
- Class
- Five or More Units
- Sqft. of Residence
- 7,173
- City
- Redwood City
- Lot Size
- 10,850
- Zip
- 94061
- Sqft. of Residence
- 7,173
- Listing Area
- Central Park Etc.
- Neighborhood
- Palm Park
- Year Built
- 1976
Property Description
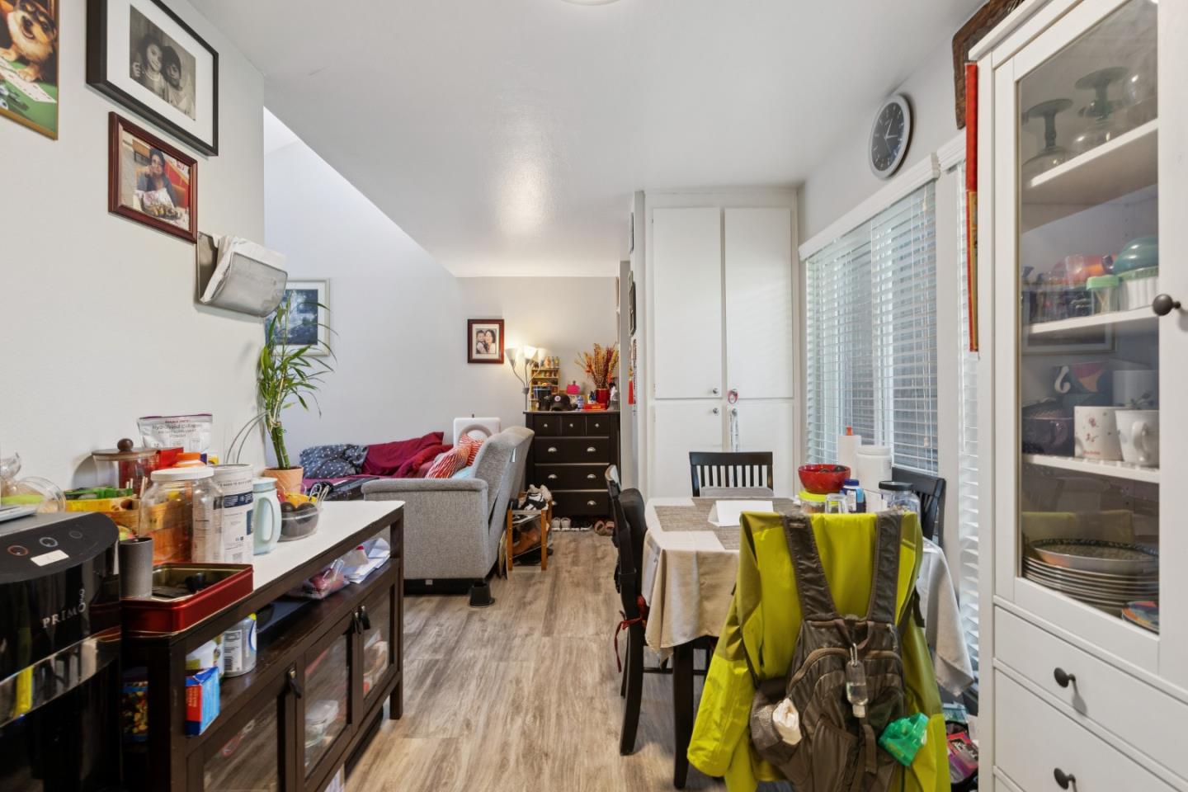
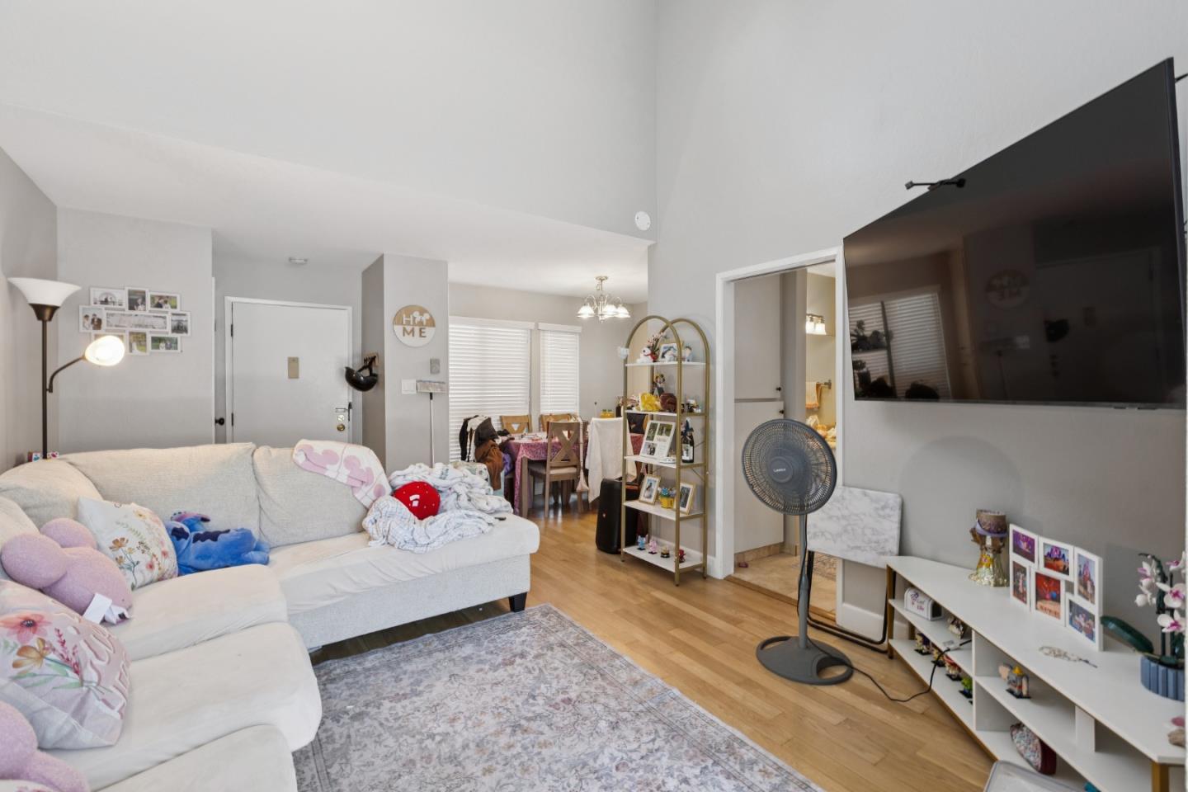
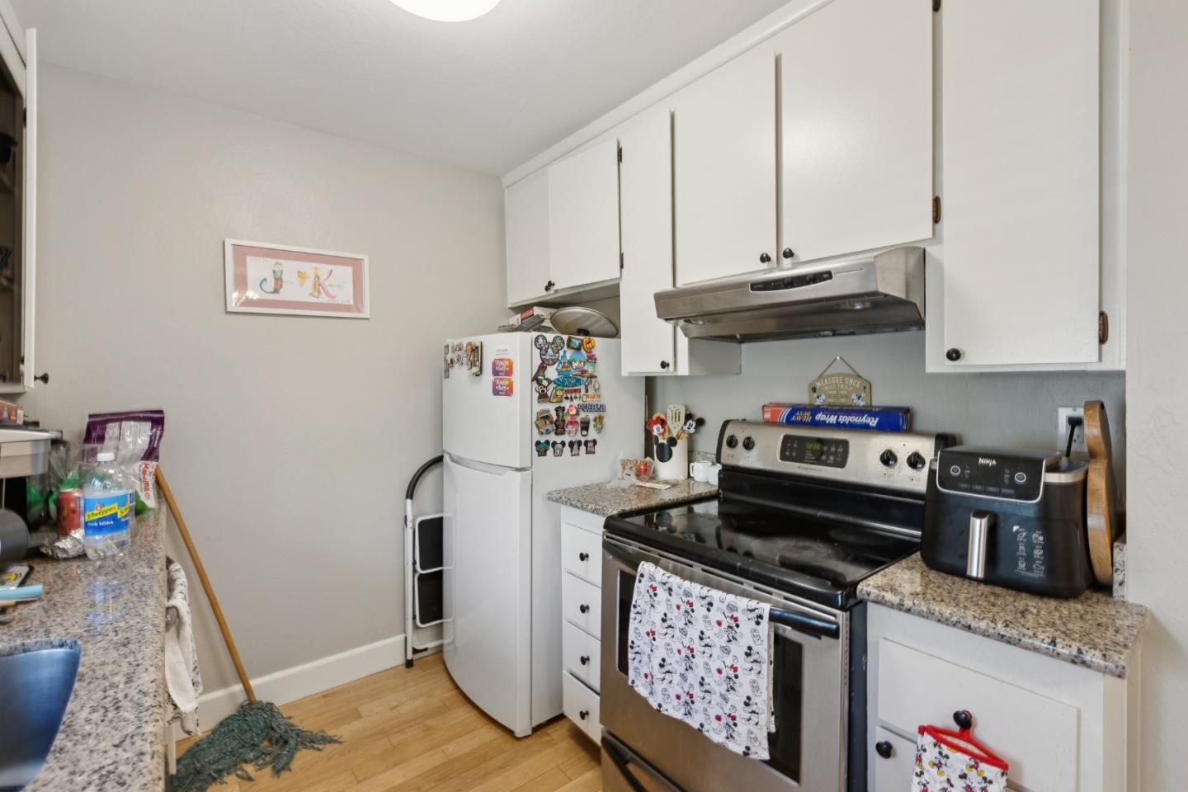
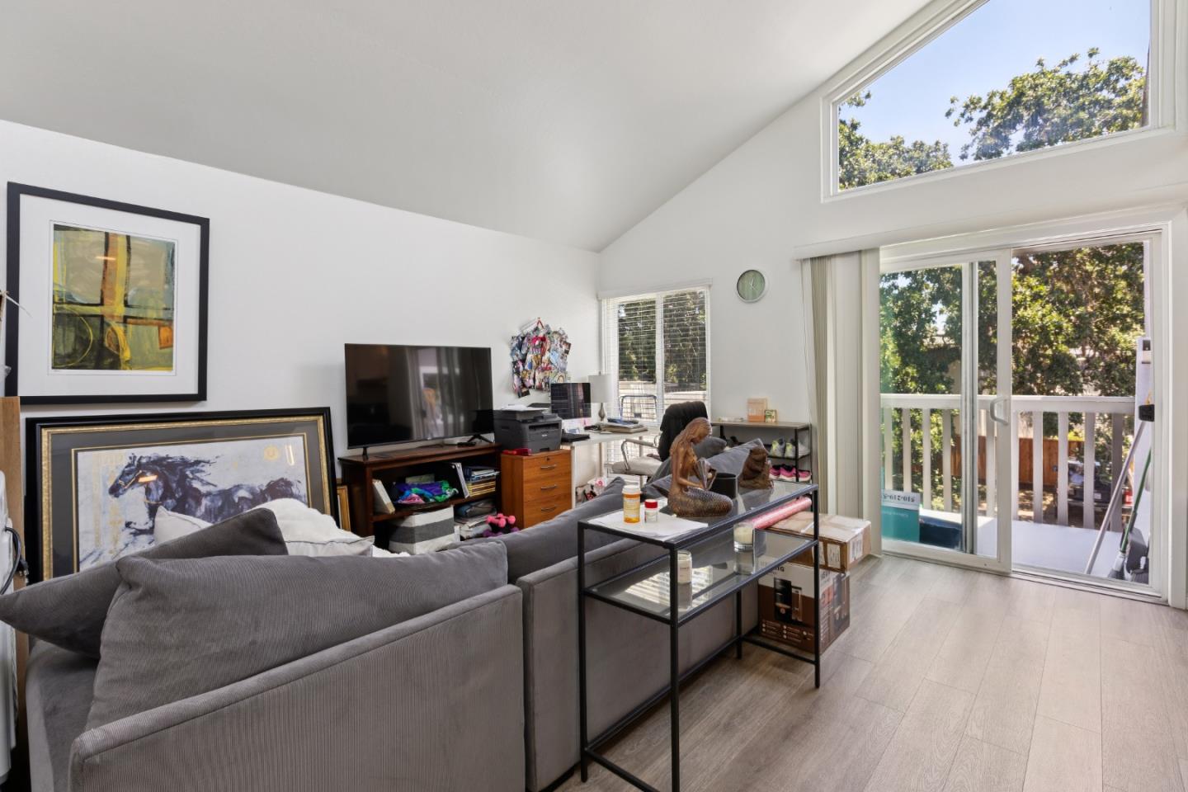
Rare HIGH-CEILINGS, Pride-of-Ownership MF Asset on Tree-Lined Street in Desirable, West of El Camino Real Location. Easy Access & Easy to Self-Manage. Strong In-Place Cap Rate (4.47%) / GRM: 13.7 w/ Excellent Rental Upside. $459/SF. Nice Unit Mix: Four (4) Spacious 1 BR/1 BA (+/- 605 SF) / One (1) Large 2 BR/1 BA (+/- 828 SF) / Two (2) Oversized 2 BR/1.25 BA (+/- 887 SF). 1 Upcoming Vacancy Offers Immediate Repositioning Opportunity to Boost NOI and CAP Rate. Units Feature Hardwood Floors/LVT, Copper Plumbing, Square D 400-AMP Main Panel. Lower-Level Units Feature Private Patios, Upper-Level Units Feature High-Ceiling, Skylights, and Private Balconies. Reliable, Steady Cashflow. Low Vacancy. Low-Maintenance Mgmt. Multitude of Capital Improvements: Dual-Pane Windows, Roof, Water Heaters, Exterior Painting, New Fence, New Driveway, New Roof, and More. Newer 1976 Construction vs. Majority of Peninsula Apartment Inventory (50's and 60's Construction). Close to Redwood City Cal-Train, Downtown Redwood City, Downtown Menlo Park and Palo Alto/Stanford. Short Commute to Major Silicon Valley Employers: Meta, Google, Kaiser, Tesla, Stanford University, to Name a Few. Easy Access From SR-84/Woodside Rd, El Camino Real, Highways 101, 280, and Other Major Freeways.
/u.realgeeks.media/siliconvalleyrealestateteam/Silicon_Valley_Real_Estate_Team_-_SVRET_Team_Logo_-_INTERO_Berkshire.jpg)
Additional Information
- Amenities
- High Ceiling, Skylight
- Cooling System
- None
- Floor Covering
- Carpet, Hardwood, Tile
- Foundation
- Concrete Perimeter
- Garage Parking
- Assigned Spaces, Carport, Covered Parking, Uncovered Parking
- Carport
- 4
- Heating System
- Electric
- Laundry Facilities
- Coin Operated
- Living Area
- 7,173
- Lot Description
- Grade - Level
- Lot Size
- 10,850
- Neighborhood
- Central Park Etc.
- Other Utilities
- Individual Electric Meters, Public Utilities
- Roof
- Composition
- Sewer
- Sewer - Public
- Unincorporated Yn
- Yes
- Water
- Public
- Zoning
- R30000
Mortgage Calculator
 The data relating to real estate for sale on this display comes in part from the Internet Data Exchange program of the MLSListingsTM MLS system. Real estate listings held by brokerage firms other than Real Estate Company are marked with the Internet Data Exchange and detailed information about them includes the names of the listing brokers and listing agents.
Based on information from MLSListings MLS as of . All data, including all measurements and calculations of area, is obtained from various sources and has not been, and will not be, verified by broker or MLS. All information should be independently reviewed and verified for accuracy. Properties may or may not be listed by the office/agent presenting the information.
Copyright 2026 MLSListings Inc. All rights reserved