495 Arboleda DR, Los Altos, CA 94024
- $4,595,000
- 4
- BD
- 3
- BA
- 1,806
- SqFt




Listed by Melinda Bettencourt, 408-476-4151 from Keller Williams Realty-Silicon Valley
(If provided) CoList: from
- List Price
- $4,595,000
- Closing Date
- Oct 09, 2026
- MLS#
- ML82055196
- Status
- PENDING (DO NOT SHOW)
- Property Type
- Single Family Residential
- Class
- Single Family Home
- Bedrooms
- 4
- Total Bathrooms
- 3
- Full Bathrooms
- 3
- City
- Los Altos
- Lot Size
- 10,472
- Zip
- 94024
- Sqft. of Residence
- 1,806
- Listing Area
- South Of El Monte
- Neighborhood
- Central Los Altos
- Year
- 1951
Property Description
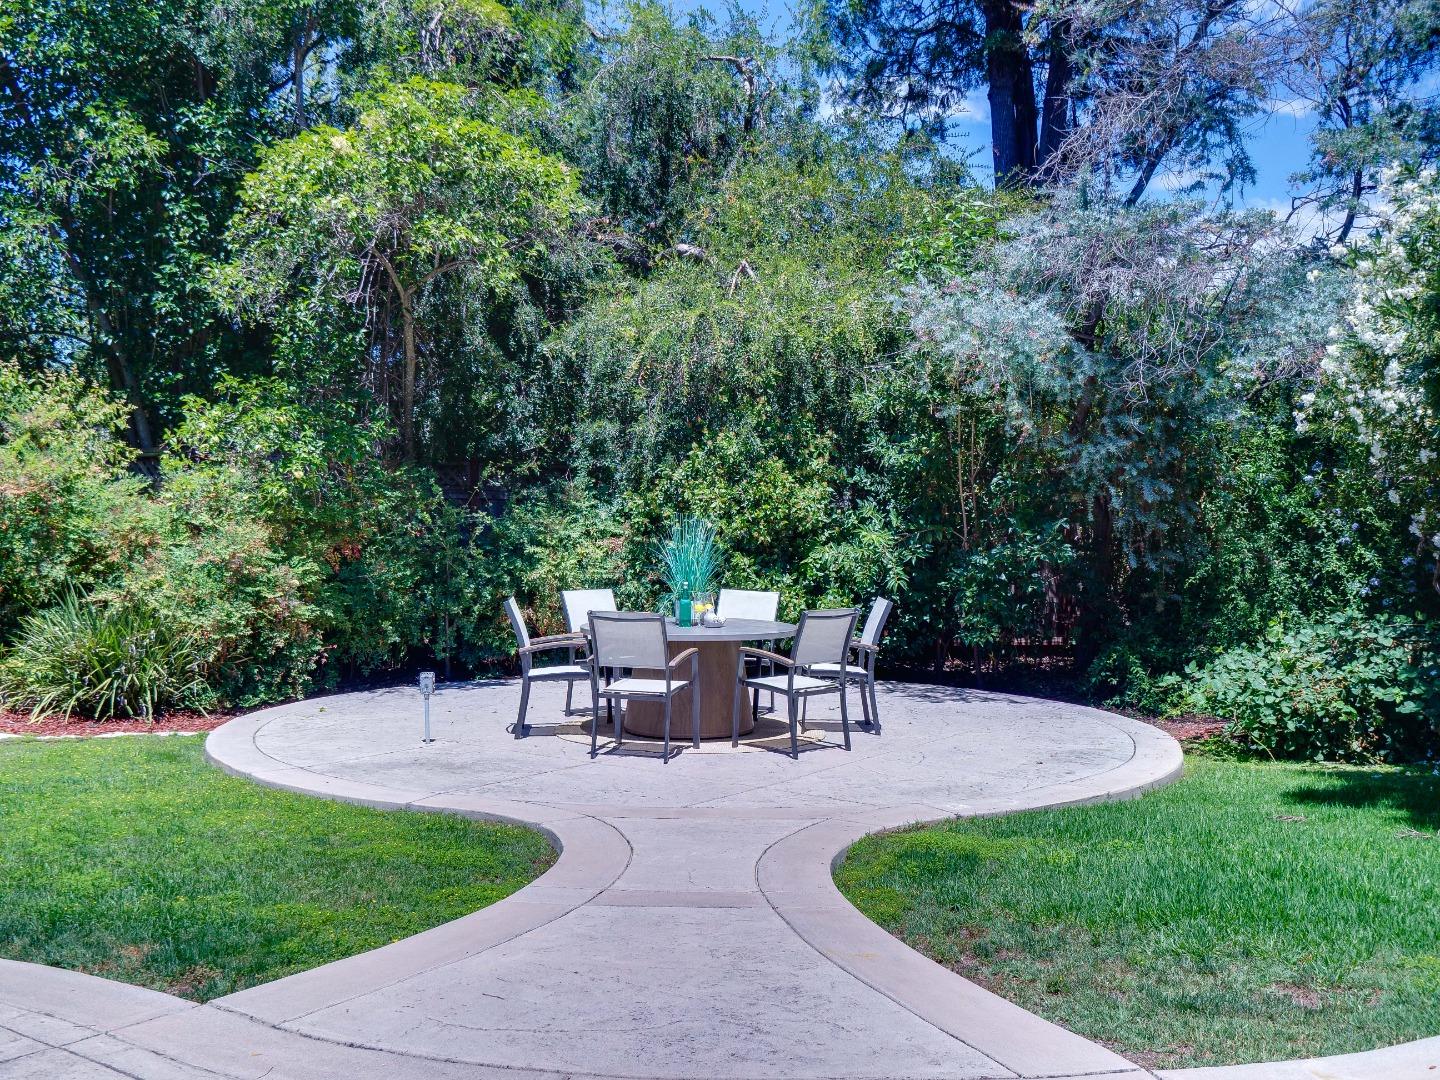
Nestled on a picturesque, tree-lined street in one of Los Altos' most coveted neighborhoods, this beautifully maintained ranch-style home blends timeless elegance with modern comfort. Filled with natural light, the thoughtfully designed floor plan features a main home with 3 bed, 2 bath +/-1467 sq .ft., warm hardwood floors, and strategically placed sun tunnels that create a bright, inviting ambiance. A stunning solarium overlooks the expansive backyard, providing the perfect setting for morning coffee, outdoor entertaining, or relaxing in a peaceful setting. The spacious living and dining areas are ideal for both everyday living and hosting family and friends. Adding exceptional versatility is an attached 1-bed, 1-bath ADU +/-339 sq. ft. with a private entrance, perfect for multigenerational living, guests, a home office, or rental income. Set on a generous +/-10,472 sq. ft. lot, this home offers the ideal combination of peaceful neighborhood living and everyday convenience, just minutes from vibrant downtown Los Altos, boutique shopping, acclaimed restaurants, scenic parks, award-winning Los Altos schools, and major Silicon Valley employers. A rare opportunity to enjoy classic California living in one of the area's most desirable communities.
/u.realgeeks.media/siliconvalleyrealestateteam/Silicon_Valley_Real_Estate_Team_-_SVRET_Team_Logo_-_INTERO_Berkshire.jpg)
Additional Information
- Secondary Living Space
- Accessory Dwelling Unit
- Amenities
- Skylight
- Bathroom Features
- Primary - Stall Shower(s), Shower over Tub - 1, Skylight, Solid Surface
- Bedroom Description
- More than One Bedroom on Ground Floor, Primary Suite / Retreat
- Cooling System
- Central AC, Window / Wall Unit
- Energy Features
- Double Pane Windows, Skylight, Tankless Water Heater
- Family Room
- No Family Room
- Fence
- Fenced
- Fireplace Description
- Wood Burning
- Floor Covering
- Hardwood, Tile, Wood
- Foundation
- Concrete Perimeter and Slab
- Garage Parking
- Attached Garage, Electric Car Hookup, On Street
- Garage Spaces
- 2
- Heating System
- Central Forced Air
- Laundry Facilities
- In Garage, Washer / Dryer
- Living Area
- 1,806
- Lot Description
- Regular
- Lot Size
- 10,472
- Neighborhood
- South Of El Monte
- Other Rooms
- Office Area, Solarium
- Other Utilities
- Public Utilities
- Roof
- Composition
- Sewer
- Sewer - Public
- Style
- Craftsman, Ranch, Traditional
- Unincorporated Yn
- Yes
- View
- Neighborhood
- Water
- Public
- Zoning
- R110
Mortgage Calculator
 The data relating to real estate for sale on this display comes in part from the Internet Data Exchange program of the MLSListingsTM MLS system. Real estate listings held by brokerage firms other than Real Estate Company are marked with the Internet Data Exchange and detailed information about them includes the names of the listing brokers and listing agents.
Based on information from MLSListings MLS as of . All data, including all measurements and calculations of area, is obtained from various sources and has not been, and will not be, verified by broker or MLS. All information should be independently reviewed and verified for accuracy. Properties may or may not be listed by the office/agent presenting the information.
Copyright 2026 MLSListings Inc. All rights reserved