2112 Latham ST, Mountain View, CA 94040
- $1,425,595
- 2
- BD
- 3
- BA
- 1,153
- SqFt




Listed by Veronica Roberson, 855-571-8014 from Taylor Morrison Services Inc
(If provided) CoList: from
- List Price
- $1,425,595
- MLS#
- ML82055231
- Status
- ACTIVE
- Property Type
- Condo
- Class
- Condominium
- Bedrooms
- 2
- Total Bathrooms
- 3
- Full Bathrooms
- 2
- Partial Bathrooms
- 1
- City
- Mountain View
- Zip
- 94040
- Sqft. of Residence
- 1,153
- Listing Area
- Downtown Mountain View
- Neighborhood
- San Antonio
- Year Built
- 2025
Property Description
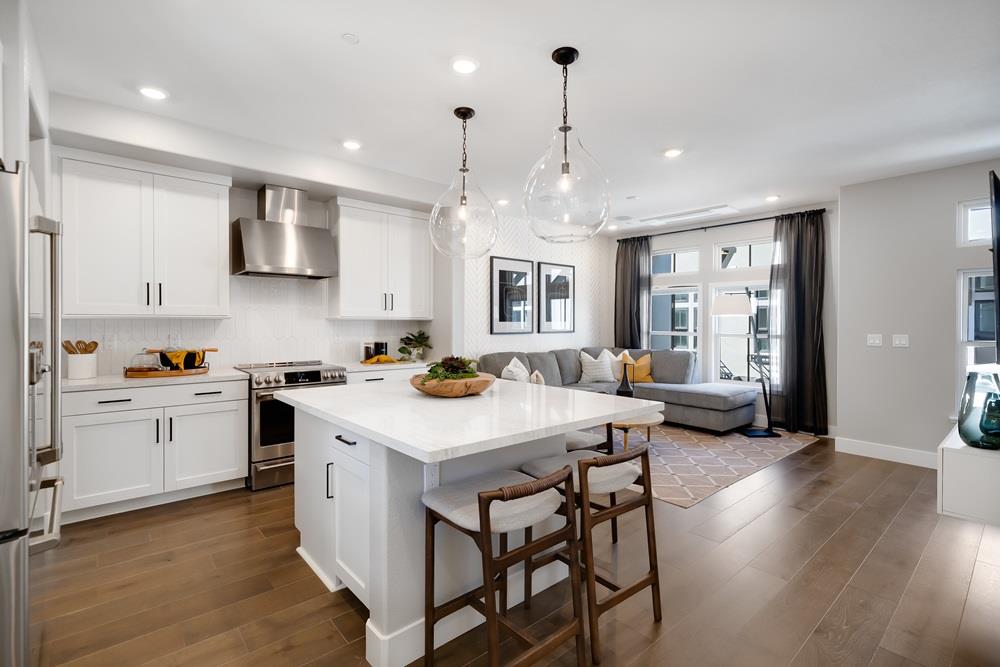
What's Special: Close to Greenbelt | 3-Story | Popular Plan. Model Home - Available Now for November Closing! Built by America's Most Trusted Home Builder. Welcome to the Plan 7B at 2112 Latham Street in Amelia! This floor plan offers a bright and inviting layout designed for comfortable everyday living. The main level features an open-concept kitchen with a center island overlooking the spacious great room, creating a warm and connected gathering space. A convenient pantry and powder room add thoughtful functionality. Upstairs, the serene primary suite includes an en-suite bath and walk-in closet, while a secondary bedroom and full bath provide flexibility for guests, family, or a home office. Complete with an attached two-car garage and smart use of space throughout, this charming home blends comfort, style, and ease in all the right ways. Enjoy rolling green hills, pickleball courts, sparkling pools, concerts at the Town Center Plaza, a community garden, a kids hedge maze, and fresh weekly produce from The Farm. Enter your gated neighborhood and feel the world lift among ancient oaks. Additional Highlights Include: Pendant lights over kitchen island and interior door at primary bed to bath. MLS#ML82055231
/u.realgeeks.media/siliconvalleyrealestateteam/Silicon_Valley_Real_Estate_Team_-_SVRET_Team_Logo_-_INTERO_Berkshire.jpg)
Additional Information
- Amenities
- Other
- Association Fee
- $407
- Association Fee Includes
- Other
- Bathroom Features
- Primary - Stall Shower(s), Shower over Tub - 1, Tile
- Bedroom Description
- Walk-in Closet
- Building Name
- Amelia
- Cooling System
- Central AC
- Family Room
- No Family Room
- Floor Covering
- Carpet, Hardwood, Tile
- Foundation
- Concrete Slab
- Garage Parking
- Attached Garage, Guest / Visitor Parking
- Garage Spaces
- 2
- Heating System
- Central Forced Air
- Laundry Facilities
- Electricity Hookup (220V), Inside, Upper Floor
- Living Area
- 1,153
- Neighborhood
- Downtown Mountain View
- Other Rooms
- Storage
- Other Utilities
- Public Utilities
- Roof
- Concrete, Tile, Other
- Sewer
- Sewer - Public
- Style
- Contemporary
- Water
- Public
- Year Built
- 2025
- Zoning
- Residential
Mortgage Calculator
 The data relating to real estate for sale on this display comes in part from the Internet Data Exchange program of the MLSListingsTM MLS system. Real estate listings held by brokerage firms other than Real Estate Company are marked with the Internet Data Exchange and detailed information about them includes the names of the listing brokers and listing agents.
Based on information from MLSListings MLS as of . All data, including all measurements and calculations of area, is obtained from various sources and has not been, and will not be, verified by broker or MLS. All information should be independently reviewed and verified for accuracy. Properties may or may not be listed by the office/agent presenting the information.
Copyright 2026 MLSListings Inc. All rights reserved