143 Harvester PL, Campbell, CA 95008
- $1,525,000
- 2
- BD
- 3
- BA
- 1,424
- SqFt



Listed by Charles Baldwin, 408-761-5187 from Charles R. Baldwin, Broker
(If provided) CoList: from
- List Price
- $1,525,000
- MLS#
- ML82055349
- Status
- ACTIVE
- Property Type
- Condo
- Class
- Townhouse
- Bedrooms
- 2
- Total Bathrooms
- 3
- Full Bathrooms
- 2
- Partial Bathrooms
- 1
- City
- Campbell
- Lot Size
- 991
- Zip
- 95008
- Sqft. of Residence
- 1,424
- Listing Area
- Campbell
- Neighborhood
- Central Campbell
- Year Built
- 2026
Property Description
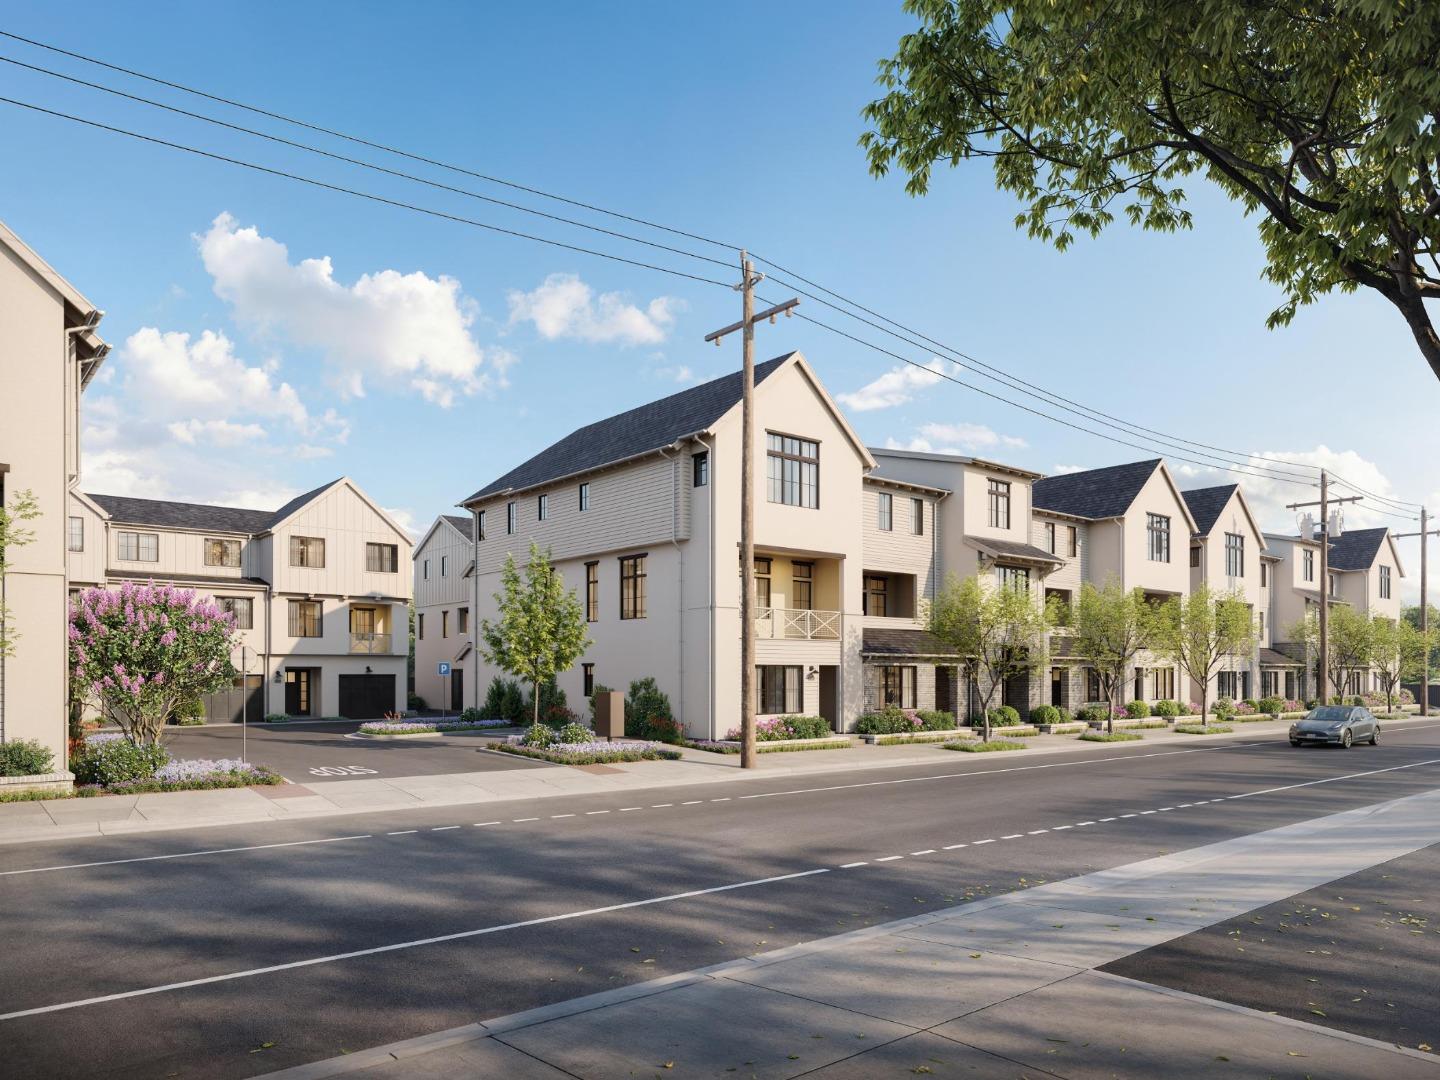
Welcome to the J.C. Ainsley at Parklane, a brand-new 3-story townhome offering an unmatched, walkable Silicon Valley lifestyle in Downtown Campbell. Perfectly positioned just steps from vibrant dining, boutique shopping, the Farmers Market, Campbell Park, and the scenic Los Gatos Creek Trail. This stunning 1,424 sf duet-style townhome shares only one wall with its neighbor, offering the privacy and light of an end unit. Inside, you'll find premium finishes, including hardwood floors, custom cabinetry, and Bosch appliances. The ground floor provides a welcoming entry and a rare, exceptional feature: two private, single-car attached garages with generous storage. The heart of the home awaits on the second floor, boasting an airy open-concept kitchen with island, dining, and living area with 9-ft ceilings. Seamlessly step out onto the covered deck perfect for al fresco dining or relaxing rain or shine. The third floor is a dedicated sanctuary featuring two private bedroom suites. The serene primary retreat includes a walk-in closet and a spa-like bath with a furniture-style vanity, while the secondary bedroom offers equal comfort and its own ensuite. Experience premium, low-maintenance luxury in a prime location. Under construction with completion expected this fall!
/u.realgeeks.media/siliconvalleyrealestateteam/Silicon_Valley_Real_Estate_Team_-_SVRET_Team_Logo_-_INTERO_Berkshire.jpg)
Additional Information
- Association Fee
- $388
- Association Fee Includes
- Exterior Painting, Insurance - Structure, Maintenance - Common Area, Maintenance - Exterior, Roof
- Bathroom Features
- Double Sinks, Shower over Tub - 1, Stall Shower
- Bedroom Description
- Walk-in Closet
- Building Name
- Parklane
- Cooling System
- Central AC, Multi-Zone
- Energy Features
- Double Pane Windows, Insulation - Per Owner, Solar Power, Thermostat Controller
- Family Room
- Separate Family Room
- Floor Covering
- Carpet, Hardwood, Tile
- Foundation
- Concrete Slab
- Garage Parking
- Attached Garage, Electric Car Hookup
- Garage Spaces
- 2
- Heating System
- Central Forced Air, Heating - 2+ Zones
- Laundry Facilities
- Inside
- Living Area
- 1,424
- Lot Size
- 991
- Neighborhood
- Campbell
- Other Utilities
- Individual Electric Meters
- Roof
- Composition, Shingle
- Sewer
- Sewer - Public, Sewer Connected
- Unincorporated Yn
- Yes
- Unit Description
- Corner Unit
- Water
- Individual Water Meter
- Year Built
- 2026
- Zoning
- R1
Mortgage Calculator
 The data relating to real estate for sale on this display comes in part from the Internet Data Exchange program of the MLSListingsTM MLS system. Real estate listings held by brokerage firms other than Real Estate Company are marked with the Internet Data Exchange and detailed information about them includes the names of the listing brokers and listing agents.
Based on information from MLSListings MLS as of . All data, including all measurements and calculations of area, is obtained from various sources and has not been, and will not be, verified by broker or MLS. All information should be independently reviewed and verified for accuracy. Properties may or may not be listed by the office/agent presenting the information.
Copyright 2026 MLSListings Inc. All rights reserved