862 Chiltern RD, Hillsborough, CA 94010
- $11,500,000
- 6
- BD
- 7
- BA
- 6,310
- SqFt




Listed by Lori Buecheler, 650-387-2716 from Compass
(If provided) CoList: Olivia Maggi from Compass
- List Price
- $11,500,000
- MLS#
- ML82055882
- Status
- ACTIVE
- Property Type
- Single Family Residential
- Class
- Single Family Home
- Bedrooms
- 6
- Total Bathrooms
- 7
- Full Bathrooms
- 6
- Partial Bathrooms
- 1
- City
- Hillsborough
- Lot Size
- 126,053
- Zip
- 94010
- Sqft. of Residence
- 6,310
- Listing Area
- Hillsborough Park Etc.
- Acres
- 2.89
- Neighborhood
- Other
- Year
- 1931
Property Description
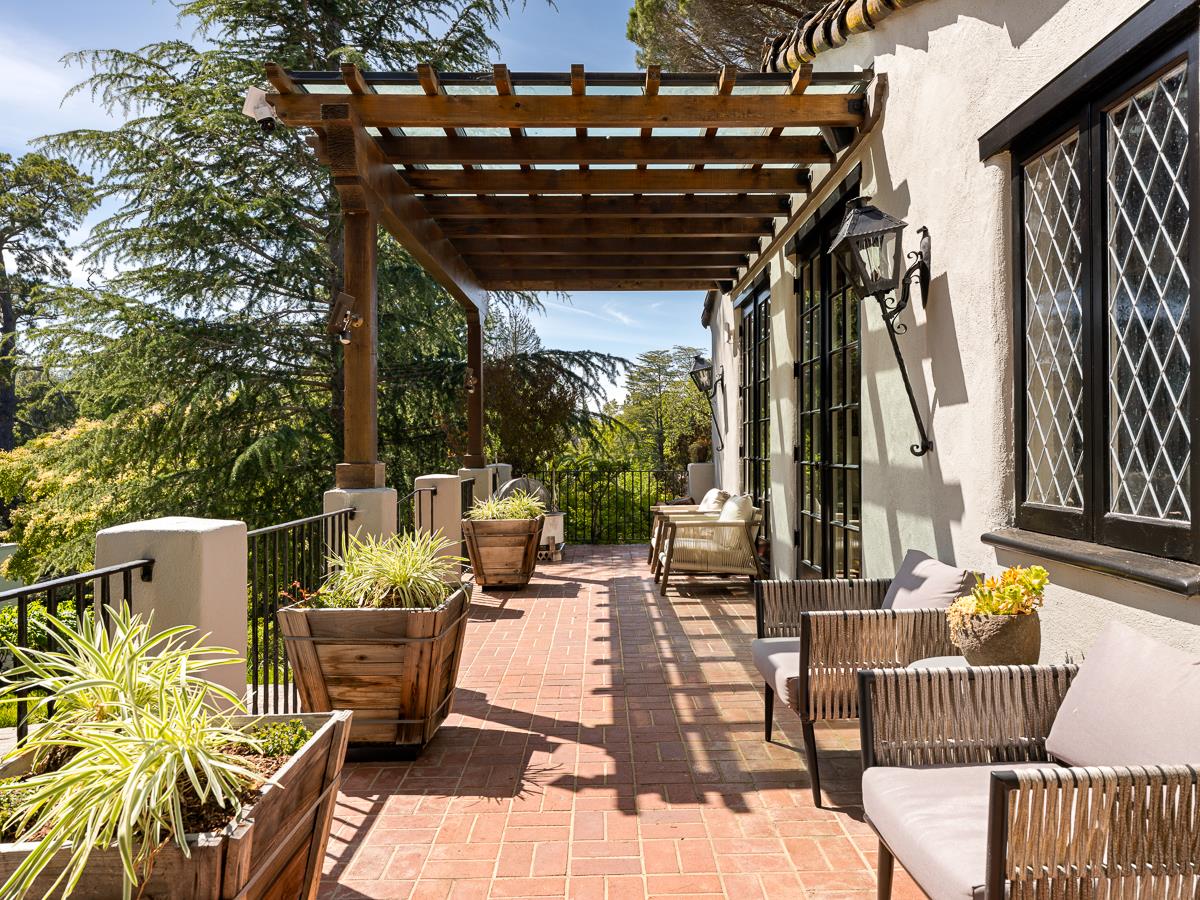
Extraordinary gardens and complete privacy create one of South Hillsborough's most exceptional residences. This circa 1931 Spanish Hacienda home presents a compelling blend of enduring architecture and recently completed updates. Surrounding this gated estate are approximately 2.55 acres of park-like grounds with a separate guest home, cabana, pool, spa and sports court. Signature details of the era remain beautifully intact, from vaulted ceilings, Gothic arched doorways, and all-wood beamed ceilings. Recent improvements introduce a fresh aesthetic, including a remodeled designer kitchen and service area, updated lighting, and refinished hardwood floors. The home balances impressive scale with comfortable livability through a collection of elegant formal rooms, a dedicated office, a tremendous kitchen and family room combination, and lower-level spaces for fitness and staff accommodations. The 5 bedrooms and 5.5 baths in the main residence are complemented by a detached one bedroom guest house plus a pool cabana, while the grounds unfold with meandering pathways, mature trees, and abundant privacy. Bay views from the primary suite add another dimension to this distinguished Hillsborough estate.
/u.realgeeks.media/siliconvalleyrealestateteam/Silicon_Valley_Real_Estate_Team_-_SVRET_Team_Logo_-_INTERO_Berkshire.jpg)
Additional Information
- Secondary Living Space
- Guest House
- Amenities
- Open Beam Ceiling, Wet Bar, High Ceiling
- Bathroom Features
- Bidet, Tub, Tub in Primary Bedroom, Half on Ground Floor, Stall Shower - 2+
- Bedroom Description
- Primary Suite / Retreat, Walk-in Closet, Ground Floor Bedroom
- Cooling System
- Central AC, Other
- Family Room
- Separate Family Room
- Fence
- Other, Chain Link
- Fireplace Description
- Family Room, Living Room, Other Location
- Floor Covering
- Other, Stone, Tile, Concrete, Hardwood
- Foundation
- Other
- Garage Parking
- Detached Garage, Electric Gate, Gate / Door Opener, Off-Street Parking
- Garage Spaces
- 3
- Heating System
- Forced Air, Heat Pump, Heating - 2+ Zones, Other
- Laundry Facilities
- Other, Washer / Dryer, In Utility Room, Inside
- Living Area
- 6,310
- Lot Description
- Grade - Steep, Views, Grade - Sloped Down, Flag Lot, Grade - Varies, Grade - Hillside, Grade - Hilly, Grade - Rolling
- Lot Size
- 126,053
- Neighborhood
- Hillsborough Park Etc.
- Other Rooms
- Recreation Room, Library, Formal Entry, Laundry Room
- Other Utilities
- Individual Electric Meters, Individual Gas Meters
- Pool Description
- Pool - In Ground
- Roof
- Tile, Other
- Sewer
- Sewer Connected
- Style
- Spanish
- View
- Other, Neighborhood
- Water
- Individual Water Meter
- Zoning
- R10025
Mortgage Calculator
 The data relating to real estate for sale on this display comes in part from the Internet Data Exchange program of the MLSListingsTM MLS system. Real estate listings held by brokerage firms other than Real Estate Company are marked with the Internet Data Exchange and detailed information about them includes the names of the listing brokers and listing agents.
Based on information from MLSListings MLS as of . All data, including all measurements and calculations of area, is obtained from various sources and has not been, and will not be, verified by broker or MLS. All information should be independently reviewed and verified for accuracy. Properties may or may not be listed by the office/agent presenting the information.
Copyright 2026 MLSListings Inc. All rights reserved