1415 Montego DR, San Jose, CA 95120
- $2,999,000
- 4
- BD
- 3
- BA
- 2,219
- SqFt






Listed by Therese Swan, 408-412-1880 from VFlight Real Estate
(If provided) CoList: from
- List Price
- $2,999,000
- MLS#
- ML82056274
- Status
- ACTIVE
- Property Type
- Single Family Residential
- Class
- Single Family Home
- Bedrooms
- 4
- Total Bathrooms
- 3
- Full Bathrooms
- 2
- Partial Bathrooms
- 1
- City
- San Jose
- Lot Size
- 6,468
- Zip
- 95120
- Sqft. of Residence
- 2,219
- Listing Area
- Almaden Valley
- Neighborhood
- Montego, Almaden
- Year
- 1972
Property Description
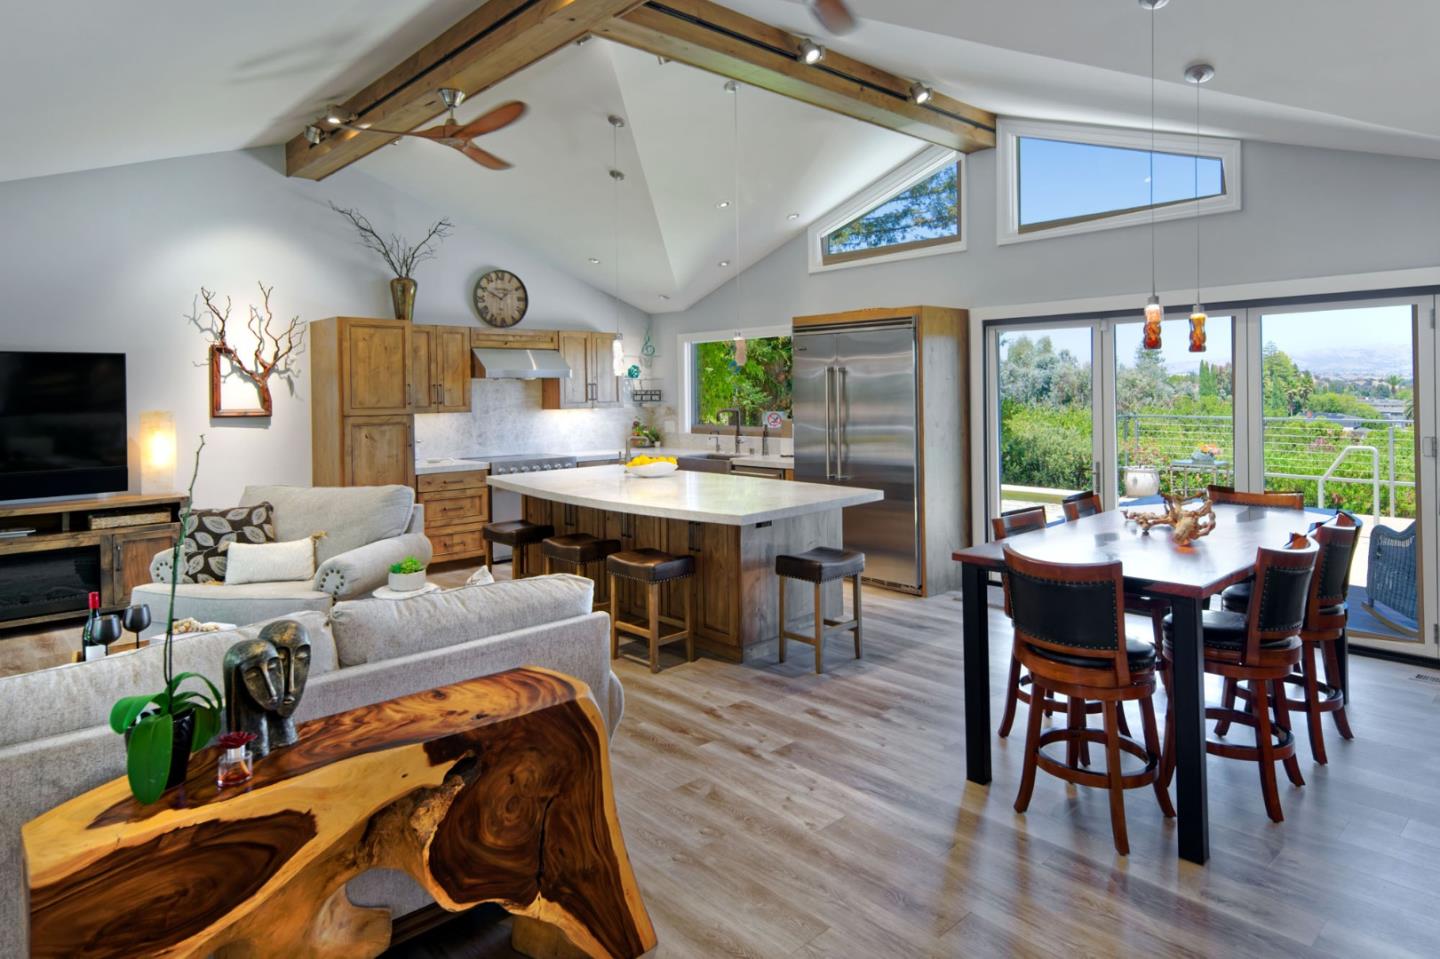
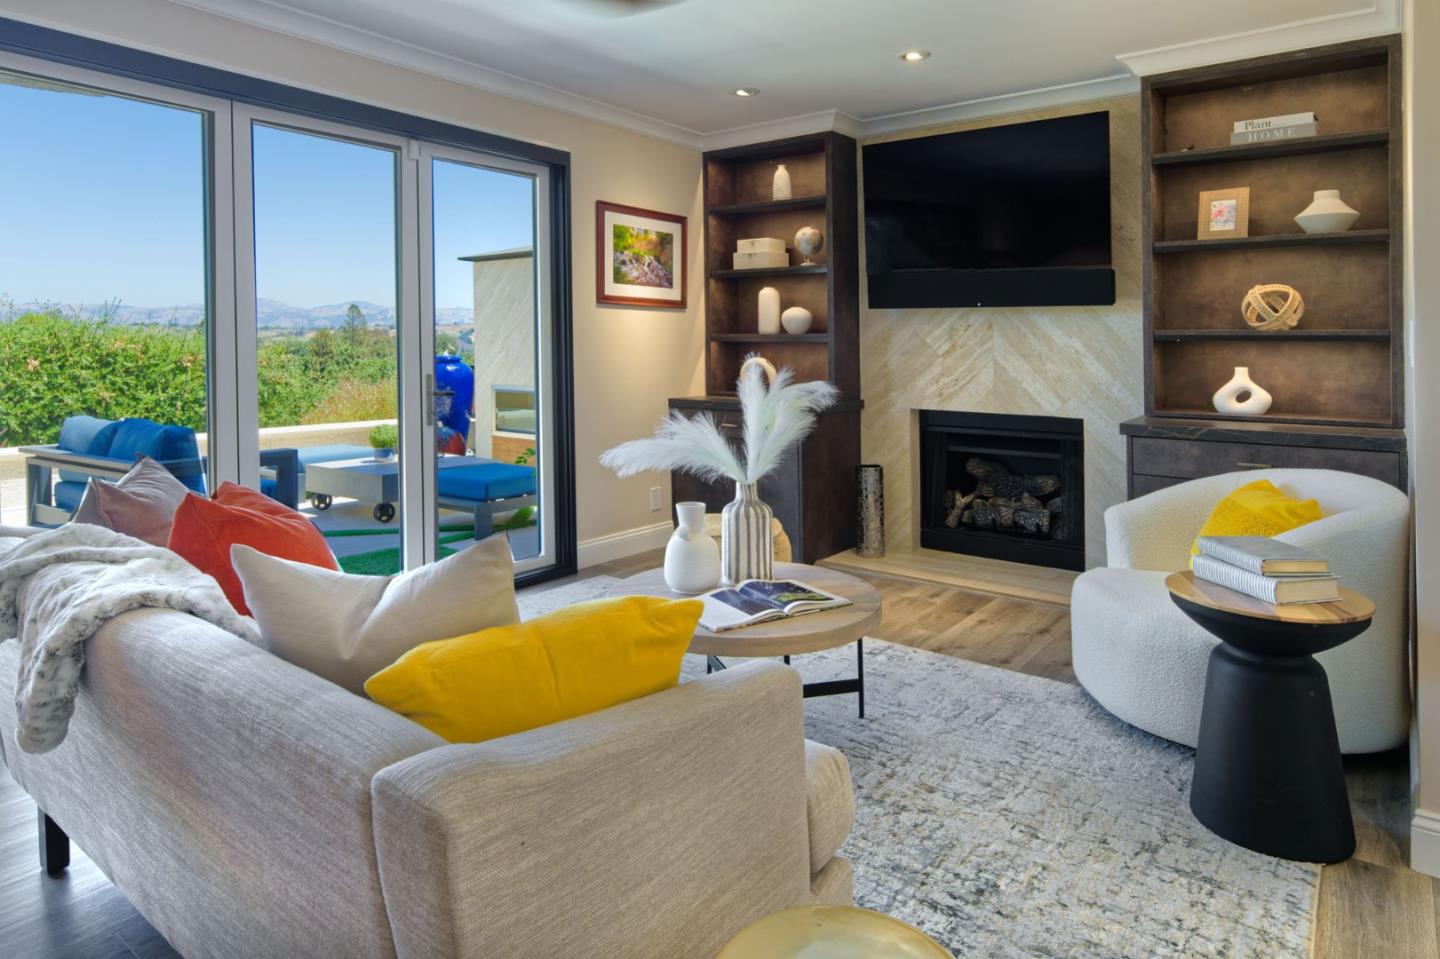
Almost $3 million in designer upgrades transformed this Almaden Valley home in exclusive Montego Hills. Reimagined just two years ago, it offers panoramic valley views and an open-concept interior highlighted by cathedral ceiling, transom windows, a crystal pendant and engineered hardwood flooring throughout. The gourmet kitchen features custom soft-close Alder cabinetry, premium Brazilian Taj Mahal quartzite slab countertops and full backsplash, plus a large hammered-metal sink positioned to capture the views. Luxury appliances include a Viking side-by-side refrigerator, AGA induction range with multifunction oven and a Viking microwave. The quartzite-topped center island provides seating, abundant storage, a hammered-metal prep sink and three artisanal pendant lights. Family Room with travertine-surround gas fireplace and a built-in desk system with glass-front cabinetry. The resort-style backyard is arranged as an alfresco living suite with turf-inlaid travertine patios, a gas fireplace, custom cascading urn waterfall, a second turquoise glass-tile water feature, Trex decking, a sunken hot tub and unobstructed valley views. Solar. Private community Cabana Club featuring a swimming pool tennis court, basketball court, children's playground and green belt.
/u.realgeeks.media/siliconvalleyrealestateteam/Silicon_Valley_Real_Estate_Team_-_SVRET_Team_Logo_-_INTERO_Berkshire.jpg)
Additional Information
- Association Fee
- $480
- Association Fee Includes
- Maintenance - Common Area, Pool, Spa, or Tennis
- Bathroom Features
- Double Sinks, Half on Ground Floor, Primary - Stall Shower(s), Stall Shower - 2+, Updated Bath
- Bedroom Description
- Primary Suite / Retreat, Walk-in Closet
- Cooling System
- Ceiling Fan, Central AC
- Energy Features
- Attic Fan, Double Pane Windows, Solar Power
- Family Room
- Separate Family Room
- Fence
- Fenced Back
- Fireplace Description
- Family Room, Gas Burning, Gas Starter, Outside
- Floor Covering
- Wood, Other
- Foundation
- Concrete Perimeter
- Garage Parking
- Attached Garage
- Garage Spaces
- 2
- Heating System
- Central Forced Air
- Laundry Facilities
- In Utility Room, Inside, Tub / Sink, Washer / Dryer
- Living Area
- 2,219
- Lot Description
- Views
- Lot Size
- 6,468
- Neighborhood
- Almaden Valley
- Other Utilities
- Public Utilities
- Pool Description
- Community Facility, Spa / Hot Tub
- Roof
- Composition
- Sewer
- Sewer - Public
- View
- Hills
- Water
- Public
- Zoning
- R1-5P
Mortgage Calculator
 The data relating to real estate for sale on this display comes in part from the Internet Data Exchange program of the MLSListingsTM MLS system. Real estate listings held by brokerage firms other than Real Estate Company are marked with the Internet Data Exchange and detailed information about them includes the names of the listing brokers and listing agents.
Based on information from MLSListings MLS as of . All data, including all measurements and calculations of area, is obtained from various sources and has not been, and will not be, verified by broker or MLS. All information should be independently reviewed and verified for accuracy. Properties may or may not be listed by the office/agent presenting the information.
Copyright 2026 MLSListings Inc. All rights reserved