181 Turnberry RD, Half Moon Bay, CA 94019
- $2,625,000
- 4
- BD
- 3
- BA
- 3,490
- SqFt


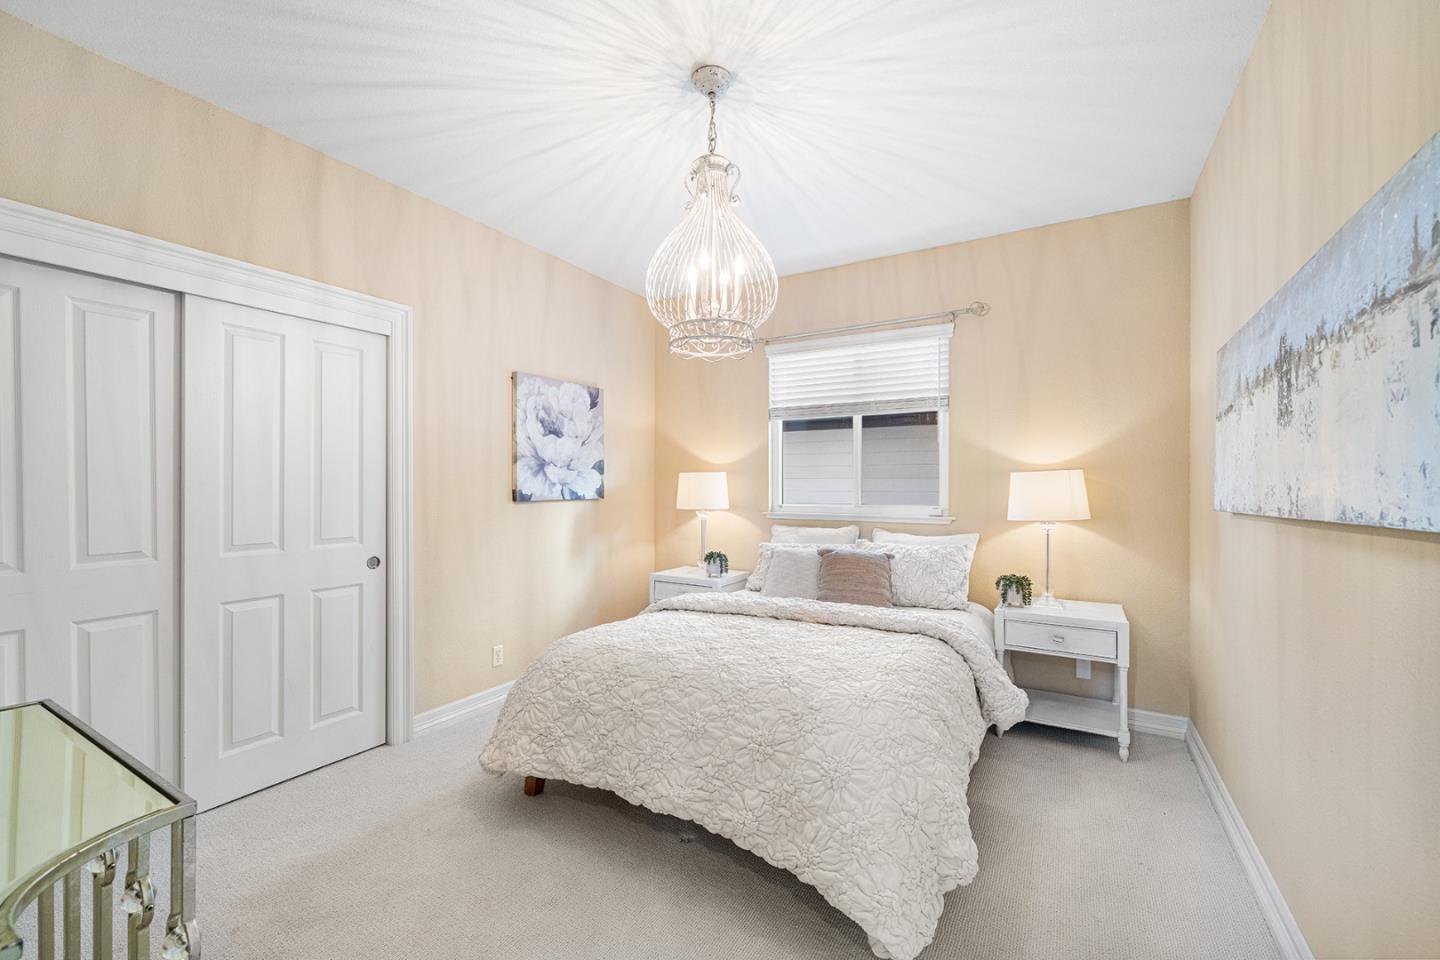


Listed by Cheryl Stockton, 650-888-8894 from Compass
(If provided) CoList: from
- List Price
- $2,625,000
- Price Change
- ▼ $125,000 1786783086
- MLS#
- ML82056467
- Status
- ACTIVE
- Property Type
- Single Family Residential
- Class
- Single Family Home
- Bedrooms
- 4
- Total Bathrooms
- 3
- Full Bathrooms
- 3
- City
- Half Moon Bay
- Lot Size
- 7,186
- Zip
- 94019
- Sqft. of Residence
- 3,490
- Listing Area
- Ocean Colony
- Acres
- 0.17
- Neighborhood
- Other
- Year
- 1989
Property Description
The quintessential Ocean Colony home, located on the golf course side of sought after Turnberry Rd. With views of 2 fairways, and a bird's eye view of the 11th green, you can sit on the roomy patio and enjoy the show, or enjoy the sunset by the fireplace. The gardens were created by a Half Moon Bay legend, complete with olive trees, wysteria vines, hydrangeas, and a bubbling fountain that greets you at the door! The interiors are coastal and comfortable, but with finishes curated by local artisans, at no extra charge! Venetian plaster in the bath, custom curved cabinetry in the kitchen, and a customized banister that draws compliments from every visitor! Formal living with 20ft ceiling, formal dining with fireplace, and sliders leading to the terrace. Lower level bedroom and full bath; a rare find in Ocean Colony. A roomy light filled office, also on the lower level, provides a perfect private space to work while you enjoy the hummingbirds in the garden. If luxury is your style, then the primary suite is your dream come true. Tray ceilings with ambient lighting, with views of green fairways, and sunsets to dream about. Take a walk to the beach in the morning, and greet the sunrise! This is the one you've been waiting for!
/u.realgeeks.media/siliconvalleyrealestateteam/Silicon_Valley_Real_Estate_Team_-_SVRET_Team_Logo_-_INTERO_Berkshire.jpg)
Additional Information
- Amenities
- Built-in Vacuum, High Ceiling, Vaulted Ceiling, Walk-in Closet, Wet Bar
- Association Fee
- $192
- Association Fee Includes
- Maintenance - Common Area, Maintenance - Road, Management Fee
- Bathroom Features
- Double Sinks, Dual Flush Toilet, Full on Ground Floor, Granite, Primary - Oversized Tub, Primary - Stall Shower(s), Primary - Tub with Jets, Stall Shower - 2+, Steam Shower, Updated Bath
- Bedroom Description
- Ground Floor Bedroom, Primary Suite / Retreat, Walk-in Closet
- Building Name
- Ocean Colony
- Cooling System
- None
- Energy Features
- Double Pane Windows, Low Flow Toilet, Thermostat Controller, Walls Insulated
- Family Room
- Separate Family Room
- Fence
- Complete Perimeter, Fenced Back, Gate
- Fireplace Description
- Dual See Thru, Family Room, Gas Burning, Gas Log, Living Room, Other Location
- Floor Covering
- Carpet, Hardwood, Marble, Stone
- Foundation
- Concrete Perimeter, Crawl Space
- Garage Parking
- Attached Garage
- Garage Spaces
- 3
- Heating System
- Central Forced Air - Gas, Heating - 2+ Zones, Radiant Floors
- Laundry Facilities
- Inside, Tub / Sink, Upper Floor, Washer / Dryer
- Living Area
- 3,490
- Lot Description
- Grade - Gently Sloped, Views
- Lot Size
- 7,186
- Neighborhood
- Ocean Colony
- Other Rooms
- Den / Study / Office
- Other Utilities
- Public Utilities
- Pool Description
- Community Facility, Pool - Cover, Pool - Heated, Pool - In Ground, Pool - Indoor, Pool - Lap, Spa - Jetted, Spa / Hot Tub, Steam Room or Sauna
- Roof
- Composition
- Sewer
- Sewer - Public
- Style
- Mediterranean, Traditional
- Unincorporated Yn
- Yes
- View
- View of Golf Course, Hills
- Water
- Public
- Zoning
- R1
Mortgage Calculator
 The data relating to real estate for sale on this display comes in part from the Internet Data Exchange program of the MLSListingsTM MLS system. Real estate listings held by brokerage firms other than Real Estate Company are marked with the Internet Data Exchange and detailed information about them includes the names of the listing brokers and listing agents.
Based on information from MLSListings MLS as of . All data, including all measurements and calculations of area, is obtained from various sources and has not been, and will not be, verified by broker or MLS. All information should be independently reviewed and verified for accuracy. Properties may or may not be listed by the office/agent presenting the information.
Copyright 2026 MLSListings Inc. All rights reserved