1512 Alturas DR, Burlingame, CA 94010
- $3,280,000
- 4
- BD
- 3
- BA
- 2,770
- SqFt




Listed by Shawn Luo, 408-329-3793 from AEZ Investment, Inc.
(If provided) CoList: Mei Chen from AEZ Investment, Inc.
- List Price
- $3,280,000
- MLS#
- ML82056507
- Status
- ACTIVE
- Property Type
- Single Family Residential
- Class
- Single Family Home
- Bedrooms
- 4
- Total Bathrooms
- 3
- Full Bathrooms
- 3
- City
- Burlingame
- Lot Size
- 7,680
- Zip
- 94010
- Sqft. of Residence
- 2,770
- Listing Area
- Burlingame Hills / Skyline Terrace
- Neighborhood
- Burlingame Hills
- Year
- 1953
Property Description
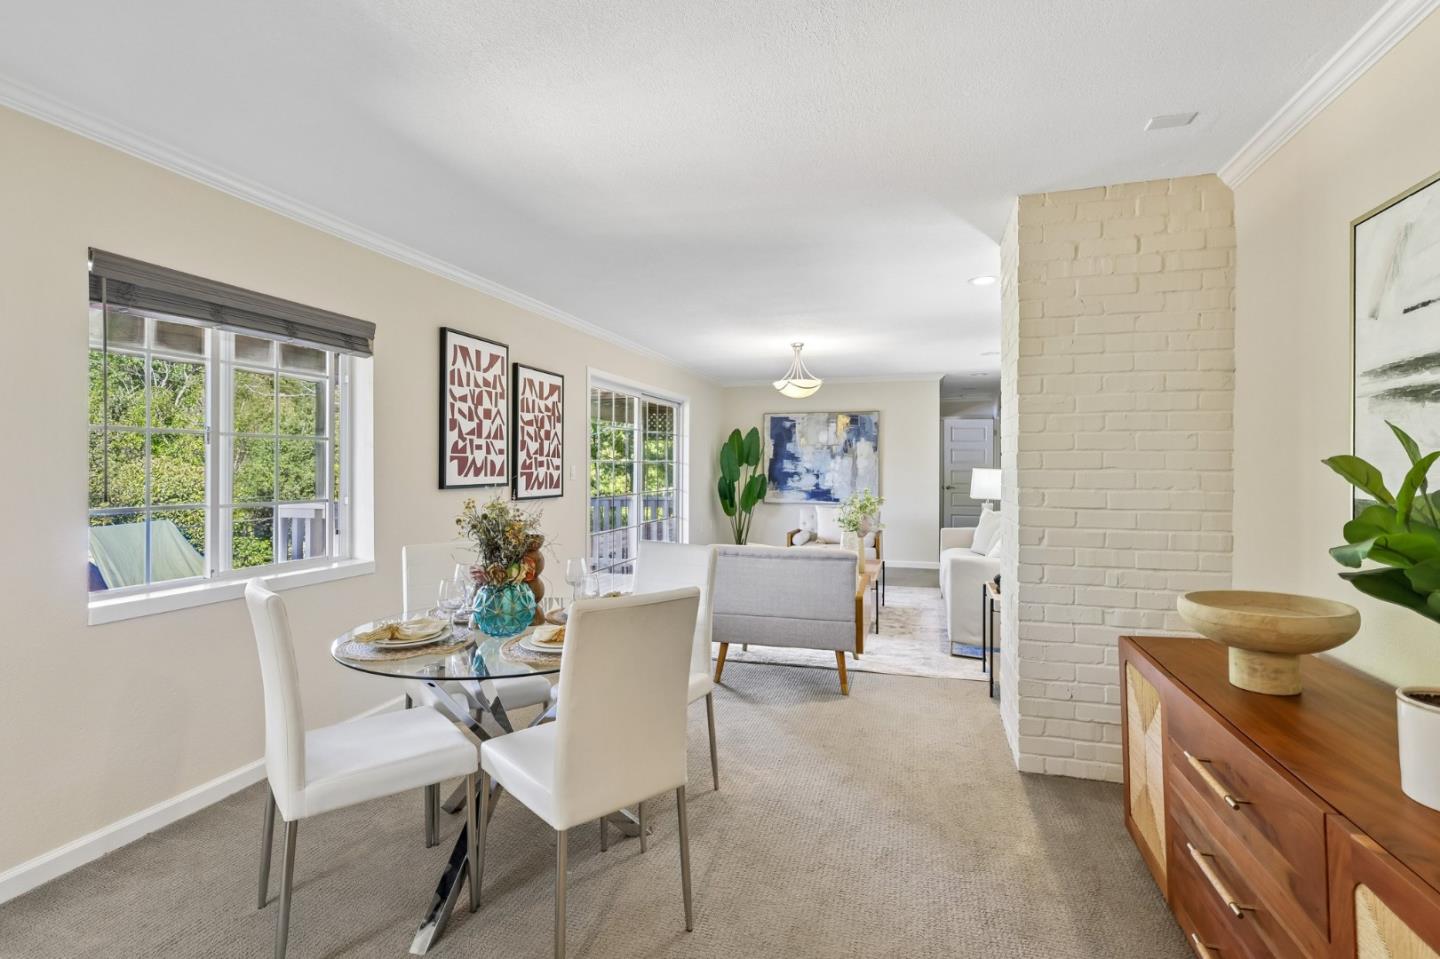
Nestled in a peaceful tree-lined neighborhood in the highly desirable Burlingame Hills, this stunning single family home offers a perfect blend of modern comfort and prime location. The thoughtful layout features an open, light-filled floor plan ideal for both everyday living and entertaining. A spacious living area with expansive windows opens to a private backyard retreat with a serene patio space, and the seamless flow into the contemporary kitchen creates an inviting gathering space. The kitchen is beautifully appointed with stainless steel appliances, premium countertops, and ample cabinetry, making it a true chefs delight. Distinctive features include hardwood flooring, flexible living spaces, central heat & AC, ceiling speakers, woodburning fireplace, attached garage and much more. Perfectly situated on a quiet drive, the property offers stunning bay or hillside views and a beautifully maintained environment. Just minutes from top-rated Burlingame schools, with easy access to boutique shopping and dining, parks and scenic trails. With quick connections to highway 280 & 101, commuting to SF City, SFO, and major Silicon Valley tech hubs is effortless. Top-rated Burlingame Schools! This exceptional home combines comfort, convenience, and an unbeatable California lifestyle!
/u.realgeeks.media/siliconvalleyrealestateteam/Silicon_Valley_Real_Estate_Team_-_SVRET_Team_Logo_-_INTERO_Berkshire.jpg)
Additional Information
- Amenities
- High Ceiling
- Bathroom Features
- Full on Ground Floor, Primary - Oversized Tub, Primary - Stall Shower(s), Primary - Tub with Jets, Tile, Tub in Primary Bedroom
- Bedroom Description
- Primary Suite / Retreat, Walk-in Closet
- Cooling System
- Central AC
- Energy Features
- Double Pane Windows, Energy Star HVAC, Thermostat Controller
- Family Room
- Separate Family Room
- Fence
- Fenced
- Fireplace Description
- Wood Burning
- Floor Covering
- Carpet, Hardwood, Tile
- Foundation
- Concrete Perimeter and Slab
- Garage Parking
- Attached Garage
- Garage Spaces
- 2
- Heating System
- Central Forced Air - Gas
- Living Area
- 2,770
- Lot Size
- 7,680
- Neighborhood
- Burlingame Hills / Skyline Terrace
- Other Utilities
- Public Utilities
- Roof
- Composition
- Sewer
- Sewer - Public
- Unincorporated Yn
- Yes
- Water
- Public
- Zoning
- R10006
Mortgage Calculator
 The data relating to real estate for sale on this display comes in part from the Internet Data Exchange program of the MLSListingsTM MLS system. Real estate listings held by brokerage firms other than Real Estate Company are marked with the Internet Data Exchange and detailed information about them includes the names of the listing brokers and listing agents.
Based on information from MLSListings MLS as of . All data, including all measurements and calculations of area, is obtained from various sources and has not been, and will not be, verified by broker or MLS. All information should be independently reviewed and verified for accuracy. Properties may or may not be listed by the office/agent presenting the information.
Copyright 2026 MLSListings Inc. All rights reserved