1101 S Main ST 118, Milpitas, CA 95035
- $615,000
- 1
- BD
- 1
- BA
- 926
- SqFt






Listed by Tony Ngai, 408-888-7833 from TN Realty, Inc.
(If provided) CoList: from
- List Price
- $615,000
- MLS#
- ML82056524
- Status
- ACTIVE
- Property Type
- Condo
- Class
- Condominium
- Bedrooms
- 1
- Total Bathrooms
- 1
- Full Bathrooms
- 1
- City
- Milpitas
- Lot Size
- 1,003
- Zip
- 95035
- Sqft. of Residence
- 926
- Listing Area
- Milpitas
- Acres
- 0.02
- Neighborhood
- Midtown
- Year Built
- 2007
Property Description
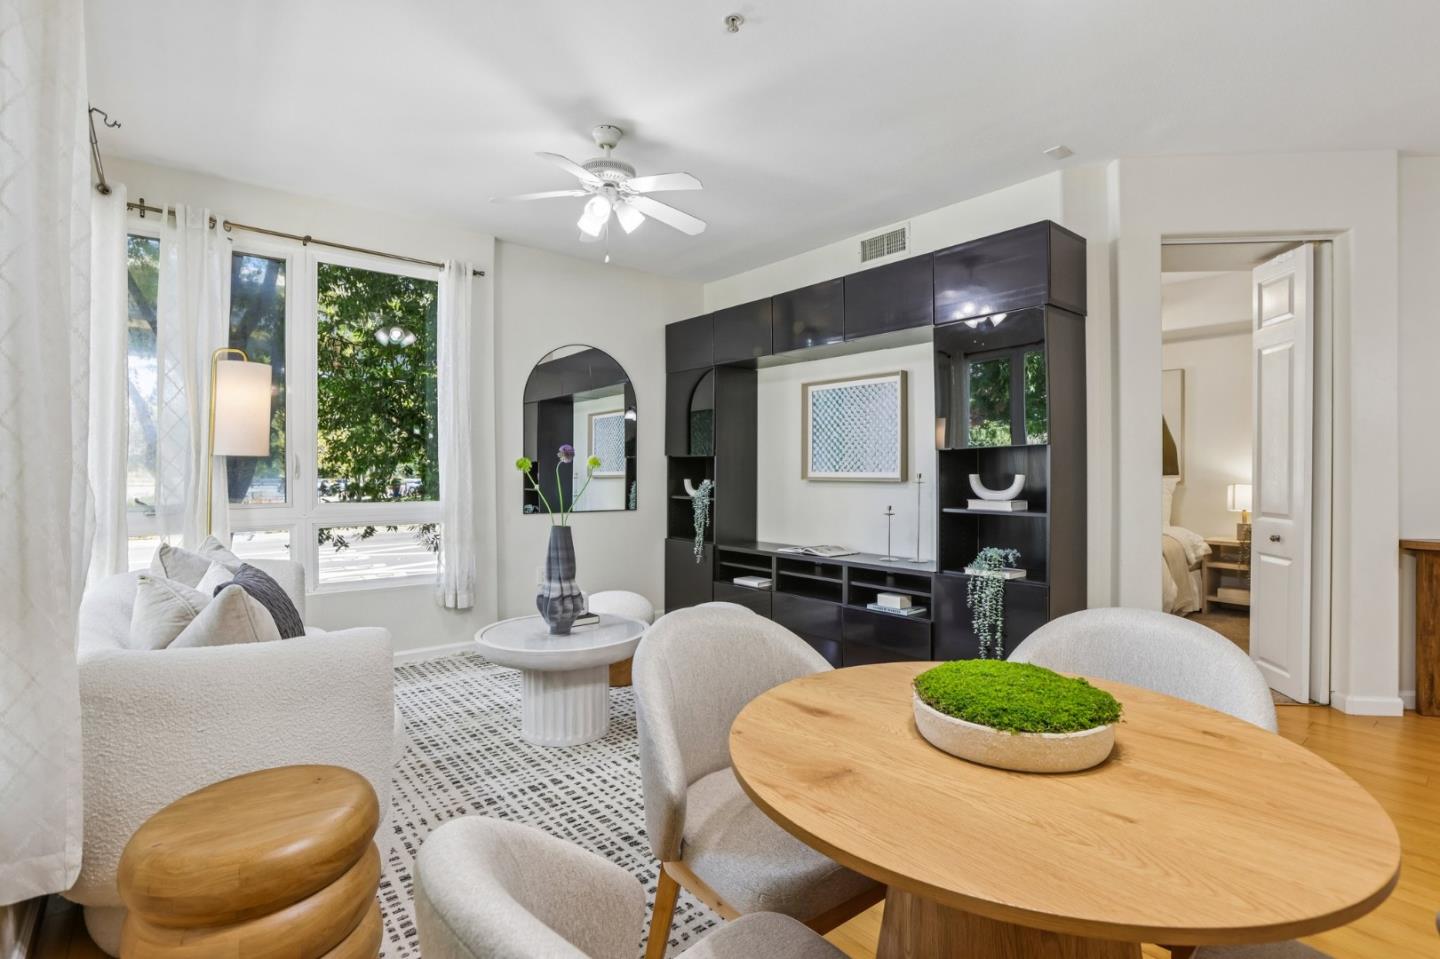
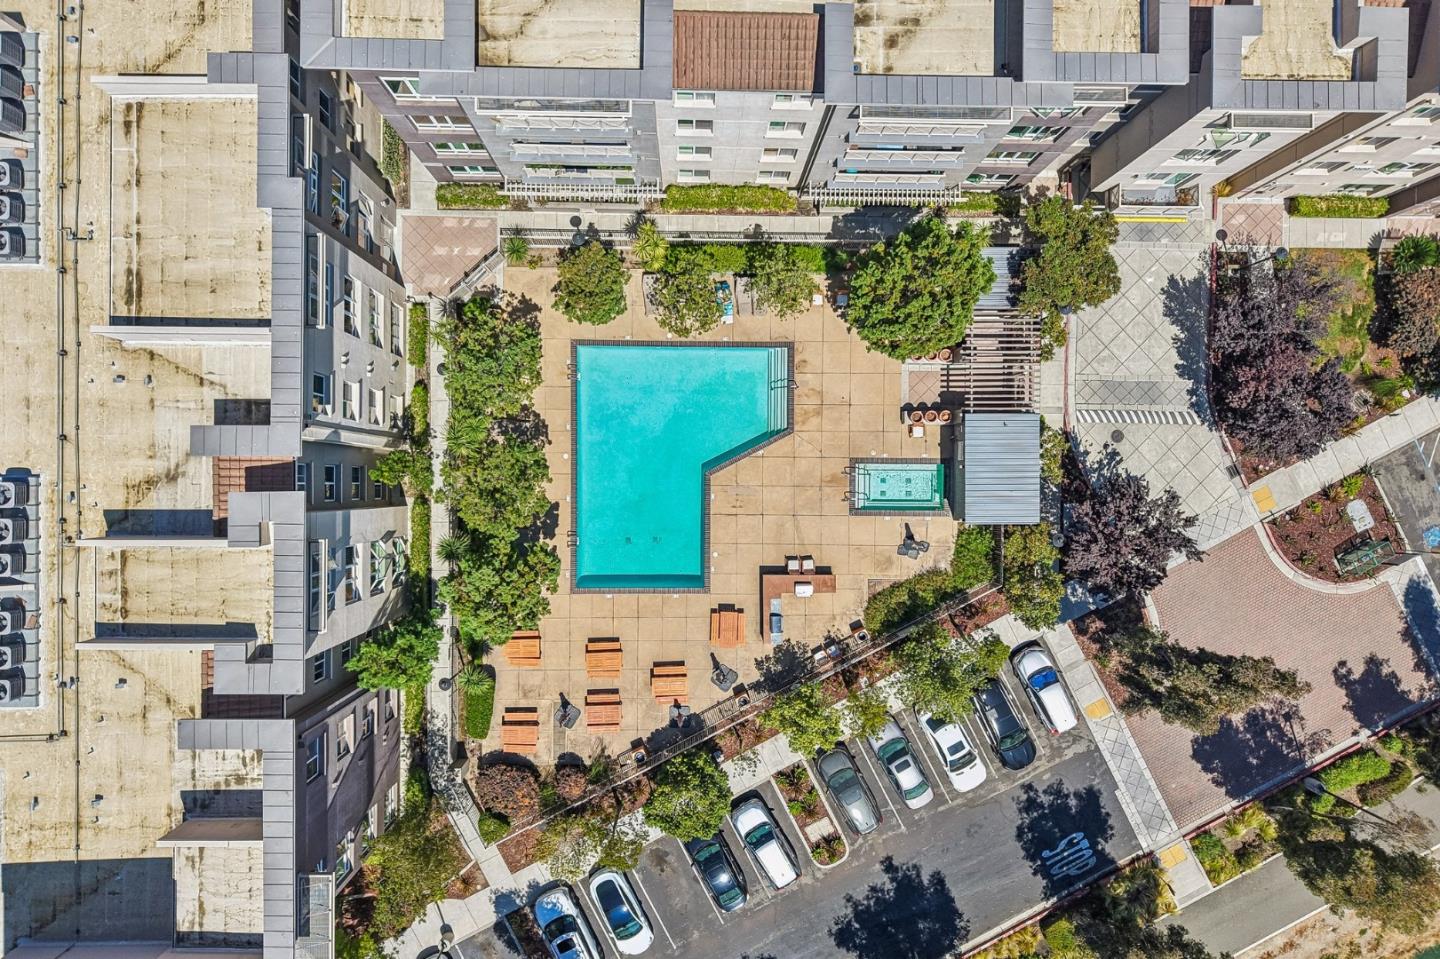
Beautifully updated, quiet ground-floor corner unit in a secure, well-maintained building. Features 1 bedroom plus a versatile den with custom-built closet (easily a second bedroom) and 1 bath total 926 sq ft of living space. Recent upgrades include a brand-new, permitted HVAC system with Nest smart thermostat, fresh interior paint (2025), newer carpet (~2 years old) and a brand-new toilet (2026). The kitchen offers granite countertops, a gas stove, pantry, stainless steel appliances and a breakfast bar. Additional highlights include an in-unit washer/dryer with linen closet, walk-in closet, a stylish IKEA media wall and organizer in the living room. Assigned garage parking on the same level as the unit plus a guest parking pass. Resort-style community amenities include a pool with BBQ area, fitness center, event room and courtyards. Unbeatable location across from the Great Mall, VTA station and about 0.5 miles to Milpitas BART with direct SF trains. Walk to Trader Joe's, Home Depot, Starbucks, the Great Mall and a wide variety of dining and shopping.
/u.realgeeks.media/siliconvalleyrealestateteam/Silicon_Valley_Real_Estate_Team_-_SVRET_Team_Logo_-_INTERO_Berkshire.jpg)
Additional Information
- Amenities
- High Ceiling
- Association Fee
- $685
- Association Fee Includes
- Maintenance - Exterior, Exterior Painting, Garbage, Hot Water, Landscaping / Gardening, Insurance - Liability, Management Fee, Pool, Spa, or Tennis, Reserves, Roof, Common Area Electricity, Water / Sewer, Insurance, Maintenance - Road, Insurance - Common Area, Insurance - Structure, Maintenance - Common Area
- Bathroom Features
- Bidet, Shower and Tub
- Bedroom Description
- Walk-in Closet
- Building Name
- Centria
- Cooling System
- Central AC
- Energy Features
- Double Pane Windows
- Family Room
- No Family Room
- Floor Covering
- Laminate, Tile, Carpet
- Foundation
- Concrete Slab
- Garage Parking
- Gate / Door Opener, Guest / Visitor Parking, Lighted Parking Area
- Garage Spaces
- 1
- Heating System
- Central Forced Air
- Laundry Facilities
- Washer / Dryer, Inside
- Living Area
- 926
- Lot Size
- 1,003
- Neighborhood
- Milpitas
- Other Rooms
- Den / Study / Office
- Other Utilities
- Individual Electric Meters, Individual Gas Meters, Public Utilities
- Pool Description
- Pool - Fenced
- Roof
- Other
- Sewer
- Sewer - Public
- Total Number Of Units
- 137
- Unit Description
- Corner Unit, Unit Faces Street
- Water
- Public
- Year Built
- 2007
- Zoning
- R4
Mortgage Calculator
 The data relating to real estate for sale on this display comes in part from the Internet Data Exchange program of the MLSListingsTM MLS system. Real estate listings held by brokerage firms other than Real Estate Company are marked with the Internet Data Exchange and detailed information about them includes the names of the listing brokers and listing agents.
Based on information from MLSListings MLS as of . All data, including all measurements and calculations of area, is obtained from various sources and has not been, and will not be, verified by broker or MLS. All information should be independently reviewed and verified for accuracy. Properties may or may not be listed by the office/agent presenting the information.
Copyright 2026 MLSListings Inc. All rights reserved