826 W Olive AVE, Sunnyvale, CA 94086
- $2,698,000
- 3
- BD
- 3
- BA
- 2,265
- SqFt








Listed by Kevin Swartz, 408-201-3849 from Atria Real Estate
(If provided) CoList: from
- List Price
- $2,698,000
- MLS#
- ML82056645
- Status
- ACTIVE
- Property Type
- Single Family Residential
- Class
- Single Family Home
- Bedrooms
- 3
- Total Bathrooms
- 3
- Full Bathrooms
- 2
- Partial Bathrooms
- 1
- City
- Sunnyvale
- Lot Size
- 3,748
- Zip
- 94086
- Sqft. of Residence
- 2,265
- Listing Area
- Sunnyvale
- Acres
- 0.09
- Neighborhood
- Washington, Sunnyvale West
- Year
- 2021
Property Description
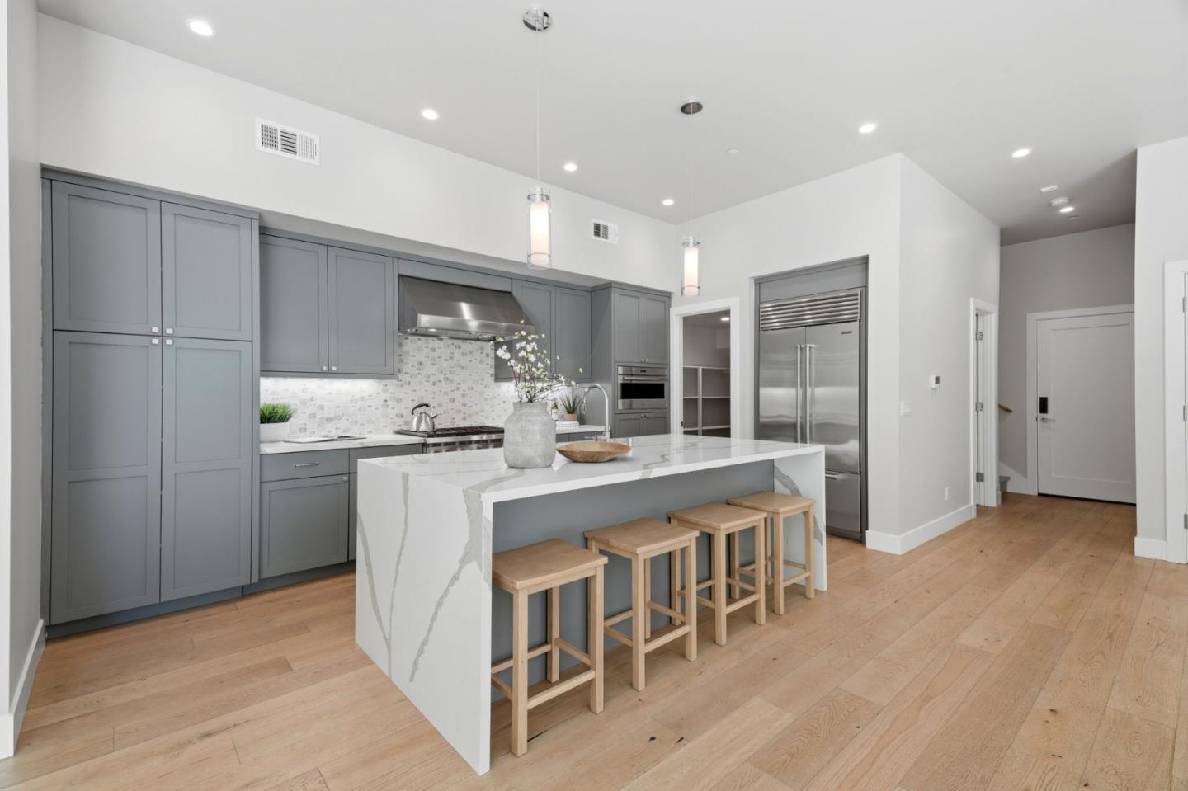
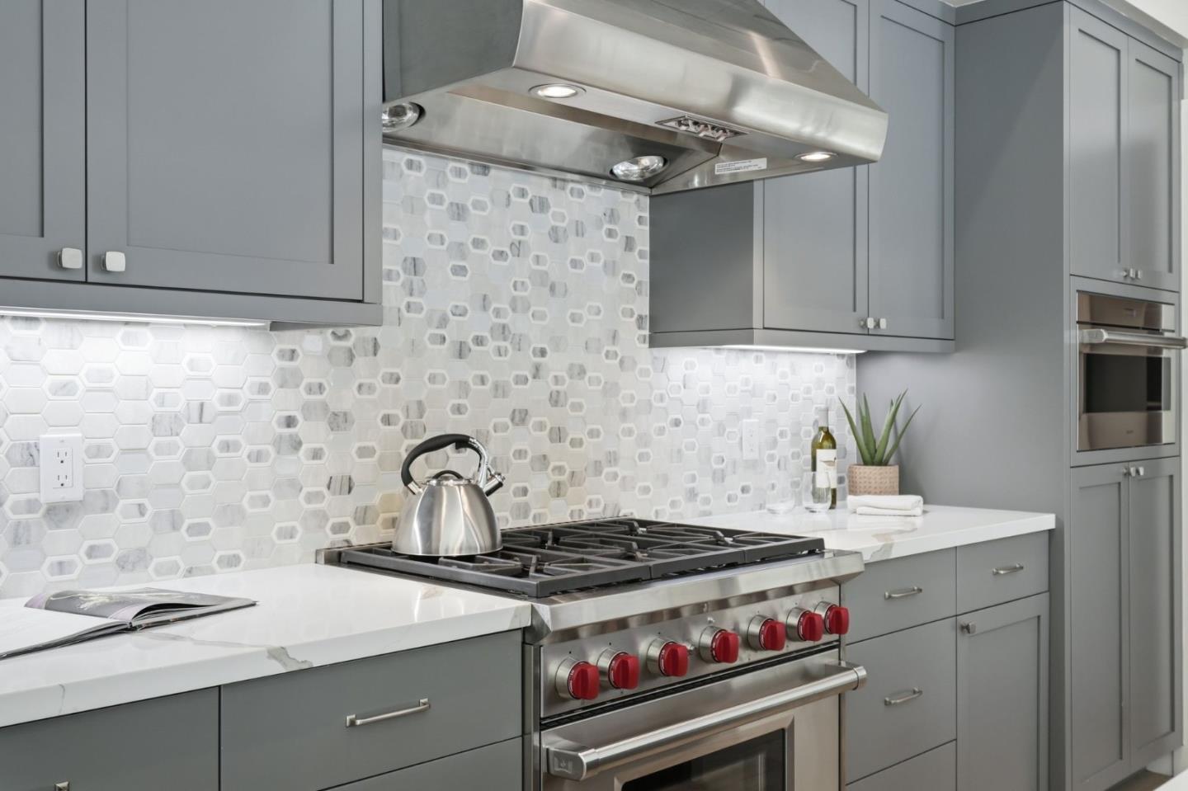
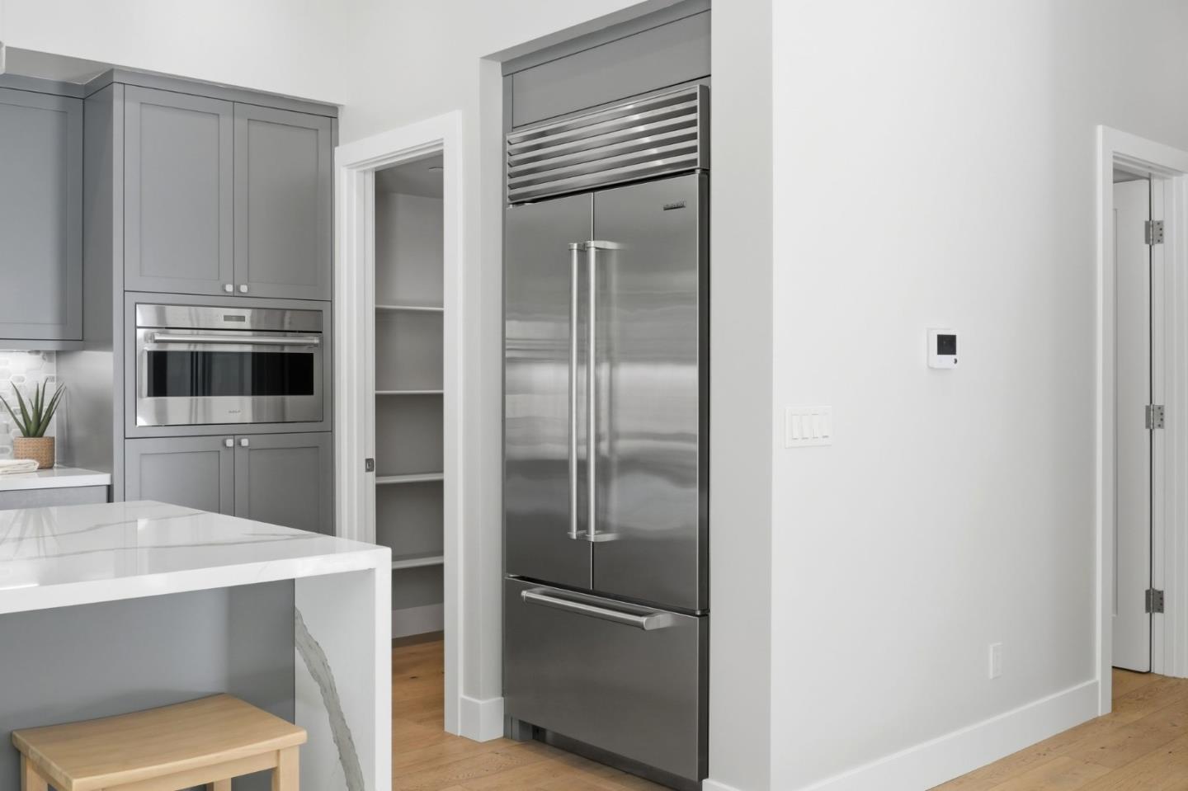
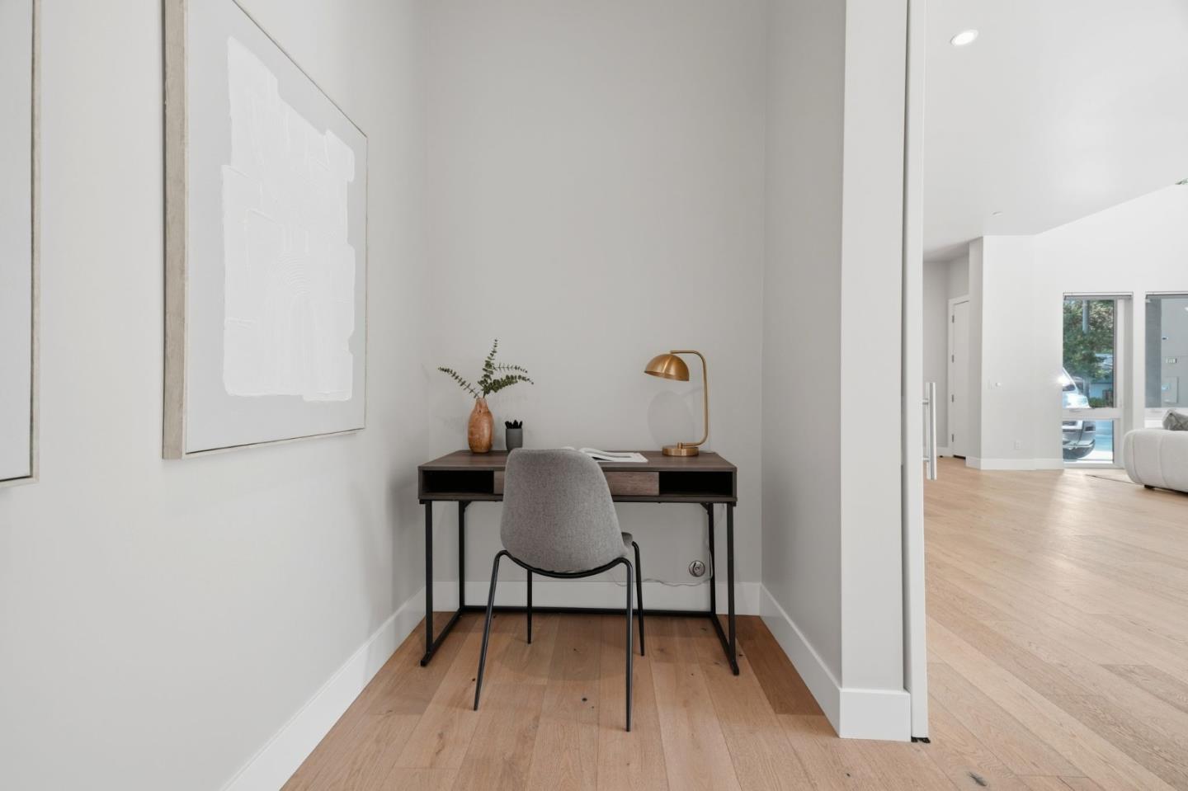
This 5-year new contemporary home is beautifully built to combine refined aesthetics with modern practicality. Idyllically located in Sunnyvale's Washington Park neighborhood. The open-concept living space features a 15 ½ foot ceiling, lots of natural light, and a multi-glide door that transitions to a spacious backyard patio. The chefs kitchen features modern grey cabinetry, spacious island with quartz counters and dramatic waterfall edges, Sub-Zero refrigerator, Wolf 6-burner gas stove, walk-in pantry and adjacent dining area. Bonus room on ground floor is perfect for an office or playroom. The oversized primary suite creates a serene retreat with ensuite bath with free standing tub, shower, double vanity and walk-in closet. Two additional bedrooms upstairs offer walk-in closets and new carpet. Large balcony upstairs. Thoughtfully finished with wood flooring, dual-pane windows, central heating and cooling, and Eufy security. Attached two car garage. Laundry room and half bath on ground floor. Lovely outdoor space with concrete patio and landscaped surround. Walk to the abundance of El Camino amenities and restaurants, Washington Park, Las Palmas Park, and only 1 mile to downtown Sunnyvale Murphy Ave shops, restaurants, Whole Foods, Target, movie theater, CalTrain station.
/u.realgeeks.media/siliconvalleyrealestateteam/Silicon_Valley_Real_Estate_Team_-_SVRET_Team_Logo_-_INTERO_Berkshire.jpg)
Additional Information
- Amenities
- Walk-in Closet, Vaulted Ceiling, High Ceiling
- Association Fee
- $125
- Association Fee Includes
- Other
- Bathroom Features
- Double Sinks, Half on Ground Floor, Primary - Oversized Tub, Primary - Stall Shower(s), Stall Shower, Tile, Updated Bath
- Bedroom Description
- Primary Suite / Retreat, Walk-in Closet
- Cooling System
- Central AC, Multi-Zone
- Energy Features
- Low Flow Shower, Low Flow Toilet, Walls Insulated, Green Features, Ceiling Insulation, Energy Star Appliances, Tankless Water Heater, Thermostat Controller, Energy Star Lighting, Chemical Free Insulation, Double Pane Windows
- Family Room
- No Family Room
- Floor Covering
- Tile, Carpet, Hardwood
- Foundation
- Reinforced Concrete, Quake Bracing, Foundation Moisture Barrier, Concrete Slab
- Garage Parking
- Attached Garage, Electric Car Hookup
- Garage Spaces
- 2
- Heating System
- Central Forced Air
- Laundry Facilities
- Washer / Dryer, Inside
- Living Area
- 2,265
- Lot Description
- Grade - Level
- Lot Size
- 3,748
- Neighborhood
- Sunnyvale
- Other Rooms
- Den / Study / Office
- Other Utilities
- Individual Electric Meters, Individual Gas Meters, Public Utilities
- Roof
- Metal, Composition
- Sewer
- Sewer - Public
- Style
- Contemporary
- View
- Neighborhood
- Water
- Public
- Zoning
- C2
Mortgage Calculator
 The data relating to real estate for sale on this display comes in part from the Internet Data Exchange program of the MLSListingsTM MLS system. Real estate listings held by brokerage firms other than Real Estate Company are marked with the Internet Data Exchange and detailed information about them includes the names of the listing brokers and listing agents.
Based on information from MLSListings MLS as of . All data, including all measurements and calculations of area, is obtained from various sources and has not been, and will not be, verified by broker or MLS. All information should be independently reviewed and verified for accuracy. Properties may or may not be listed by the office/agent presenting the information.
Copyright 2026 MLSListings Inc. All rights reserved