810 Lombardi LN, Hillsborough, CA 94010
- $15,995,000
- 6
- BD
- 9
- BA
- 7,185
- SqFt




Listed by The Sharp Group, 650-766-5333 from KW Advisors
(If provided) CoList: from
- List Price
- $15,995,000
- MLS#
- ML82056682
- Status
- ACTIVE
- Property Type
- Single Family Residential
- Class
- Single Family Home
- Bedrooms
- 6
- Total Bathrooms
- 9
- Full Bathrooms
- 7
- Partial Bathrooms
- 2
- City
- Hillsborough
- Lot Size
- 35,132
- Zip
- 94010
- Sqft. of Residence
- 7,185
- Listing Area
- Hillsborough Park Etc.
- Acres
- 0.80
- Neighborhood
- Other
- Year
- 1930
Property Description
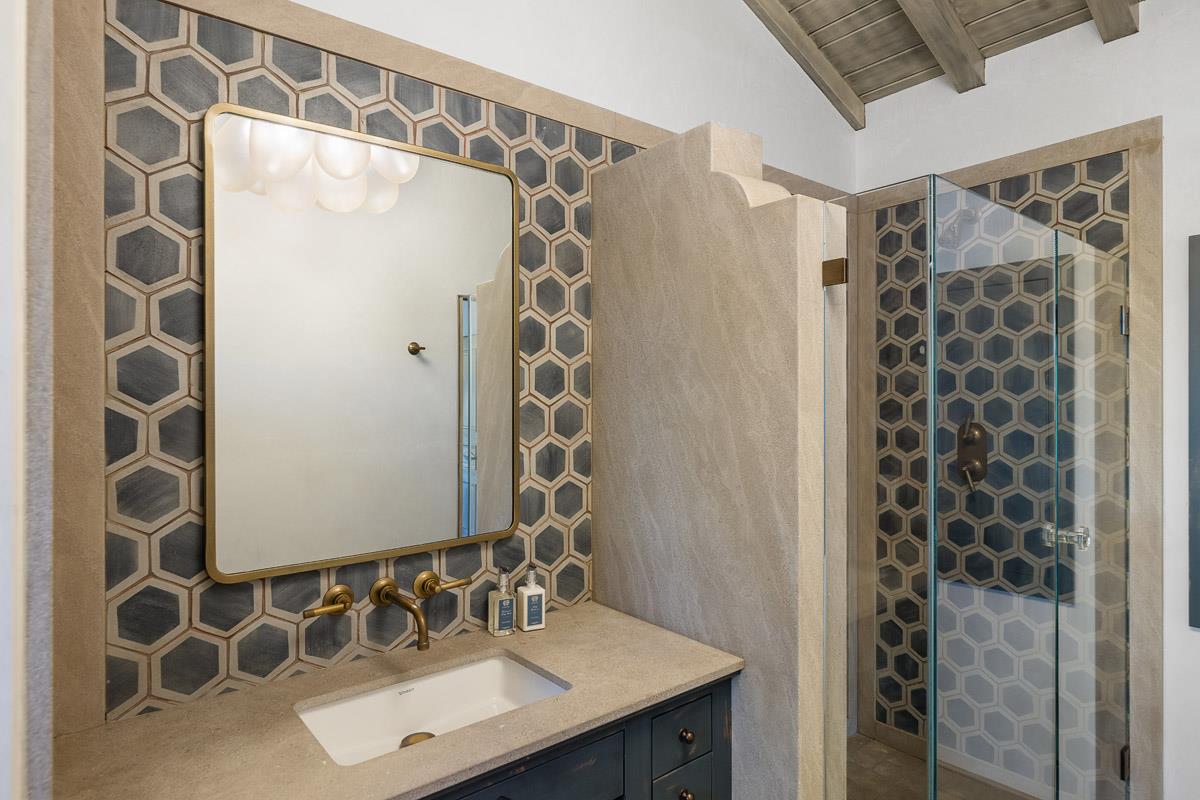
A rare offering in coveted South Hillsborough, 810 Lombardi Lane is a private, gated estate set on nearly one level acre of beautifully curated grounds at the end of an exclusive cul-de-sac. Timeless architecture, soaring ceilings, custom millwork, and walls of glass create light-filled interiors that flow effortlessly to the resort-inspired outdoor spaces. Designed for both everyday living and grand-scale entertaining, the home features an exceptional chef's kitchen, expansive gathering spaces, and seamless indoor-outdoor living with accordion glass doors opening to a saltwater pool, outdoor kitchen, custom fire pit, and lush architectural landscaping. The luxurious primary suite is a private retreat with a spa-inspired bath and tranquil garden patio, while each additional bedroom offers a beautifully appointed en suite with its own distinctive designer tilework. A detached ADU with dramatic 12-foot wood-beam ceilings overlooks the pool and provides exceptional flexibility for guests, a private office, wellness studio, or multigenerational living. Combining remarkable privacy, timeless craftsmanship, and an unrivaled South Hillsborough location, this exceptional estate embodies luxurious Peninsula living.
/u.realgeeks.media/siliconvalleyrealestateteam/Silicon_Valley_Real_Estate_Team_-_SVRET_Team_Logo_-_INTERO_Berkshire.jpg)
Additional Information
- Secondary Living Space
- Accessory Dwelling Unit
- Amenities
- Walk-in Closet
- Bathroom Features
- Double Sinks, Full on Ground Floor, Half on Ground Floor, Shower over Tub - 1, Stall Shower - 2+, Tile, Tub in Primary Bedroom
- Bedroom Description
- Primary Bedroom on Ground Floor, Primary Suite / Retreate - 2+, Walk-in Closet
- Cooling System
- Central AC
- Energy Features
- Tankless Water Heater
- Family Room
- Separate Family Room
- Fence
- Wood
- Fireplace Description
- Living Room, Other Location, Outside
- Floor Covering
- Hardwood, Tile
- Foundation
- Concrete Perimeter and Slab
- Garage Parking
- Attached Garage
- Garage Spaces
- 3
- Heating System
- Heating - 2+ Zones, Central Forced Air - Gas
- Laundry Facilities
- Washer / Dryer
- Living Area
- 7,185
- Lot Size
- 35,132
- Neighborhood
- Hillsborough Park Etc.
- Other Rooms
- Den / Study / Office, Formal Entry, Laundry Room, Mud Room
- Other Utilities
- Public Utilities
- Pool Description
- Pool - In Ground
- Roof
- Tile, Clay
- Sewer
- Sewer - Public
- Unincorporated Yn
- Yes
- Water
- Public
- Zoning
- R10025
Mortgage Calculator
 The data relating to real estate for sale on this display comes in part from the Internet Data Exchange program of the MLSListingsTM MLS system. Real estate listings held by brokerage firms other than Real Estate Company are marked with the Internet Data Exchange and detailed information about them includes the names of the listing brokers and listing agents.
Based on information from MLSListings MLS as of . All data, including all measurements and calculations of area, is obtained from various sources and has not been, and will not be, verified by broker or MLS. All information should be independently reviewed and verified for accuracy. Properties may or may not be listed by the office/agent presenting the information.
Copyright 2026 MLSListings Inc. All rights reserved