173 San Pedro CIR, San Jose, CA 95110
- $649,000
- 2
- BD
- 2
- BA
- 1,019
- SqFt








Listed by Kip Barnard, 408-515-8277 from Compass
(If provided) CoList: Tamara Barnard from Compass
- List Price
- $649,000
- Price Change
- ▼ $50,000 1787618456
- MLS#
- ML82056812
- Status
- ACTIVE
- Property Type
- Condo
- Class
- Townhouse
- Bedrooms
- 2
- Total Bathrooms
- 2
- Full Bathrooms
- 2
- City
- San Jose
- Zip
- 95110
- Sqft. of Residence
- 1,019
- Listing Area
- Central San Jose
- Neighborhood
- Central San Jose, Ryland, Downtown San Jose
- Year Built
- 1991
- Short Sale
- Yes
Property Description
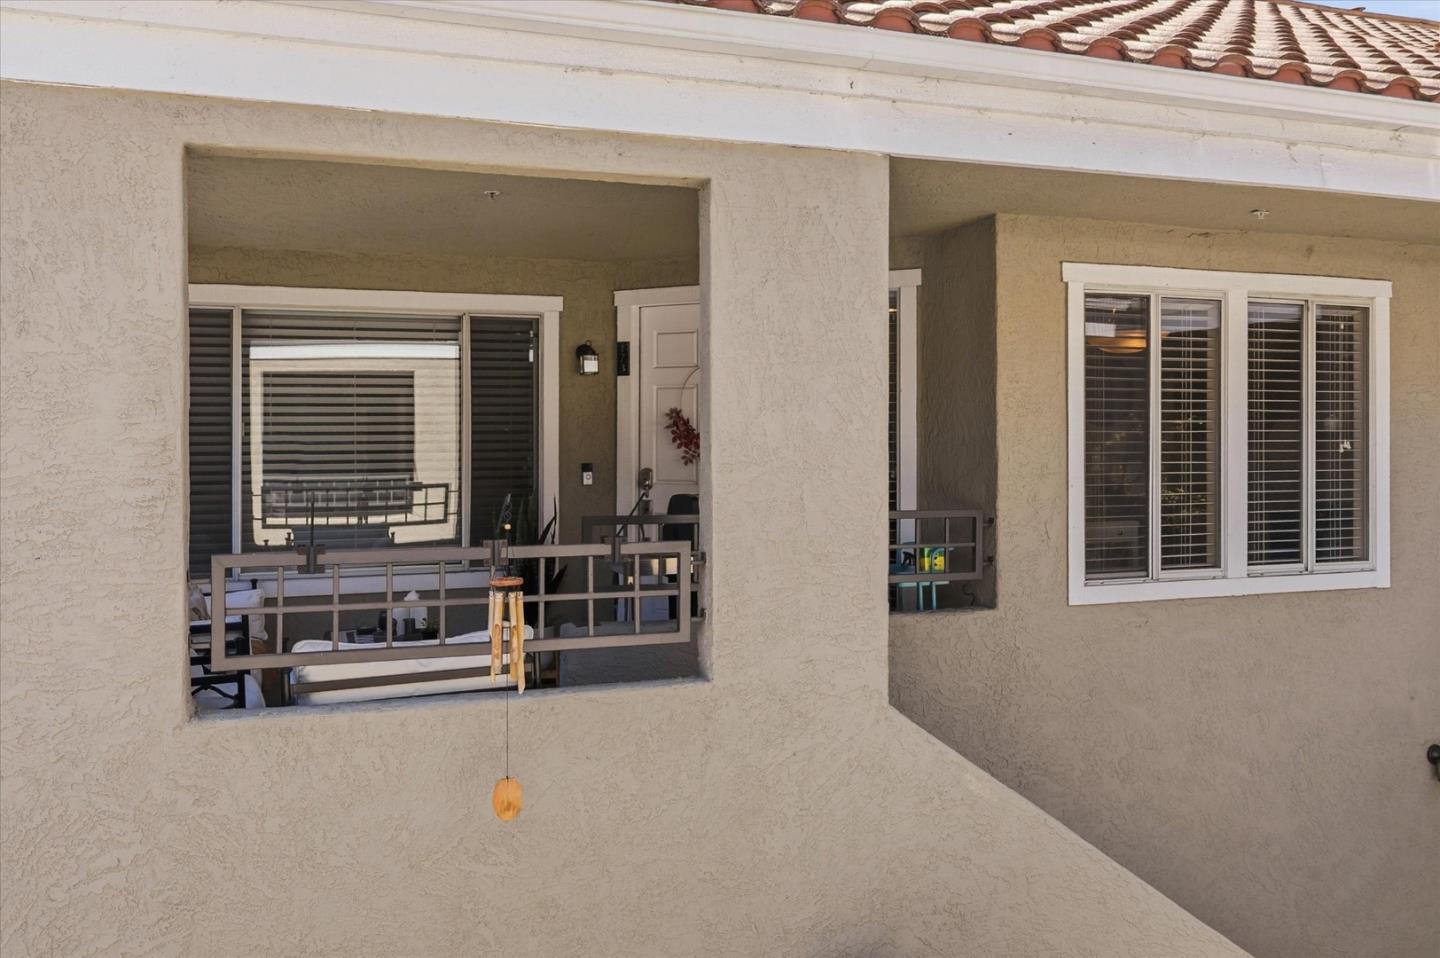
Immaculate corner unit in the San Pedro Square complex in the historic Vendome neighborhood of San Jose. This open floor plan features high ceilings, engineered hardwood flooring, and a private entrance on the second floor with only one shared wall and no neighbors above or below. The kitchen has updated granite counters. Recent upgrades include updated HVAC, a tankless water heater, and a smart home system. In-unit laundry and air conditioning add everyday comfort. The private balcony holds one of the best positions in the complex, quiet and overlooking mature redwoods. An oversized detached one-car garage plus a dedicated reserved space directly across from the unit. The complex includes a swimming pool and grass courtyard. Walk to Japantown, Ryland Park, and the Vendome district. Close to VTA Light Rail, SAP Center, downtown San Jose, Mineta San Jose International Airport, Highways 87, 101, and 880, and the new BART extension.
/u.realgeeks.media/siliconvalleyrealestateteam/Silicon_Valley_Real_Estate_Team_-_SVRET_Team_Logo_-_INTERO_Berkshire.jpg)
Additional Information
- Association Fee
- $701
- Association Fee Includes
- Common Area Electricity, Exterior Painting, Garbage, Insurance - Common Area, Maintenance - Exterior, Maintenance - Road, Management Fee, Pool, Spa, or Tennis, Reserves, Roof, Water
- Bathroom Features
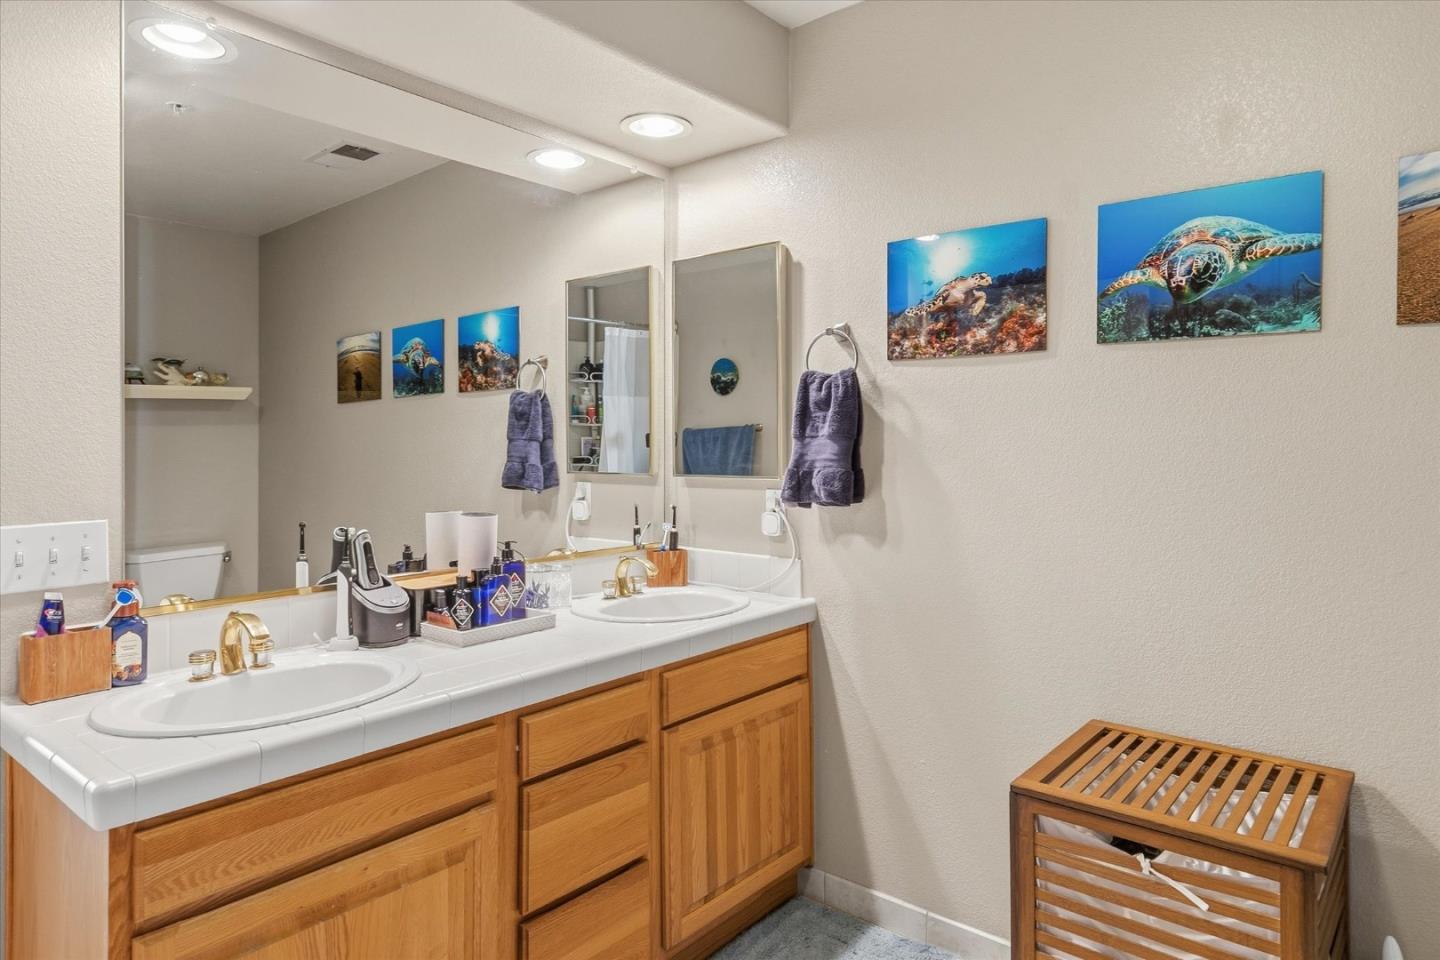
- Double Sinks, Showers over Tubs - 2+, Tile
- Bedroom Description
- Primary Suite / Retreat
- Building Name
- San Pedro Square
- Cooling System
- Central AC
- Family Room
- No Family Room
- Floor Covering
- Carpet, Hardwood, Tile
- Foundation
- Concrete Slab
- Garage Parking
- Attached Garage
- Garage Spaces
- 1
- Heating System
- Central Forced Air - Gas
- Laundry Facilities
- Dryer, Inside, Washer
- Living Area
- 1,019
- Neighborhood
- Central San Jose
- Other Utilities
- Public Utilities
- Pool Description
- Community Facility
- Roof
- Tile
- Sewer
- Sewer - Public
- Unincorporated Yn
- Yes
- Water
- Public
- Year Built
- 1991
- Zoning
- R3
Mortgage Calculator
 The data relating to real estate for sale on this display comes in part from the Internet Data Exchange program of the MLSListingsTM MLS system. Real estate listings held by brokerage firms other than Real Estate Company are marked with the Internet Data Exchange and detailed information about them includes the names of the listing brokers and listing agents.
Based on information from MLSListings MLS as of . All data, including all measurements and calculations of area, is obtained from various sources and has not been, and will not be, verified by broker or MLS. All information should be independently reviewed and verified for accuracy. Properties may or may not be listed by the office/agent presenting the information.
Copyright 2026 MLSListings Inc. All rights reserved