Share this with your friends


408-741-9300 Call or Text
Real Estate Company
1458 Hudson ST 207, Redwood City, CA 94061
- $349,888
- 1
- BD
- 1
- BA
- 405
- SqFt




Listed by Carmen Miranda, 650-743-4320 from Compass
(If provided) CoList: from
- List Price
- $349,888
- Price Change
- ▼ $38,112 1789724630
- MLS#
- ML82056945
- Status
- ACTIVE
- Property Type
- Condo
- Class
- Condominium
- Bedrooms
- 1
- Total Bathrooms
- 1
- Full Bathrooms
- 1
- City
- Redwood City
- Lot Size
- 596
- Zip
- 94061
- Sqft. of Residence
- 405
- Listing Area
- Central Park Etc.
- Acres
- 0.01
- Neighborhood
- Palm Park
- Year Built
- 1970
Property Description
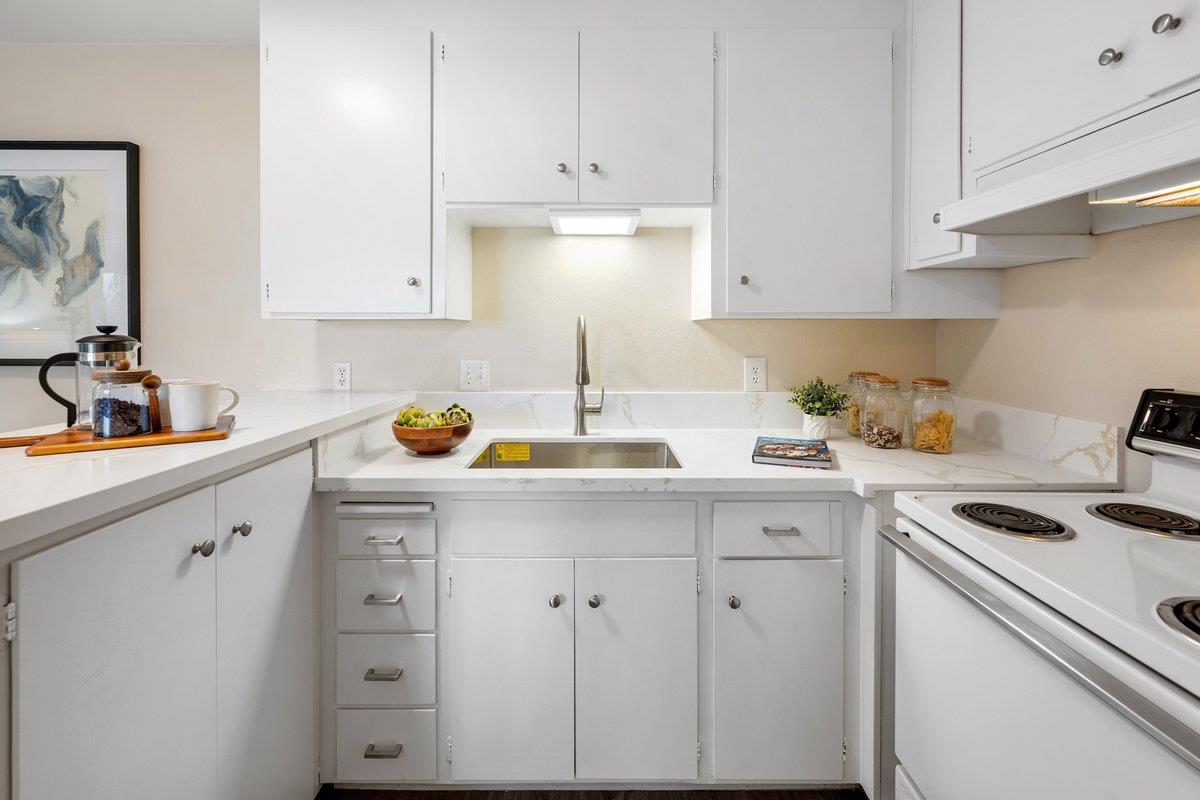
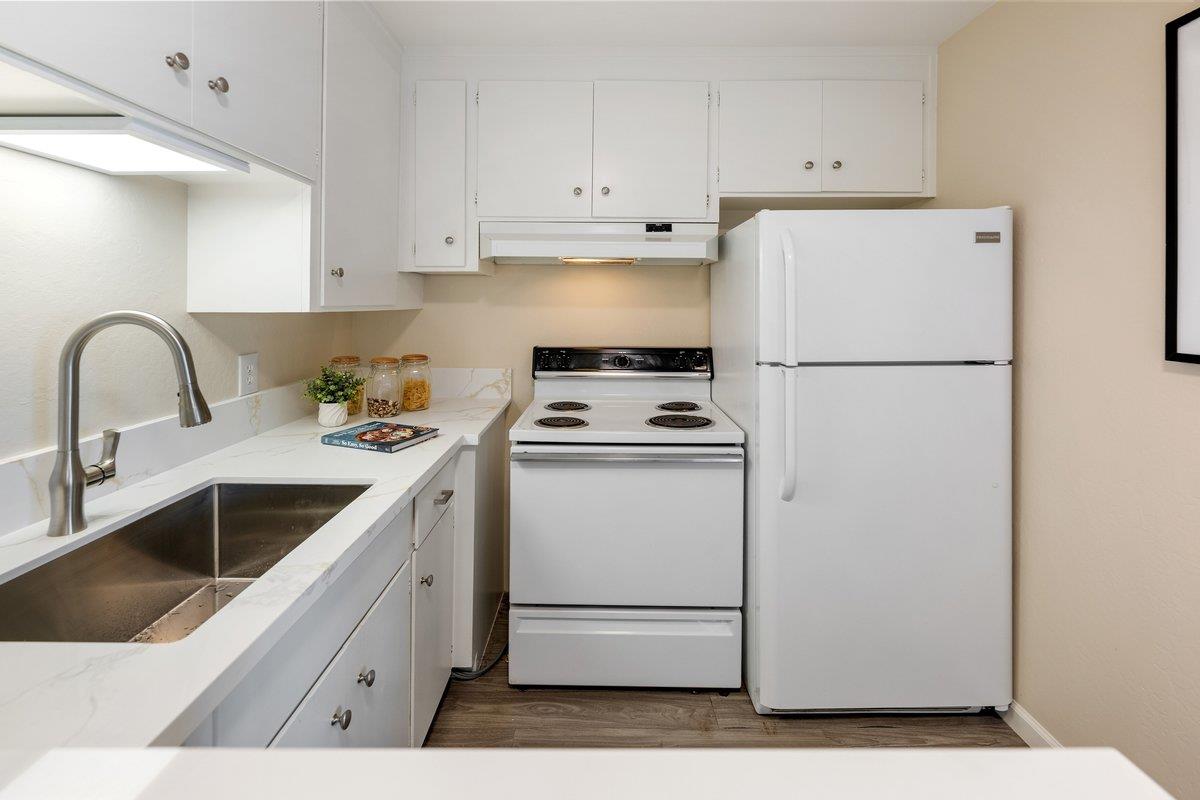
Fantastic NEW PRICE! Bright open layout with office alcove home. The kitchen has new quartz counters, stainless steel sink and new water fixtures that opens to the living area. Double doors in the living area allow natural light in and provide access to a balcony. Area for home office at the entry. 1-car carport parking and storage locker. Coin-op laundry on same floor. Pool and community center too! Palm Gardens Community is convenient to downtown Redwood City, Woodside Plaza and Costco and is at the heart of the Peninsula. You have access to a neighborhood YMCA for exercise classes and programs...and just down the road is Red Morton park where you can catch a drop-in pickleball game, plus free concerts, Senior center, and lots of green space and playgrounds. The Courthouse square offers year-round programs and festivals. Amazing dining establishments provide casual to exotic culinary options. Easy access to Hwy 101 and 280 plus RWC Caltrain too! Definitely a MUST SEE!
/u.realgeeks.media/siliconvalleyrealestateteam/Silicon_Valley_Real_Estate_Team_-_SVRET_Team_Logo_-_INTERO_Berkshire.jpg)
Additional Information
- Association Fee
- $599
- Association Fee Includes
- Garbage, Insurance - Common Area, Maintenance - Common Area, Maintenance - Exterior, Pool, Spa, or Tennis, Water / Sewer
- Bathroom Features
- Shower over Tub - 1
- Cooling System
- None
- Family Room
- No Family Room
- Floor Covering
- Laminate
- Foundation
- Other
- Garage Parking
- Carport, Common Parking Area, Guest / Visitor Parking
- Carport
- 1
- Heating System
- Electric, Wall Furnace
- Laundry Facilities
- Community Facility
- Living Area
- 405
- Lot Size
- 596
- Neighborhood
- Central Park Etc.
- Other Rooms
- Office Area
- Other Utilities
- Public Utilities
- Pool Description
- Community Facility
- Roof
- Other
- Sewer
- Sewer - Public
- View
- Neighborhood
- Water
- Public
- Year Built
- 1970
- Zoning
- RM00R3
Mortgage Calculator
 The data relating to real estate for sale on this display comes in part from the Internet Data Exchange program of the MLSListingsTM MLS system. Real estate listings held by brokerage firms other than Real Estate Company are marked with the Internet Data Exchange and detailed information about them includes the names of the listing brokers and listing agents.
Based on information from MLSListings MLS as of . All data, including all measurements and calculations of area, is obtained from various sources and has not been, and will not be, verified by broker or MLS. All information should be independently reviewed and verified for accuracy. Properties may or may not be listed by the office/agent presenting the information.
Copyright 2026 MLSListings Inc. All rights reserved