926 Mesa Oak CT, Sunnyvale, CA 94086
- $2,799,000
- 5
- BD
- 3
- BA
- 2,400
- SqFt




Listed by Bonafede Team, 831.210.0953 from Compass
(If provided) CoList: from
- List Price
- $2,799,000
- MLS#
- ML82057450
- Status
- ACTIVE
- Property Type
- Single Family Residential
- Class
- Single Family Home
- Bedrooms
- 5
- Total Bathrooms
- 3
- Full Bathrooms
- 3
- City
- Sunnyvale
- Lot Size
- 6,962
- Zip
- 94086
- Sqft. of Residence
- 2,400
- Listing Area
- Sunnyvale
- Neighborhood
- Ponderosa, Ponderosa Park
- Year
- 1976
Property Description
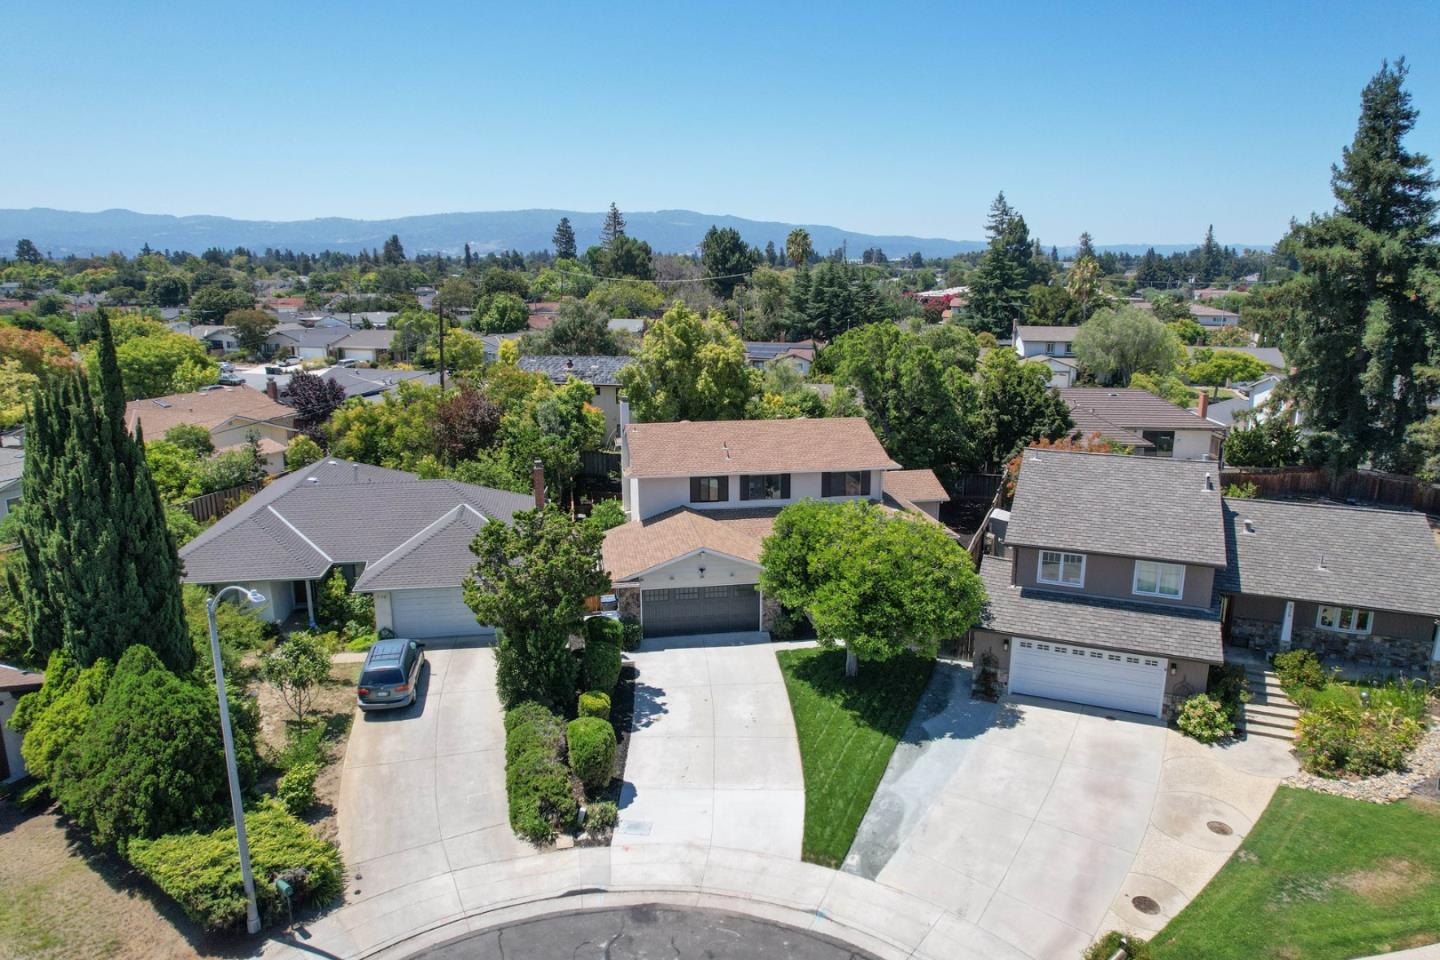
Beautifully renovated and set at the end of a quiet cul-de-sac in Ponderosa neighborhood, this extensively renovated 5BD/3BA offers 2,400 sf of bright, flexible space on a 6,962 sf pie-shaped lot. A ground-floor bedroom with a full bath adds versatility for guests, multigenerational living or private office. At the heart of the home, the remodeled kitchen features abundant cabinetry, stone countertops, stainless steel appliances and an adjoining dining area. Upstairs, the 4 remaining bedrooms include a generous primary suite with an updated private bath. The renovation continues throughout with updated bathrooms, flooring, lighting and finishes, along with new copper plumbing throughout the home. Outside, refreshed landscaping, mature trees, and patio areas offer plenty of room. The location places Apple Park approx 2 miles away, with convenient access to Lawrence Expressway, El Camino Real, Hwys 85/280, Downtown Sunnyvale, parks, shopping, dining, with close proximity to major tech hubs. Assigned to highly rated schools Ponderosa/Peterson/Wilcox. Walking distance to Ponderosa Park and Ponderosa Elementary. With a sought-after ground-floor bedroom and full bath, multiple gathering spaces, a fully refreshed interior and a tucked-away cul-de-sac setting, this one is a must see!
/u.realgeeks.media/siliconvalleyrealestateteam/Silicon_Valley_Real_Estate_Team_-_SVRET_Team_Logo_-_INTERO_Berkshire.jpg)
Additional Information
- Bathroom Features
- Double Sinks, Full on Ground Floor, Primary - Stall Shower(s), Showers over Tubs - 2+, Updated Bath
- Bedroom Description
- Ground Floor Bedroom
- Cooling System
- None
- Family Room
- Kitchen / Family Room Combo
- Fence
- Fenced
- Fireplace Description
- Family Room
- Floor Covering
- Carpet, Laminate
- Foundation
- Crawl Space
- Garage Parking
- Attached Garage
- Garage Spaces
- 2
- Heating System
- Central Forced Air
- Laundry Facilities
- Inside
- Living Area
- 2,400
- Lot Description
- Pie Shaped
- Lot Size
- 6,962
- Neighborhood
- Sunnyvale
- Other Utilities
- Public Utilities
- Pool Description
- None
- Roof
- Composition
- Sewer
- Sewer - Public
- Water
- Public
- Zoning
- RO
Mortgage Calculator
 The data relating to real estate for sale on this display comes in part from the Internet Data Exchange program of the MLSListingsTM MLS system. Real estate listings held by brokerage firms other than Real Estate Company are marked with the Internet Data Exchange and detailed information about them includes the names of the listing brokers and listing agents.
Based on information from MLSListings MLS as of . All data, including all measurements and calculations of area, is obtained from various sources and has not been, and will not be, verified by broker or MLS. All information should be independently reviewed and verified for accuracy. Properties may or may not be listed by the office/agent presenting the information.
Copyright 2026 MLSListings Inc. All rights reserved