19201 Harleigh DR, Saratoga, CA 95070
- $4,750,000
- 5
- BD
- 3
- BA
- 2,742
- SqFt






Listed by Brian Schwatka, 408-499-9561 from KW Bay Area Estates
(If provided) CoList: Candace Levers from KW Bay Area Estates
- List Price
- $4,750,000
- MLS#
- ML82057473
- Status
- ACTIVE
- Property Type
- Single Family Residential
- Class
- Single Family Home
- Bedrooms
- 5
- Total Bathrooms
- 3
- Full Bathrooms
- 2
- Partial Bathrooms
- 1
- City
- Saratoga
- Lot Size
- 20,020
- Zip
- 95070
- Sqft. of Residence
- 2,742
- Listing Area
- Saratoga
- Acres
- 0.46
- Neighborhood
- Portos
- Year
- 1966
Property Description
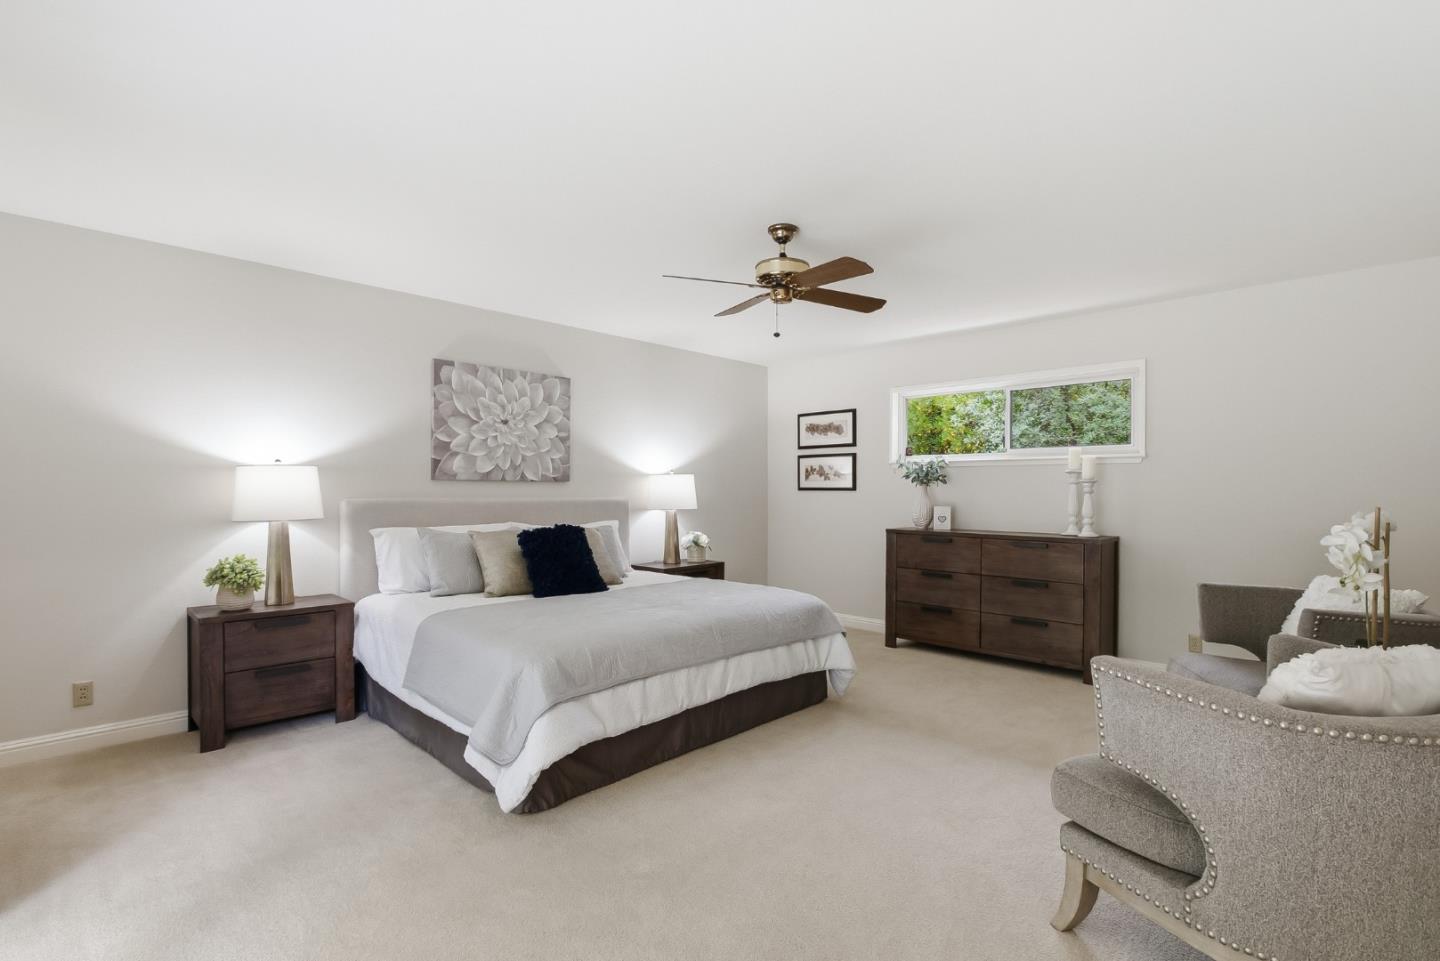
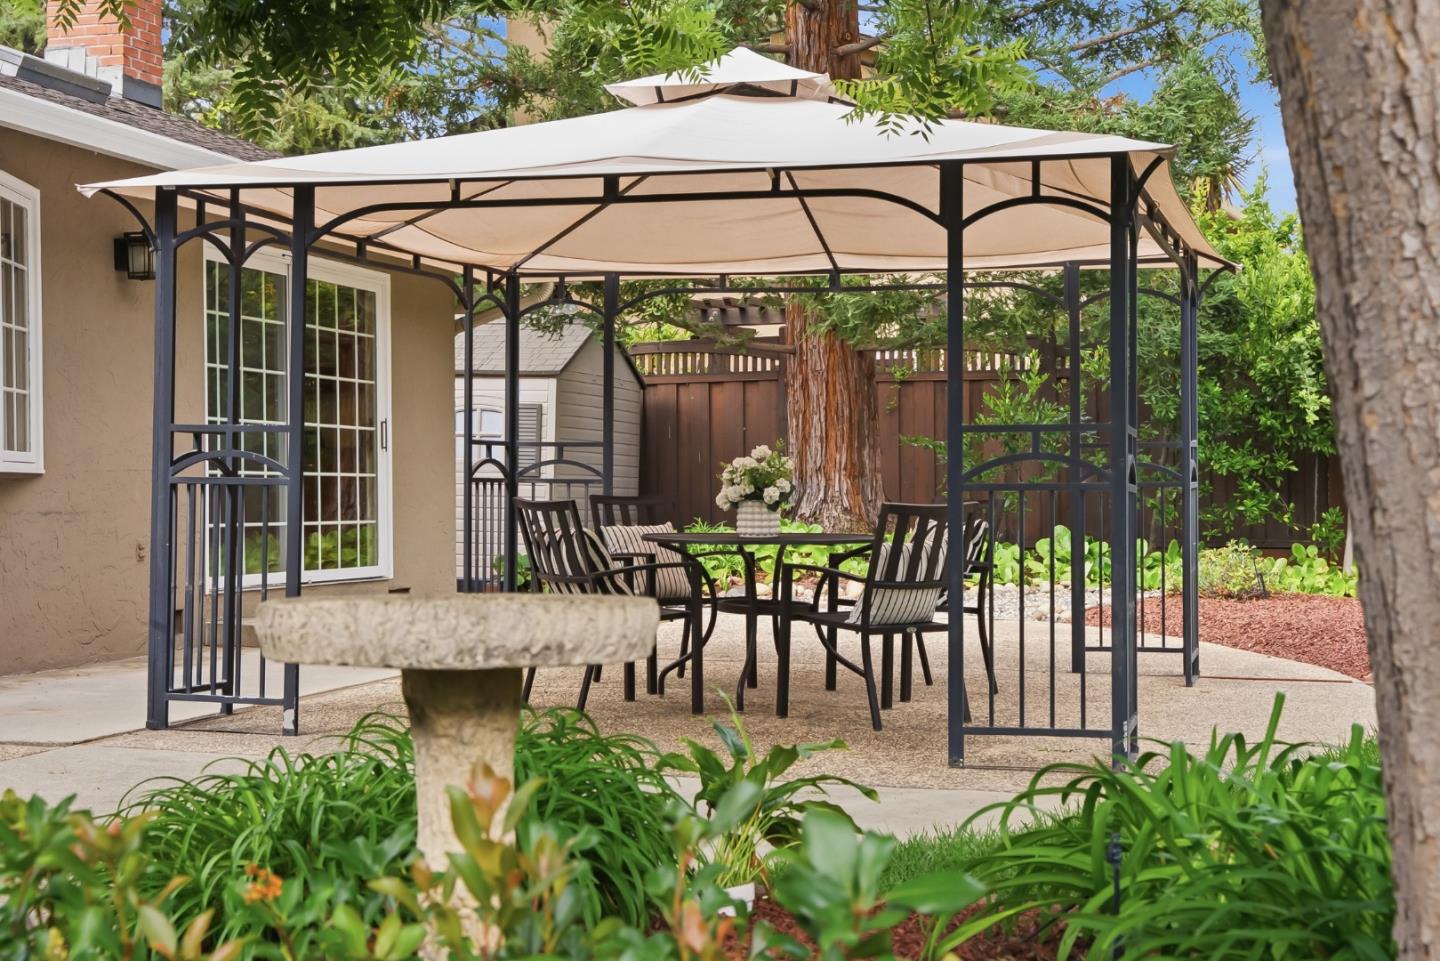
Nestled on a picturesque tree-lined street in one of Saratoga's most desirable neighborhoods, this beautiful single-level home offers 5 bdrms, 2.5 bthrms, & 2,742 SF of gracious living space on an expansive 20,020 SF lot. The thoughtfully designed floor plan features spacious formal living & dining rms, a separate family rm with custom built-ins, two inviting fireplaces, & abundant natural light throughout. The kitchen is equipped with GE Monogram & Bosch SS appliances, ample cabinetry, garden & bay windows with a cozy window seat in the sunny breakfast nook. The generous primary suite offers an updated ensuite, two customized wardrobe closets, & sliding door to the beautiful backyard retreat. Step outside to a private backyard oasis with a sparkling pool & spa, mature landscaping, seasonal creek, & plenty of space to relax or entertain. Other highlights include a lg laundry rm, Generac generator, extra storage & water softener system. Located within the award-winning Saratoga Union & Los Gatos-Saratoga High School Districts, & just minutes from the weekly Farmer's Market, Saratoga Village, Villa Montalvo, parks, shopping, dining, & convenient highway access. Welcome home & experience the privacy, comfort, & exceptional Saratoga lifestyle this one-of-a-kind property has to offer!
/u.realgeeks.media/siliconvalleyrealestateteam/Silicon_Valley_Real_Estate_Team_-_SVRET_Team_Logo_-_INTERO_Berkshire.jpg)
Additional Information
- Amenities
- Bay Window, High Ceiling, Skylight, Vaulted Ceiling
- Bathroom Features
- Double Sinks, Full on Ground Floor, Half on Ground Floor, Primary - Stall Shower(s), Shower over Tub - 1, Solid Surface, Updated Bath
- Bedroom Description
- More than One Bedroom on Ground Floor, Primary Bedroom on Ground Floor, Primary Suite / Retreat
- Cooling System
- Ceiling Fan, Central AC
- Energy Features
- Double Pane Windows, Low Flow Toilet, Skylight, Thermostat Controller
- Family Room
- Separate Family Room
- Fence
- Fenced Back
- Fireplace Description
- Family Room, Living Room, Wood Burning, Other
- Floor Covering
- Carpet, Tile, Wood
- Foundation
- Concrete Perimeter, Post and Beam, Post and Pier
- Garage Parking
- Attached Garage, Gate / Door Opener, Off-Street Parking, Room for Oversized Vehicle
- Garage Spaces
- 2
- Heating System
- Central Forced Air - Gas
- Laundry Facilities
- Inside, Washer / Dryer
- Living Area
- 2,742
- Lot Description
- Grade - Gently Sloped, Stream - Seasonal
- Lot Size
- 20,020
- Neighborhood
- Saratoga
- Other Rooms
- Formal Entry, Laundry Room, Storage
- Other Utilities
- Generator, Public Utilities
- Pool Description
- Pool - In Ground, Pool / Spa Combo
- Roof
- Composition
- Sewer
- Sewer - Public
- Unincorporated Yn
- Yes
- Water
- Public, Water Softener - Owned
- Zoning
- R120
Mortgage Calculator
 The data relating to real estate for sale on this display comes in part from the Internet Data Exchange program of the MLSListingsTM MLS system. Real estate listings held by brokerage firms other than Real Estate Company are marked with the Internet Data Exchange and detailed information about them includes the names of the listing brokers and listing agents.
Based on information from MLSListings MLS as of . All data, including all measurements and calculations of area, is obtained from various sources and has not been, and will not be, verified by broker or MLS. All information should be independently reviewed and verified for accuracy. Properties may or may not be listed by the office/agent presenting the information.
Copyright 2026 MLSListings Inc. All rights reserved