Share this with your friends


408-741-9300 Call or Text
Real Estate Company
1021 Alegre AVE, Los Altos, CA 94024
- $4,895,000
- 3
- BD
- 3
- BA
- 3,360
- SqFt


Listed by Kevin J. Phillips, 650-380-2868 from SC Properties
(If provided) CoList: from
- List Price
- $4,895,000
- Price Change
- ▼ $100,000 1789429154
- MLS#
- ML82057531
- Status
- ACTIVE
- Property Type
- Single Family Residential
- Class
- Single Family Home
- Bedrooms
- 3
- Total Bathrooms
- 3
- Full Bathrooms
- 3
- City
- Los Altos
- Lot Size
- 10,912
- Zip
- 94024
- Sqft. of Residence
- 3,360
- Listing Area
- South Of El Monte
- Neighborhood
- Miramonte-Springer
- Year
- 1954
Property Description
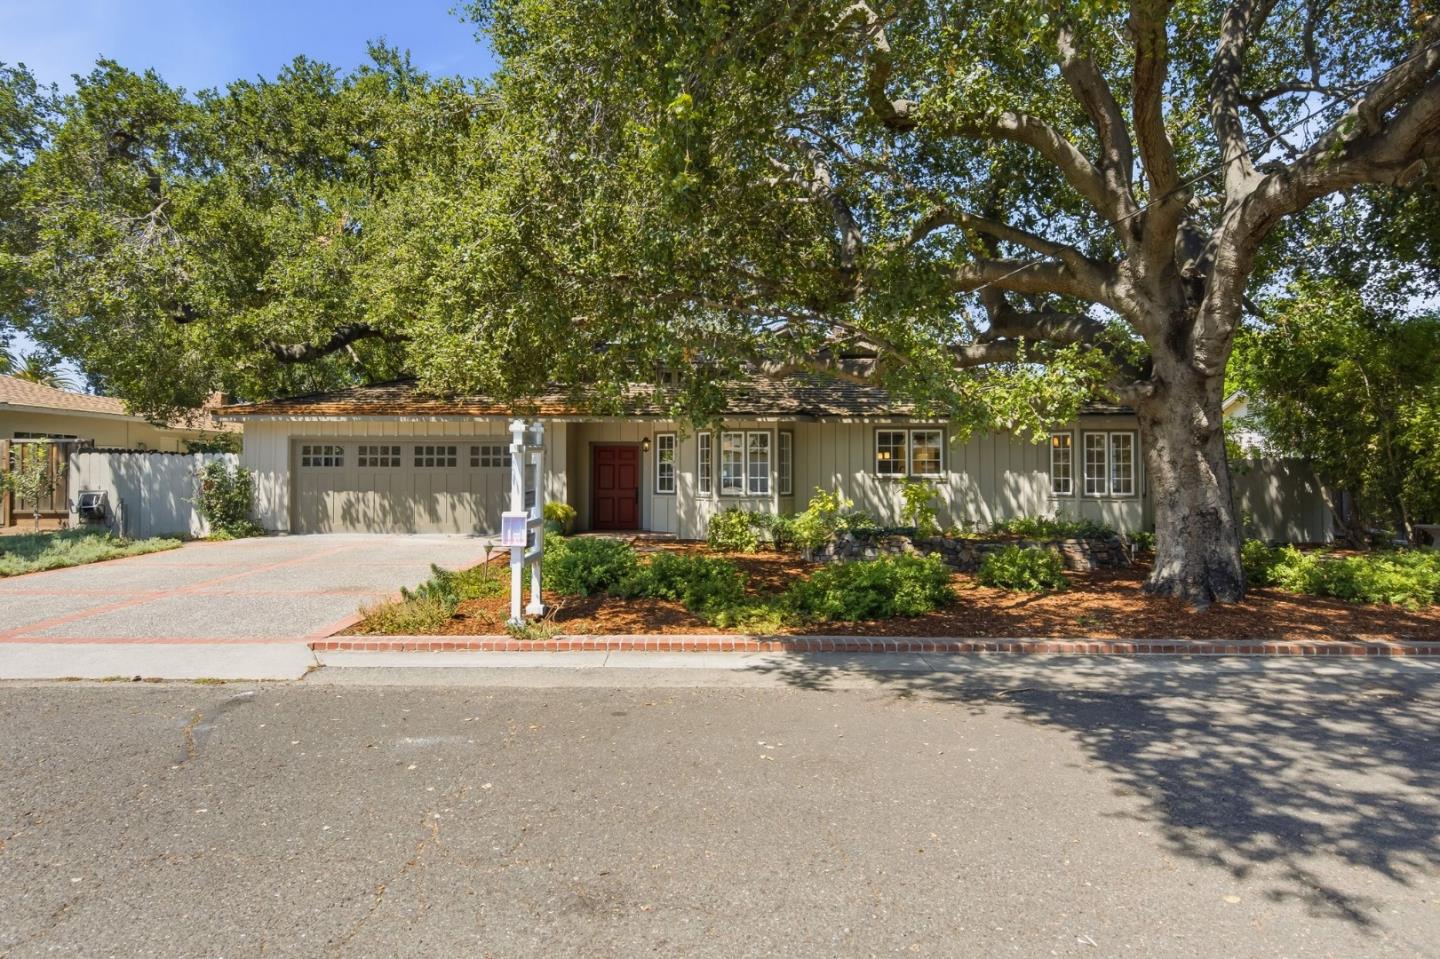
Price improvement! Welcome to 1021 Alegre in Los Altos. Situated on a quiet cul-de-sac, this distinguished 3,360-square-foot residence offers a thoughtfully designed floor plan ideally suited for both everyday living and gracious entertaining. Custom craftsmanship is evident throughout the home, featuring white oak hardwood flooring, handcrafted cherry cabinetry in the library and downstairs bedroom, Pella windows and doors throughout, two stately fireplaces, and private upstairs balconies overlooking the central courtyard and beautifully landscaped grounds. The well-appointed kitchen showcases custom cabinetry, limestone countertops, and premium appliances, providing an exceptional setting for culinary pursuits. Outdoors, the serene central courtyard anchored by a majestic oak tree offers a tranquil retreat for warm afternoons and elegant evening gatherings, while the built-in barbecue area creates an ideal space for entertaining family and friends. Ideally located near Los Altos' highly regarded schools, the property is just one block from St. Francis High School and within walking distance of local parks, as well as both Blossom Valley and Rancho Shopping Centers, offering a rare combination of privacy, convenience, and an exceptional lifestyle.
/u.realgeeks.media/siliconvalleyrealestateteam/Silicon_Valley_Real_Estate_Team_-_SVRET_Team_Logo_-_INTERO_Berkshire.jpg)
Additional Information
- Amenities
- High Ceiling, Skylight, Wet Bar
- Bathroom Features
- Double Sinks, Oversized Tub, Stall Shower, Tub, Tub with Jets
- Bedroom Description
- Ground Floor Bedroom
- Cooling System
- None
- Family Room
- Separate Family Room
- Fence
- Complete Perimeter, Wood
- Fireplace Description
- Gas Log
- Floor Covering
- Hardwood, Tile
- Foundation
- Concrete Perimeter
- Garage Parking
- Detached Garage
- Garage Spaces
- 2
- Heating System
- Central Forced Air - Gas
- Laundry Facilities
- Tub / Sink, Washer / Dryer
- Living Area
- 3,360
- Lot Description
- Grade - Mostly Level
- Lot Size
- 10,912
- Neighborhood
- South Of El Monte
- Other Rooms
- Basement - Unfinished, Library
- Other Utilities
- Public Utilities
- Roof
- Shake
- Sewer
- Sewer - Public, Sewer Connected
- Unincorporated Yn
- Yes
- View
- Neighborhood
- Water
- Public
- Zoning
- R1
Mortgage Calculator
 The data relating to real estate for sale on this display comes in part from the Internet Data Exchange program of the MLSListingsTM MLS system. Real estate listings held by brokerage firms other than Real Estate Company are marked with the Internet Data Exchange and detailed information about them includes the names of the listing brokers and listing agents.
Based on information from MLSListings MLS as of . All data, including all measurements and calculations of area, is obtained from various sources and has not been, and will not be, verified by broker or MLS. All information should be independently reviewed and verified for accuracy. Properties may or may not be listed by the office/agent presenting the information.
Copyright 2026 MLSListings Inc. All rights reserved