326 Polaris, Sunnyvale, CA 94086
- $2,888,800
- 5
- BD
- 3
- BA
- 2,191
- SqFt




Listed by Mei Ling, 408-829-3994 from 8 Blocks Real Estate
(If provided) CoList: from
- List Price
- $2,888,800
- MLS#
- ML82057667
- Status
- ACTIVE
- Property Type
- Single Family Residential
- Class
- Single Family Home
- Bedrooms
- 5
- Total Bathrooms
- 3
- Full Bathrooms
- 3
- City
- Sunnyvale
- Lot Size
- 2,603
- Zip
- 94086
- Sqft. of Residence
- 2,191
- Listing Area
- Sunnyvale
- Acres
- 0.06
- Neighborhood
- Heritage District
- Year
- 2016
Property Description
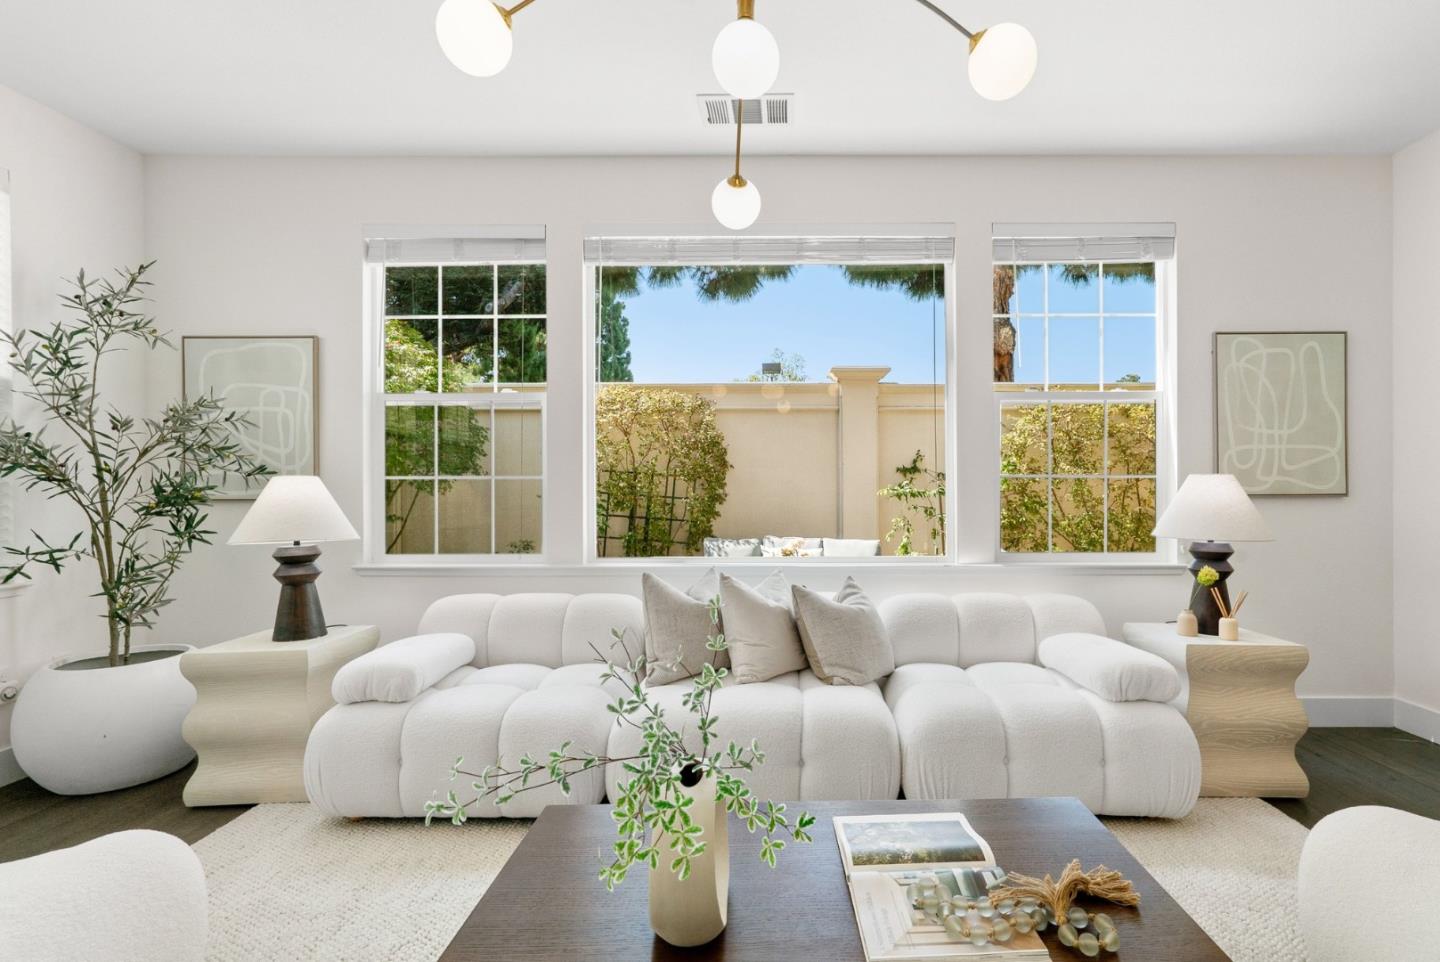
Prime Downtown Sunnyvale location! Built in 2016, this beautifully maintained single-family home was a former model home with over $100K upgrades. It offers a modern, functional floor plan with bright living spaces and thoughtful upgrades throughout. The open main level features a spacious living area with built-in cabinetry, a well-appointed kitchen with a large center island, abundant storage, stainless steel appliances, and direct access to a private backyard perfect for everyday living and entertaining. A main-level bedroom and full bath provide excellent flexibility for guests, extended family, or a home office. Upstairs, the spacious primary suite features a walk-in closet and dual-sink bath. Additional highlights include solar panels, whole house water softener/filtration system and an EV charger. Best of all, enjoy exceptional walkability just steps from Target, Whole Foods, coffee shops and restaurants along Murphy Avenue, plus easy access to Caltrain. A rare opportunity to enjoy the space and privacy of a single-family home with the convenience of Downtown Sunnyvale living. HOA fee covers water/sewer and garbage.
/u.realgeeks.media/siliconvalleyrealestateteam/Silicon_Valley_Real_Estate_Team_-_SVRET_Team_Logo_-_INTERO_Berkshire.jpg)
Additional Information
- Amenities
- Walk-in Closet
- Association Fee
- $418
- Association Fee Includes
- Garbage, Insurance - Common Area, Landscaping / Gardening, Maintenance - Common Area, Maintenance - Road, Management Fee, Reserves, Water / Sewer
- Bathroom Features
- Double Sinks, Full on Ground Floor, Primary - Stall Shower(s), Shower over Tub - 1, Tile, Updated Bath
- Bedroom Description
- Primary Suite / Retreat, Walk-in Closet
- Building Name
- Paloma Place
- Cooling System
- Ceiling Fan, Central AC, Multi-Zone
- Energy Features
- Double Pane Windows, Solar Power, Tankless Water Heater, Thermostat Controller
- Family Room
- No Family Room
- Fence
- Fenced Back
- Floor Covering
- Hardwood, Laminate, Tile
- Foundation
- Concrete Slab
- Garage Parking
- Attached Garage, Electric Car Hookup
- Garage Spaces
- 2
- Heating System
- Central Forced Air, Gas
- Laundry Facilities
- Gas Hookup, Inside, Upper Floor, Washer / Dryer
- Living Area
- 2,191
- Lot Size
- 2,603
- Neighborhood
- Sunnyvale
- Other Utilities
- Public Utilities
- Pool Description
- None
- Roof
- Tile
- Sewer
- Sewer - Public
- Style
- Mediterranean
- Unincorporated Yn
- Yes
- Water
- Public
- Zoning
- DSP-1
Mortgage Calculator
 The data relating to real estate for sale on this display comes in part from the Internet Data Exchange program of the MLSListingsTM MLS system. Real estate listings held by brokerage firms other than Real Estate Company are marked with the Internet Data Exchange and detailed information about them includes the names of the listing brokers and listing agents.
Based on information from MLSListings MLS as of . All data, including all measurements and calculations of area, is obtained from various sources and has not been, and will not be, verified by broker or MLS. All information should be independently reviewed and verified for accuracy. Properties may or may not be listed by the office/agent presenting the information.
Copyright 2026 MLSListings Inc. All rights reserved