13 Creekside LN, San Mateo, CA 94401
- $1,575,000
- 3
- BD
- 4
- BA
- 1,540
- SqFt


Listed by Sophia Wong, 408-438-2902 from KW Advisors
(If provided) CoList: from
- List Price
- $1,575,000
- MLS#
- ML82057668
- Status
- ACTIVE
- Property Type
- Single Family Residential
- Class
- Single Family Home
- Bedrooms
- 3
- Total Bathrooms
- 4
- Full Bathrooms
- 3
- Partial Bathrooms
- 1
- City
- San Mateo
- Lot Size
- 1,407
- Zip
- 94401
- Sqft. of Residence
- 1,540
- Listing Area
- Bowie Estate Etc.
- Neighborhood
- Gateway, Downtown San Mateo
- Year
- 2002
Property Description
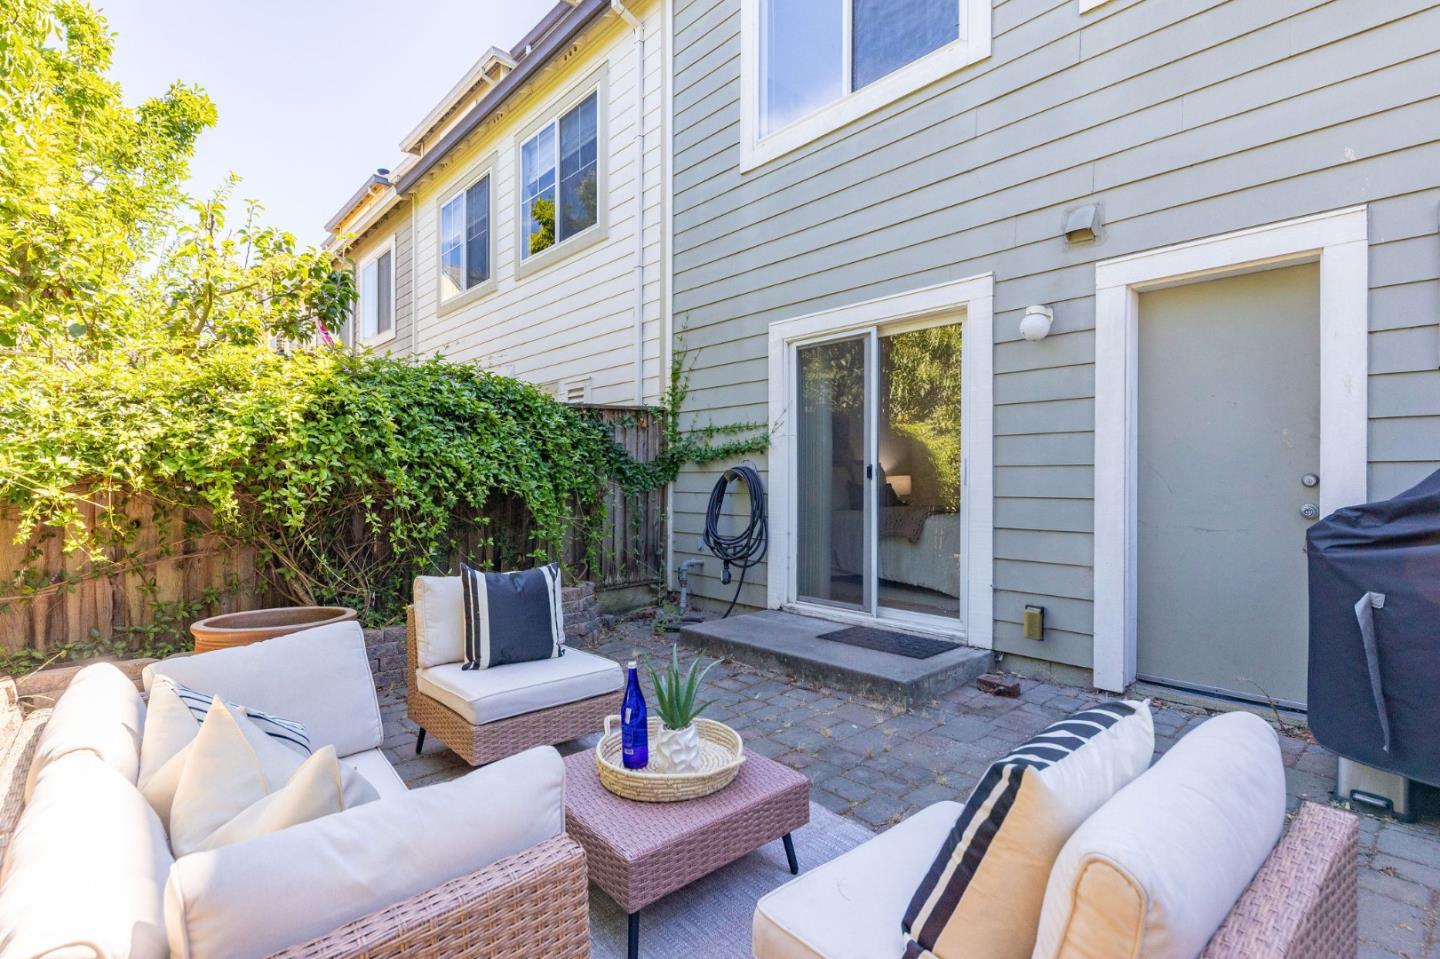
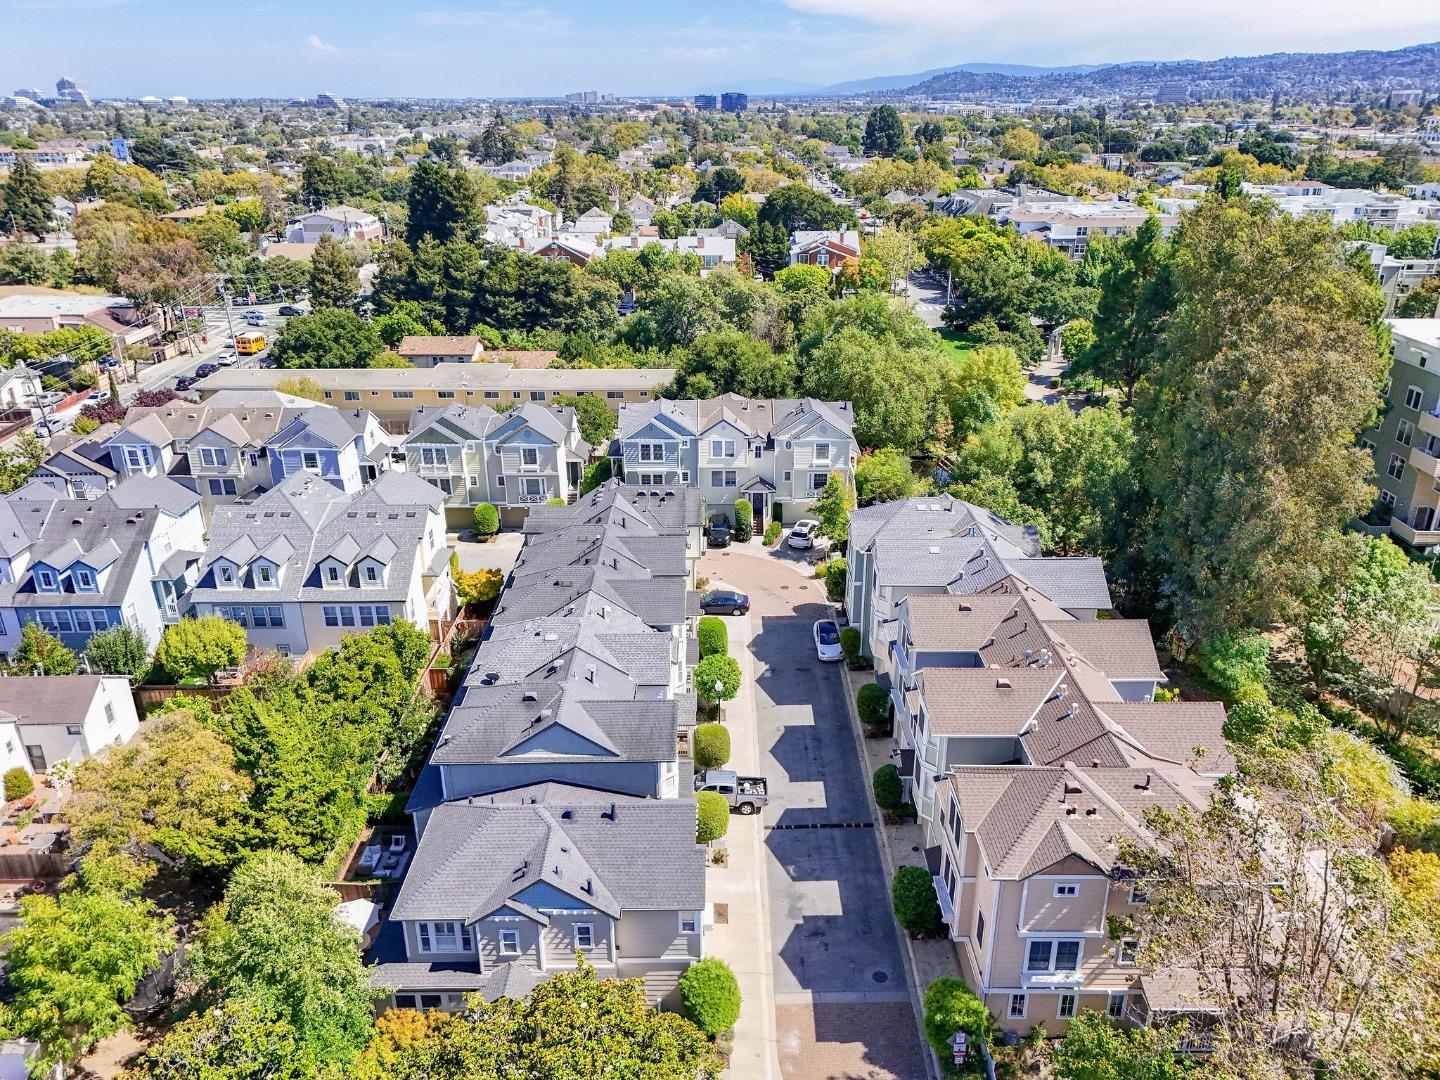
Blocks from San Mateo's vibrant downtown, but tucked away on a quiet street, this home is a modern retreat. Built in 2002, it boasts 3 spacious bedroom suites and bonus powder room, perfect for those who love to entertain. As you step inside, you are greeted by an inviting atmosphere enhanced by vaulted ceilings and ample natural light streaming through large windows. The main level features a kitchen equipped with a Wolfe gas cooktop, stainless steel appliances, granite countertops, and a breakfast bar. This kitchen is designed to inspire culinary creativity while offering a seamless flow for hosting. The living spaces are accentuated by modern conveniences such as engineered wood and tile, keyless entry, and security hook-ups, ensuring comfort and peace of mind. Each of the three bedroom suites provides a private sanctuary, complete with closet space and bathrooms. The private garden offers a serene outdoor space for relaxation. Included is an attached two-car tandem garage as well as guest parking on the street. The home is part of a peaceful community of 25 single-family residences, offering a common area perfect for BBQs. 4-blocks from vibrant downtown San Mateo makes access to acclaimed restaurants, cafes, shops, and entertainment along 2nd Avenue and B Street convenient.
/u.realgeeks.media/siliconvalleyrealestateteam/Silicon_Valley_Real_Estate_Team_-_SVRET_Team_Logo_-_INTERO_Berkshire.jpg)
Additional Information
- Association Fee
- $110
- Association Fee Includes
- Common Area Electricity, Insurance - Common Area, Landscaping / Gardening, Maintenance - Common Area
- Cooling System
- Ceiling Fan
- Family Room
- Separate Family Room
- Floor Covering
- Tile, Vinyl / Linoleum
- Foundation
- Concrete Slab
- Garage Parking
- Attached Garage
- Garage Spaces
- 2
- Heating System
- Central Forced Air - Gas
- Living Area
- 1,540
- Lot Size
- 1,407
- Neighborhood
- Bowie Estate Etc.
- Other Utilities
- Public Utilities
- Roof
- Shingle
- Sewer
- Sewer - Public
- Unincorporated Yn
- Yes
- Water
- Public
- Zoning
- R1
Mortgage Calculator
 The data relating to real estate for sale on this display comes in part from the Internet Data Exchange program of the MLSListingsTM MLS system. Real estate listings held by brokerage firms other than Real Estate Company are marked with the Internet Data Exchange and detailed information about them includes the names of the listing brokers and listing agents.
Based on information from MLSListings MLS as of . All data, including all measurements and calculations of area, is obtained from various sources and has not been, and will not be, verified by broker or MLS. All information should be independently reviewed and verified for accuracy. Properties may or may not be listed by the office/agent presenting the information.
Copyright 2026 MLSListings Inc. All rights reserved