725 Las Olas DR, Aptos, CA 95003
- $11,900,000
- 5
- BD
- 6
- BA
- 4,665
- SqFt






Listed by Megan Lyng, 831-345-0503 from David Lyng Real Estate
(If provided) CoList: from
- List Price
- $11,900,000
- MLS#
- ML82057791
- Status
- ACTIVE
- Property Type
- Single Family Residential
- Class
- Single Family Home
- Bedrooms
- 5
- Total Bathrooms
- 6
- Full Bathrooms
- 5
- Partial Bathrooms
- 1
- City
- Aptos
- Lot Size
- 10,585
- Zip
- 95003
- Sqft. of Residence
- 4,665
- Listing Area
- Seacliff
- Neighborhood
- Other
- Year
- 2009
Property Description
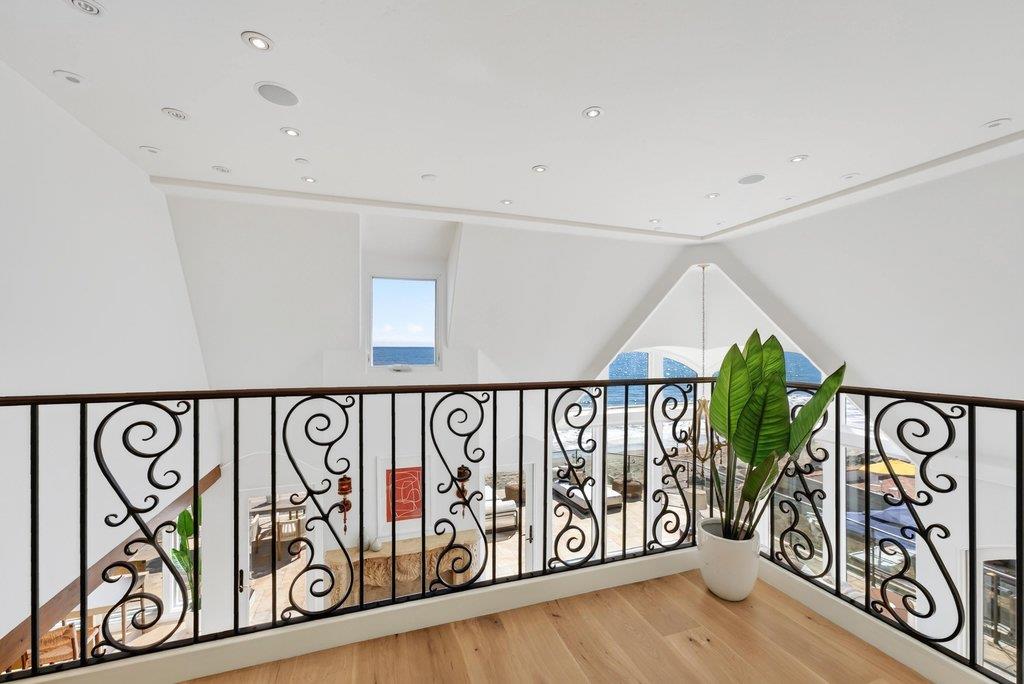
One of the finest oceanfront estates on the Monterey Bay. Completed in 2009 & extensively renovated & refreshed in 2026, the home seamlessly blends coastal elegance with modern luxury. Ideally positioned as the first residence beyond the gates, it offers convenience, enhanced privacy, & protection. Designed for indoor-outdoor living & entertaining, the property features more than 3,000 square feet of outdoor space. The beachfront level opens through three folding walls of glass to a covered patio & oceanfront lawn with fire-pit lounge. This level includes a billiards recreation room, kitchenette, interior/exterior wet bar, bath, & two enclosed outdoor showers all steps from the sand. A dramatic staircase or elevator leads to the main level, where vaulted ceilings, French white oak floors, & walls of glass frame spectacular ocean views. The great room opens to an expansive wraparound deck with outdoor fireplace & multiple lounge areas. A gourmet kitchen, multiple dining spaces, fireplace, media room, two guest suites, & powder room complete this level. Upstairs, two additional bedrooms & a bath accompany the primary retreat, with sweeping ocean views & private balcony. An oversized three-car garage completes this extraordinary residence designed to live as beautifully as it looks.
/u.realgeeks.media/siliconvalleyrealestateteam/Silicon_Valley_Real_Estate_Team_-_SVRET_Team_Logo_-_INTERO_Berkshire.jpg)
Additional Information
- Amenities
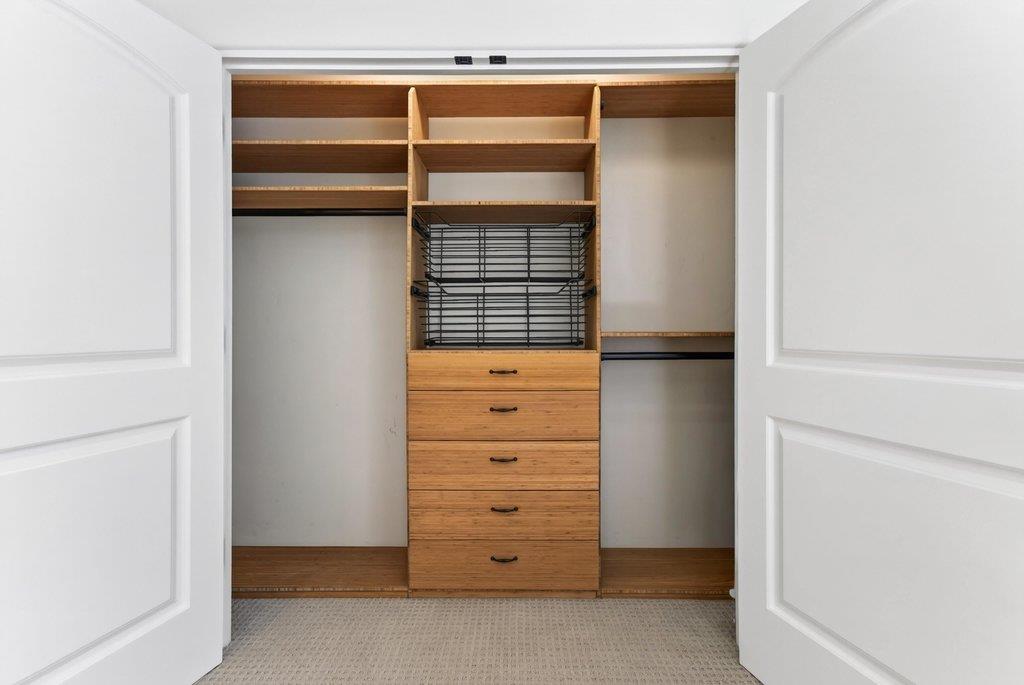
- Built-in Vacuum, Floor Drain, High Ceiling, Security Gate, Skylight, Vaulted Ceiling, Walk-in Closet, Wet Bar
- Association Fee
- $779
- Association Fee Includes
- Common Area Electricity, Maintenance - Common Area, Maintenance - Road, Other
- Bathroom Features
- Double Sinks, Full on Ground Floor, Outside Access, Primary - Stall Shower(s), Showers over Tubs - 2+, Skylight, Stall Shower - 2+, Steam Shower, Tub in Primary Bedroom, Updated Bath
- Bedroom Description
- Primary Suite / Retreat, Primary Suite / Retreate - 2+, Walk-in Closet
- Building Name
- Seacliff Beach Association
- Cooling System
- Central AC
- Energy Features
- Double Pane Windows, Low Flow Toilet, Skylight, Thermostat Controller
- Family Room
- Kitchen / Family Room Combo, Separate Family Room
- Fence
- Fenced, Gate, Wood
- Fireplace Description
- Dual See Thru, Gas Burning, Gas Log, Gas Starter, Living Room, Outside, Primary Bedroom
- Floor Covering
- Carpet, Hardwood, Marble, Stone, Tile
- Foundation
- Concrete Slab, Pillars / Posts / Piers
- Garage Parking
- Attached Garage, Off-Street Parking, On Street
- Garage Spaces
- 3
- Heating System
- Central Forced Air, Fireplace, Radiant Floors
- Laundry Facilities
- In Utility Room, Inside, Tub / Sink, Washer / Dryer
- Living Area
- 4,665
- Lot Size
- 10,585
- Neighborhood
- Seacliff
- Other Rooms
- Bonus / Hobby Room, Den / Study / Office, Formal Entry, Great Room, Laundry Room, Library, Media / Home Theater, Mud Room, Office Area, Recreation Room, Storage, Utility Room
- Other Utilities
- Public Utilities
- Roof
- Composition, Flat / Low Pitch, Other
- Sewer
- Sewer Connected
- View
- Bay View, View of City Lights, Neighborhood, Ocean View, Water Front
- Water
- Public
- Zoning
- R-1-8
Mortgage Calculator
 The data relating to real estate for sale on this display comes in part from the Internet Data Exchange program of the MLSListingsTM MLS system. Real estate listings held by brokerage firms other than Real Estate Company are marked with the Internet Data Exchange and detailed information about them includes the names of the listing brokers and listing agents.
Based on information from MLSListings MLS as of . All data, including all measurements and calculations of area, is obtained from various sources and has not been, and will not be, verified by broker or MLS. All information should be independently reviewed and verified for accuracy. Properties may or may not be listed by the office/agent presenting the information.
Copyright 2026 MLSListings Inc. All rights reserved