Share this with your friends


408-741-9300 Call or Text
Real Estate Company
4300 Gayle DR, San Jose, CA 95124
- $1,628,000
- 4
- BD
- 2
- BA
- 1,370
- SqFt




Listed by Ray Ni, 650-788-9235 from Coldwell Banker Realty
(If provided) CoList: from
- List Price
- $1,628,000
- Price Change
- ▼ $70,000 1790381582
- MLS#
- ML82057893
- Status
- ACTIVE
- Property Type
- Single Family Residential
- Class
- Single Family Home
- Bedrooms
- 4
- Total Bathrooms
- 2
- Full Bathrooms
- 2
- City
- San Jose
- Lot Size
- 5,700
- Zip
- 95124
- Sqft. of Residence
- 1,370
- Listing Area
- Cambrian
- Acres
- 0.13
- Neighborhood
- Oster, Cambrian
- Year
- 1957
Property Description
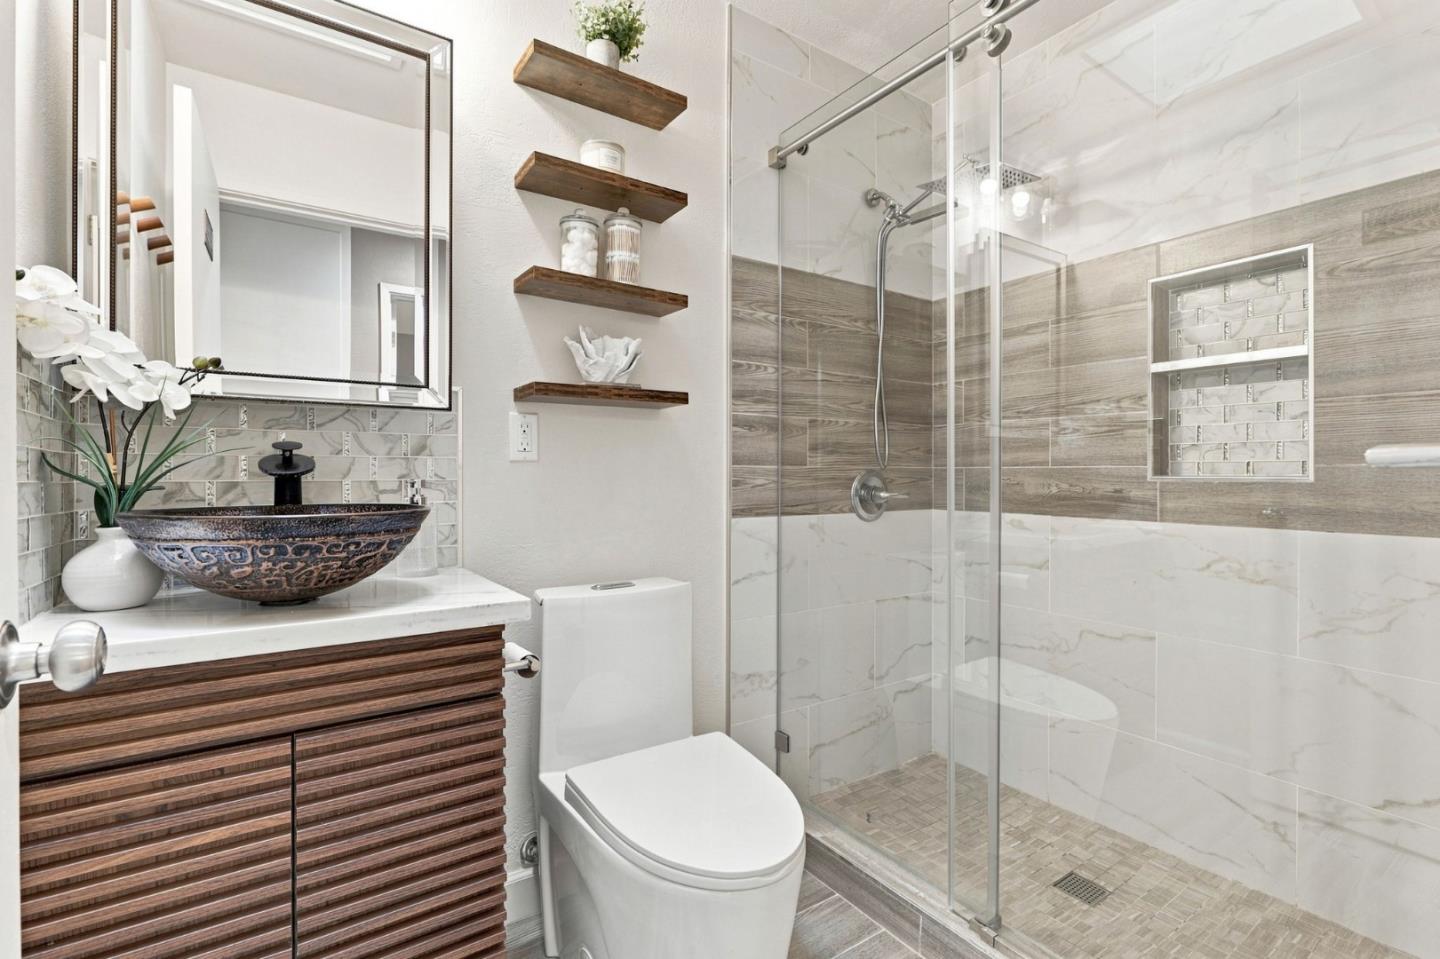
Welcome to this move-in ready home in sought-after Cambrian! Situated near top-rated schools, this beautifully remodeled residence features an open-concept floor plan flooded with abundant natural light. A charming front yard and inviting porch set a welcoming tone from the moment you arrive. Inside, the spacious living room highlights a cozy fireplace and flows seamlessly into the updated gourmet kitchen. Designed for modern living, the kitchen boasts a center island, quartz countertops, sleek cabinetry, and stainless steel appliances. Recessed lighting throughout. The dining area connects effortlessly to the family room, where a sliding glass door opens to the backyard ideal for indoor-outdoor entertaining. The spacious primary suite features an updated private bathroom. The addition room perfectly provides a flexible space for family, guests, or a home office. Inside laundry room, 3 year old furnace, AC and tankless water heater, attached two-car garage equipped with an EV charger, an upgraded 200-amp electrical panel and central AC. Located just minutes from parks, restaurants, shopping, and grocery stores, with a fantastic school district, this home is an incredible opportunity you don't want to miss.
/u.realgeeks.media/siliconvalleyrealestateteam/Silicon_Valley_Real_Estate_Team_-_SVRET_Team_Logo_-_INTERO_Berkshire.jpg)
Additional Information
- Secondary Living Space
- Other
- Bathroom Features
- Primary - Stall Shower(s), Skylight
- Cooling System
- Central AC
- Family Room
- No Family Room
- Fence
- Fenced Back
- Fireplace Description
- Wood Burning
- Floor Covering
- Tile, Hardwood
- Foundation
- Concrete Slab
- Garage Parking
- Attached Garage, On Street, Uncovered Parking
- Garage Spaces
- 2
- Heating System
- Forced Air
- Laundry Facilities
- Washer / Dryer, Inside
- Living Area
- 1,370
- Lot Size
- 5,700
- Neighborhood
- Cambrian
- Other Rooms
- Laundry Room
- Other Utilities
- Public Utilities
- Roof
- Rolled Composition, Composition
- Sewer
- Sewer - Public
- Water
- Public
- Zoning
- R1-8
Mortgage Calculator
 The data relating to real estate for sale on this display comes in part from the Internet Data Exchange program of the MLSListingsTM MLS system. Real estate listings held by brokerage firms other than Real Estate Company are marked with the Internet Data Exchange and detailed information about them includes the names of the listing brokers and listing agents.
Based on information from MLSListings MLS as of . All data, including all measurements and calculations of area, is obtained from various sources and has not been, and will not be, verified by broker or MLS. All information should be independently reviewed and verified for accuracy. Properties may or may not be listed by the office/agent presenting the information.
Copyright 2026 MLSListings Inc. All rights reserved