806 Font TER, San Jose, CA 95126
- $878,000
- 2
- BD
- 3
- BA
- 1,343
- SqFt




Listed by Kirsten Reilly, 408-835-2962 from Compass
(If provided) CoList: from
- List Price
- $878,000
- Price Change
- ▼ $70,000 1788850978
- MLS#
- ML82057949
- Status
- ACTIVE
- Property Type
- Condo
- Class
- Townhouse
- Bedrooms
- 2
- Total Bathrooms
- 3
- Full Bathrooms
- 2
- Partial Bathrooms
- 1
- City
- San Jose
- Lot Size
- 1,038
- Zip
- 95126
- Sqft. of Residence
- 1,343
- Listing Area
- Central San Jose
- Acres
- 0.02
- Neighborhood
- Central San Jose
- Year Built
- 2007
Property Description
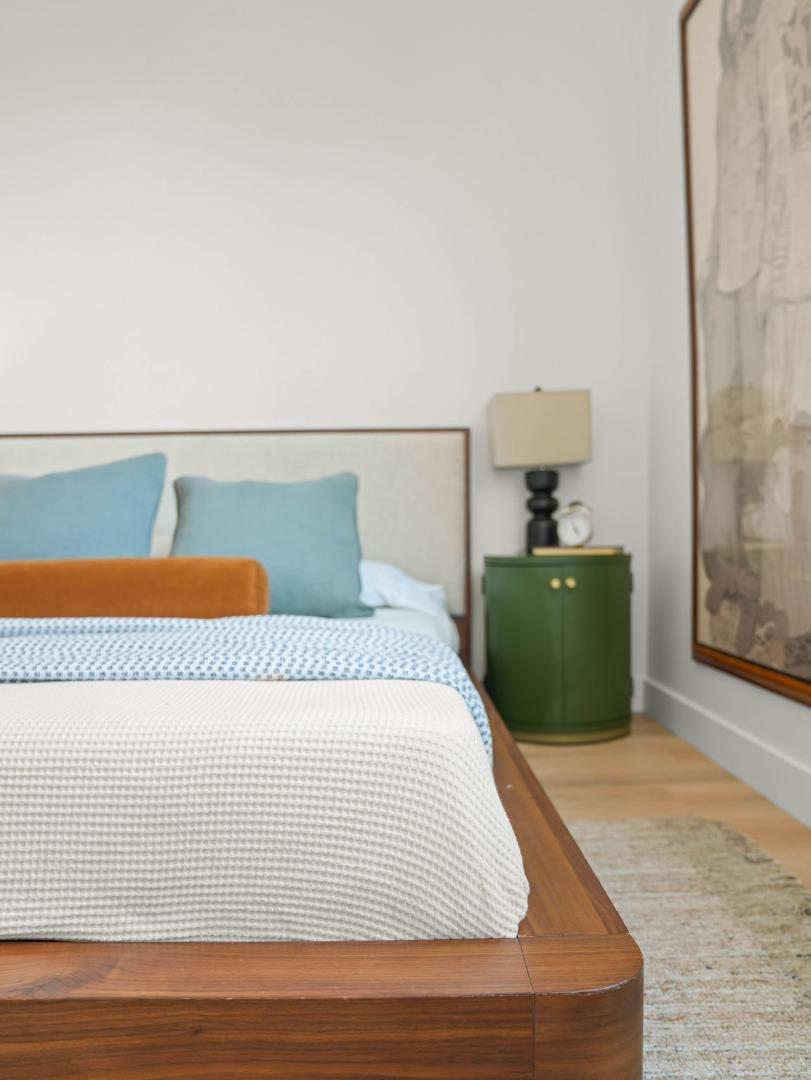
This beautiful property has it ALL: abundant natural light, a premium and quiet location, two car side-by-side garage (not tandem) with extra storage and freshly epoxied floor, and fab interior renovations throughout (over $50k in brand new upgrades)! The Monte Vista community is perfectly located near downtown San Jose, adjacent to the Los Gatos Creek Trail, across from the Del Monte Park (including soccer field, dog park and playgound!) and 6 minutes away from the Whole Foods on The Alameda. You'll also be a short stroll away from Chromatic Coffee (cult favorite). Inside the home, benefits include the open floor plan, windows everywhere, a large living room, dining area, renovated kitchen with stainless steel appliances, gas oven/range, updated quartz countertops/backsplash, new sink and faucet and a breakfast bar. New wide plank "french oak" style LVP throughout gives a luxurious and modern feel. Upstairs you'll find the laundry area, two large bedrooms, both with their own bathrooms. The primary suite also features a walk in closet, spacious bathroom with soaking tub, dual-sinks, and a private balcony with views of the historic Del Monte water tower. This perfect unit in this beautifully maintained community will not last!
/u.realgeeks.media/siliconvalleyrealestateteam/Silicon_Valley_Real_Estate_Team_-_SVRET_Team_Logo_-_INTERO_Berkshire.jpg)
Additional Information
- Amenities
- Walk-in Closet, High Ceiling
- Association Fee
- $465
- Association Fee Includes
- Exterior Painting, Fencing, Landscaping / Gardening, Management Fee, Reserves, Roof, Security Service, Common Area Electricity, Insurance, Decks
- Bathroom Features
- Double Sinks, Half on Ground Floor, Primary - Oversized Tub, Shower and Tub, Stall Shower, Stall Shower - 2+, Tub in Primary Bedroom
- Bedroom Description
- More than One Primary Bedroom, Primary Suite / Retreat, Walk-in Closet
- Building Name
- Monte Vista
- Cooling System
- Ceiling Fan, Central AC
- Energy Features
- Thermostat Controller
- Family Room
- No Family Room
- Floor Covering
- Carpet, Hardwood
- Foundation
- Concrete Slab
- Garage Parking
- Attached Garage, Guest / Visitor Parking
- Garage Spaces
- 2
- Heating System
- Central Forced Air
- Laundry Facilities
- Inside, Washer / Dryer
- Living Area
- 1,343
- Lot Size
- 1,038
- Neighborhood
- Central San Jose
- Other Utilities
- Public Utilities
- Roof
- Tile
- Sewer
- Sewer - Public
- Style
- Contemporary, Modern / High Tech, Vintage
- Unit Description
- Unit Faces Street
- Water
- Public
- Year Built
- 2007
- Zoning
- M4
Mortgage Calculator
 The data relating to real estate for sale on this display comes in part from the Internet Data Exchange program of the MLSListingsTM MLS system. Real estate listings held by brokerage firms other than Real Estate Company are marked with the Internet Data Exchange and detailed information about them includes the names of the listing brokers and listing agents.
Based on information from MLSListings MLS as of . All data, including all measurements and calculations of area, is obtained from various sources and has not been, and will not be, verified by broker or MLS. All information should be independently reviewed and verified for accuracy. Properties may or may not be listed by the office/agent presenting the information.
Copyright 2026 MLSListings Inc. All rights reserved