22163 Miller Ridge RD, Los Gatos, CA 95033
- $1,498,000
- 4
- BD
- 2
- BA
- 2,210
- SqFt









Listed by Morgan Aiello, 650-270-0842 from Coldwell Banker Realty
(If provided) CoList: from
- List Price
- $1,498,000
- MLS#
- ML82058103
- Status
- ACTIVE
- Property Type
- Single Family Residential
- Class
- Single Family Home
- Bedrooms
- 4
- Total Bathrooms
- 2
- Full Bathrooms
- 2
- City
- Los Gatos
- Lot Size
- 53,535
- Zip
- 95033
- Sqft. of Residence
- 2,210
- Neighborhood
- Other
- Year
- 1979
Property Description
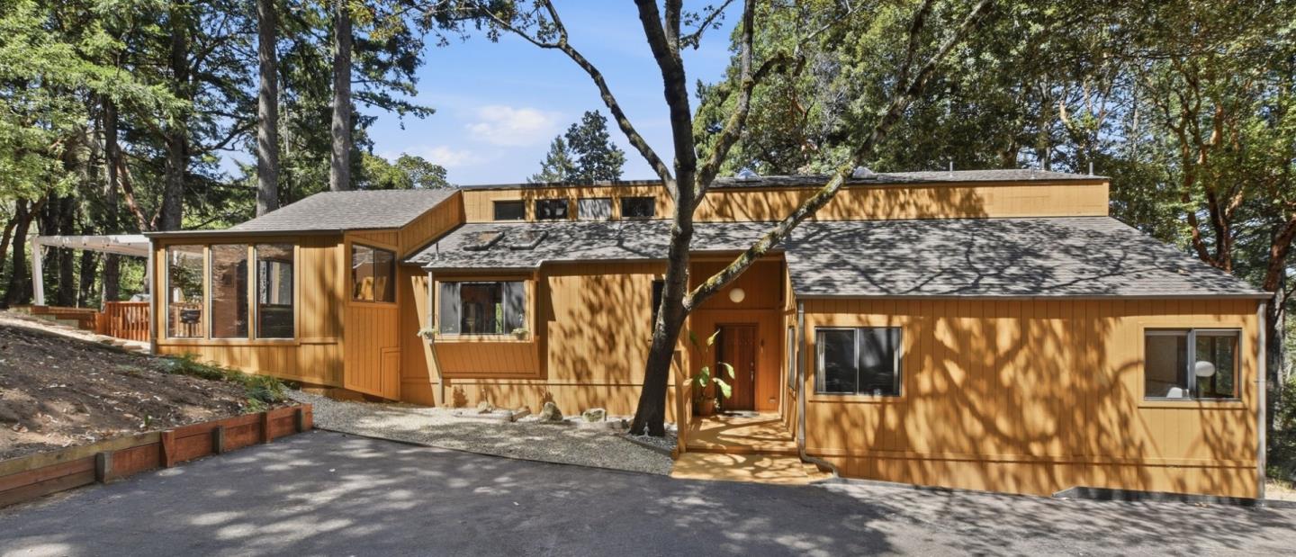
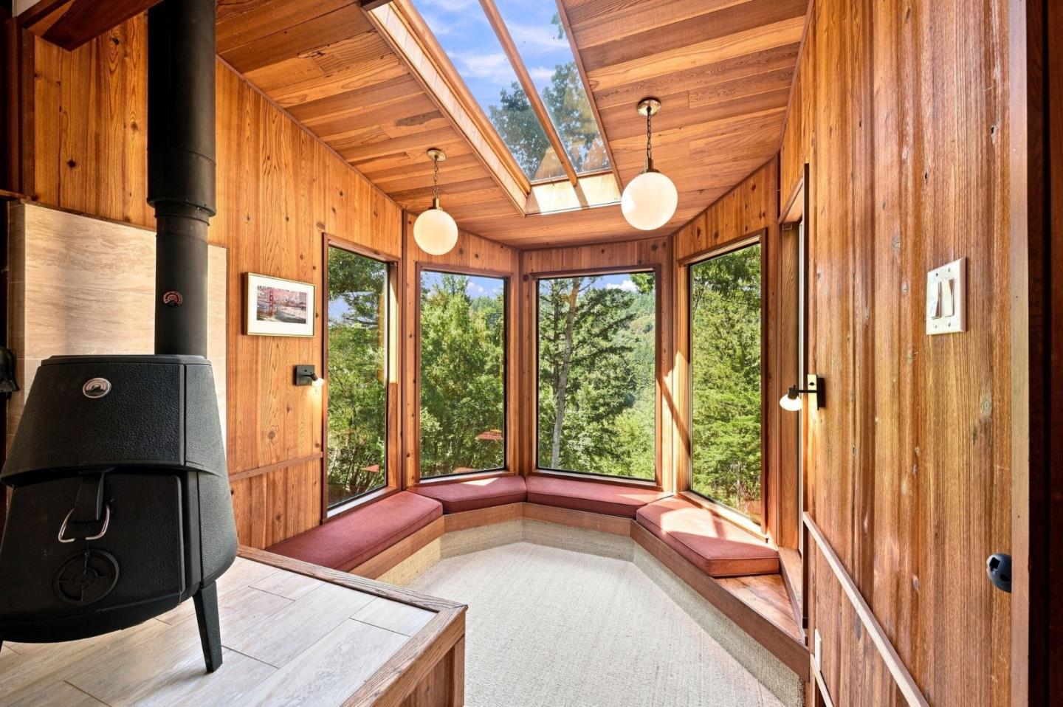
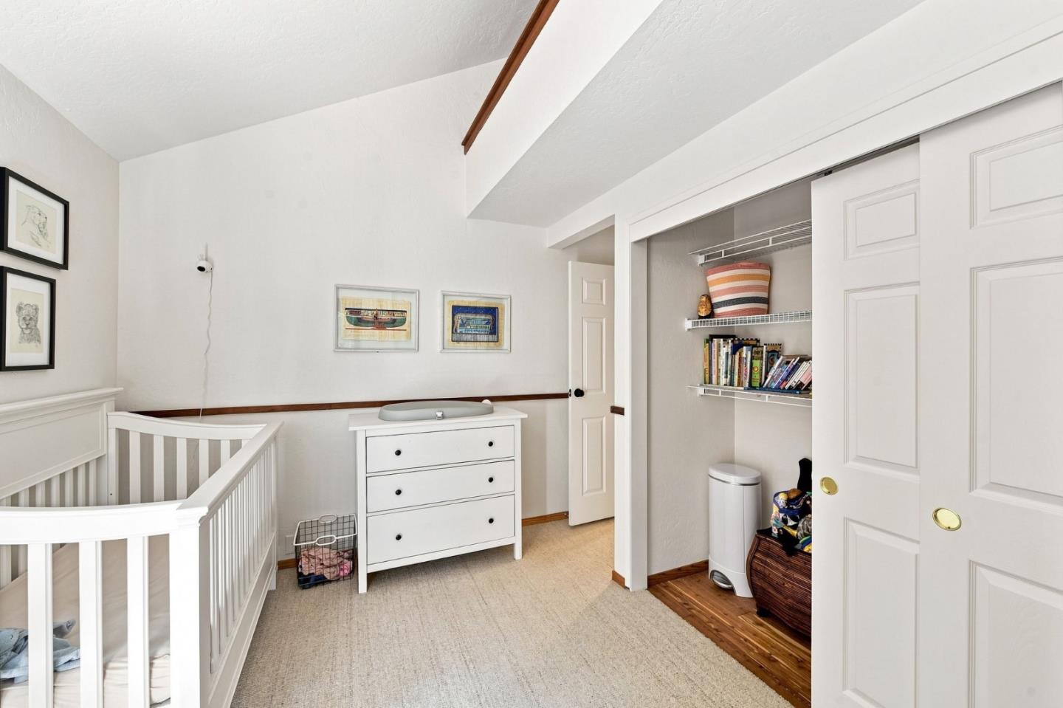
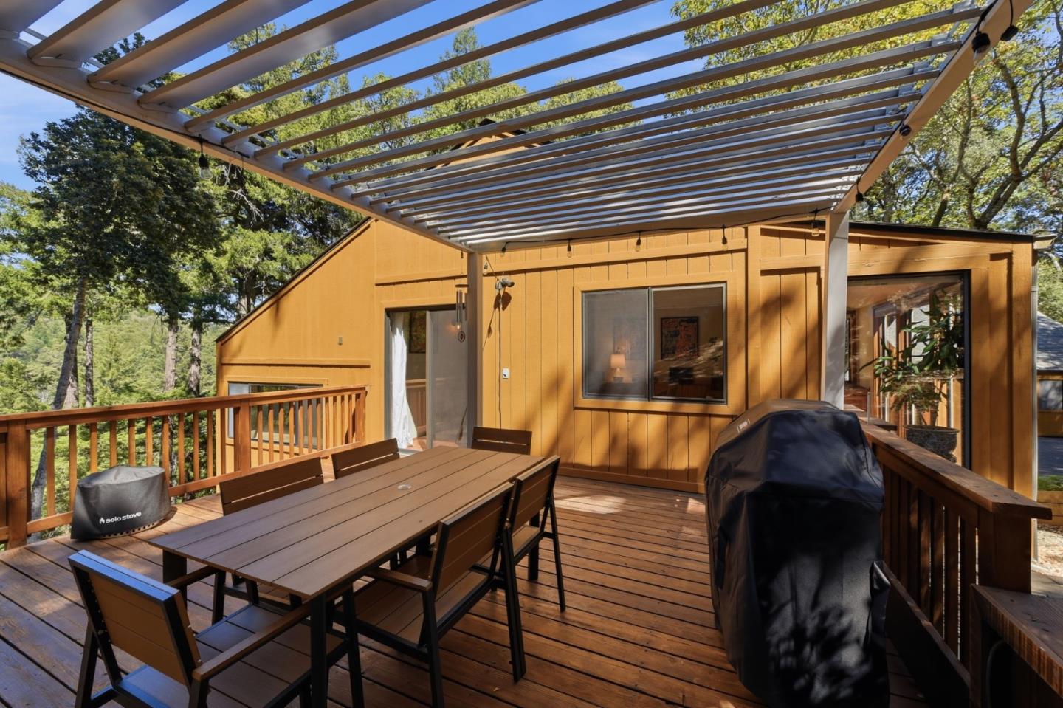
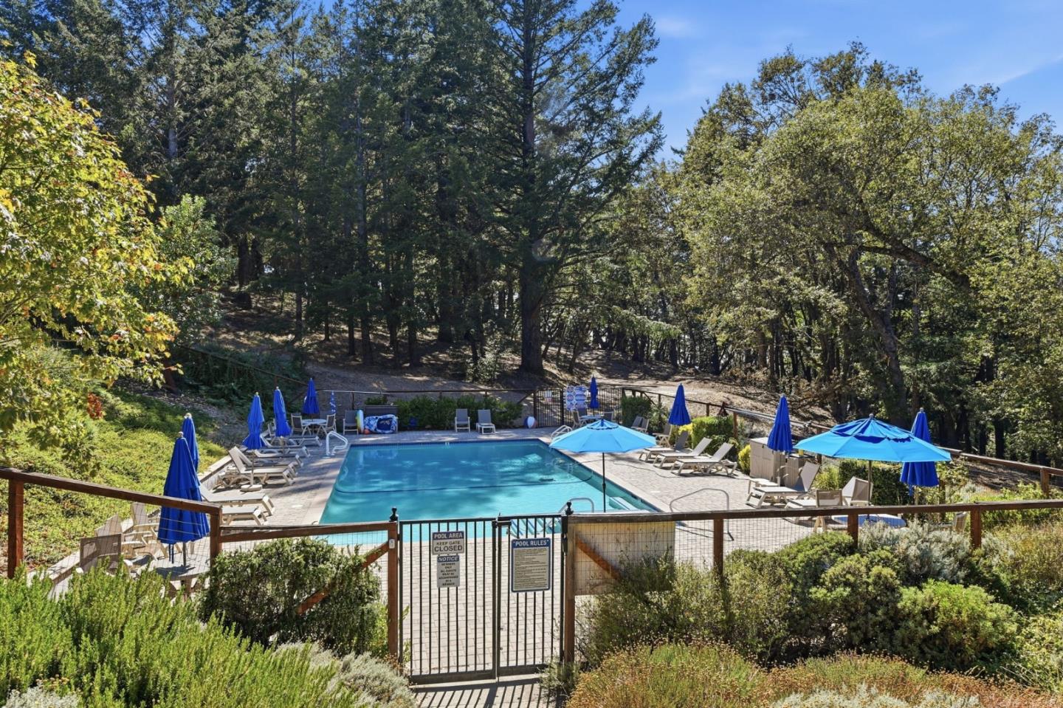
Set on approximately 1.23 acres in the Los Gatos hills, this 4-bedroom, 2-bathroom, 2,210-square-foot home is a distinctive expression of 1970s California modernism. Built in 1979 and thoughtfully refreshed while preserving its original spirit, the home features vaulted ceilings, natural wood accents, built-in details, skylights, and generous windows that showcase its craftsmanship and sweeping cross-canyon views. An open-concept design centers around an original 1970s conversation pit wrapped in windows, while multiple lofts add architectural interest and flexible space. The functional floor plan provides separation between gathering areas and bedrooms, with versatility for guests, work-from-home, creative space, or a growing household. Numerous decks invite indoor-outdoor living, with a hot tub and peaceful surroundings offering privacy, quiet, and dark night skies. Located in the close-knit Las Cumbres community with a pool, tennis and basketball courts, summertime gatherings, and access to award-winning schools; all approximately 20 minutes from downtown Los Gatos or downtown Saratoga. A rare combination of distinctive design, natural beauty, and convenient Bay Area access.
/u.realgeeks.media/siliconvalleyrealestateteam/Silicon_Valley_Real_Estate_Team_-_SVRET_Team_Logo_-_INTERO_Berkshire.jpg)
Additional Information
- Association Fee
- $848
- Association Fee Includes
- Common Area Electricity, Common Area Gas, Maintenance - Common Area, Maintenance - Road, Management Fee, Recreation Facility, Reserves
- Building Name
- Las Cumbres Conservation Corp
- Cooling System
- Central AC
- Family Room
- Separate Family Room
- Fireplace Description
- Free Standing, Wood Burning
- Floor Covering
- Carpet, Hardwood, Tile
- Foundation
- Concrete Perimeter
- Garage Parking
- Detached Garage, Off-Street Parking, Room for Oversized Vehicle, Workshop in Garage
- Garage Spaces
- 1
- Heating System
- Central Forced Air
- Living Area
- 2,210
- Lot Size
- 53,535
- Other Utilities
- Propane On Site, Public Utilities
- Roof
- Composition
- Sewer
- Septic Tank / Pump
- Unincorporated Yn
- Yes
- Water
- Private / Mutual
- Zoning
- R-1-1AC
Mortgage Calculator
 The data relating to real estate for sale on this display comes in part from the Internet Data Exchange program of the MLSListingsTM MLS system. Real estate listings held by brokerage firms other than Real Estate Company are marked with the Internet Data Exchange and detailed information about them includes the names of the listing brokers and listing agents.
Based on information from MLSListings MLS as of . All data, including all measurements and calculations of area, is obtained from various sources and has not been, and will not be, verified by broker or MLS. All information should be independently reviewed and verified for accuracy. Properties may or may not be listed by the office/agent presenting the information.
Copyright 2026 MLSListings Inc. All rights reserved