Hampshire PL, San Jose, CA 95136
- $1,599,000
- 4
- BD
- 3
- BA
- 1,860
- SqFt




Listed by Deniece Watkins Smith, 650-483-2055 from Compass
(If provided) CoList: from
- List Price
- $1,599,000
- MLS#
- ML82058144
- Status
- ACTIVE
- Property Type
- Single Family Residential
- Class
- Single Family Home
- Bedrooms
- 4
- Total Bathrooms
- 3
- Full Bathrooms
- 2
- Partial Bathrooms
- 1
- City
- San Jose
- Lot Size
- 5,985
- Zip
- 95136
- Sqft. of Residence
- 1,860
- Listing Area
- Blossom Valley
- Year
- 1973
Property Description
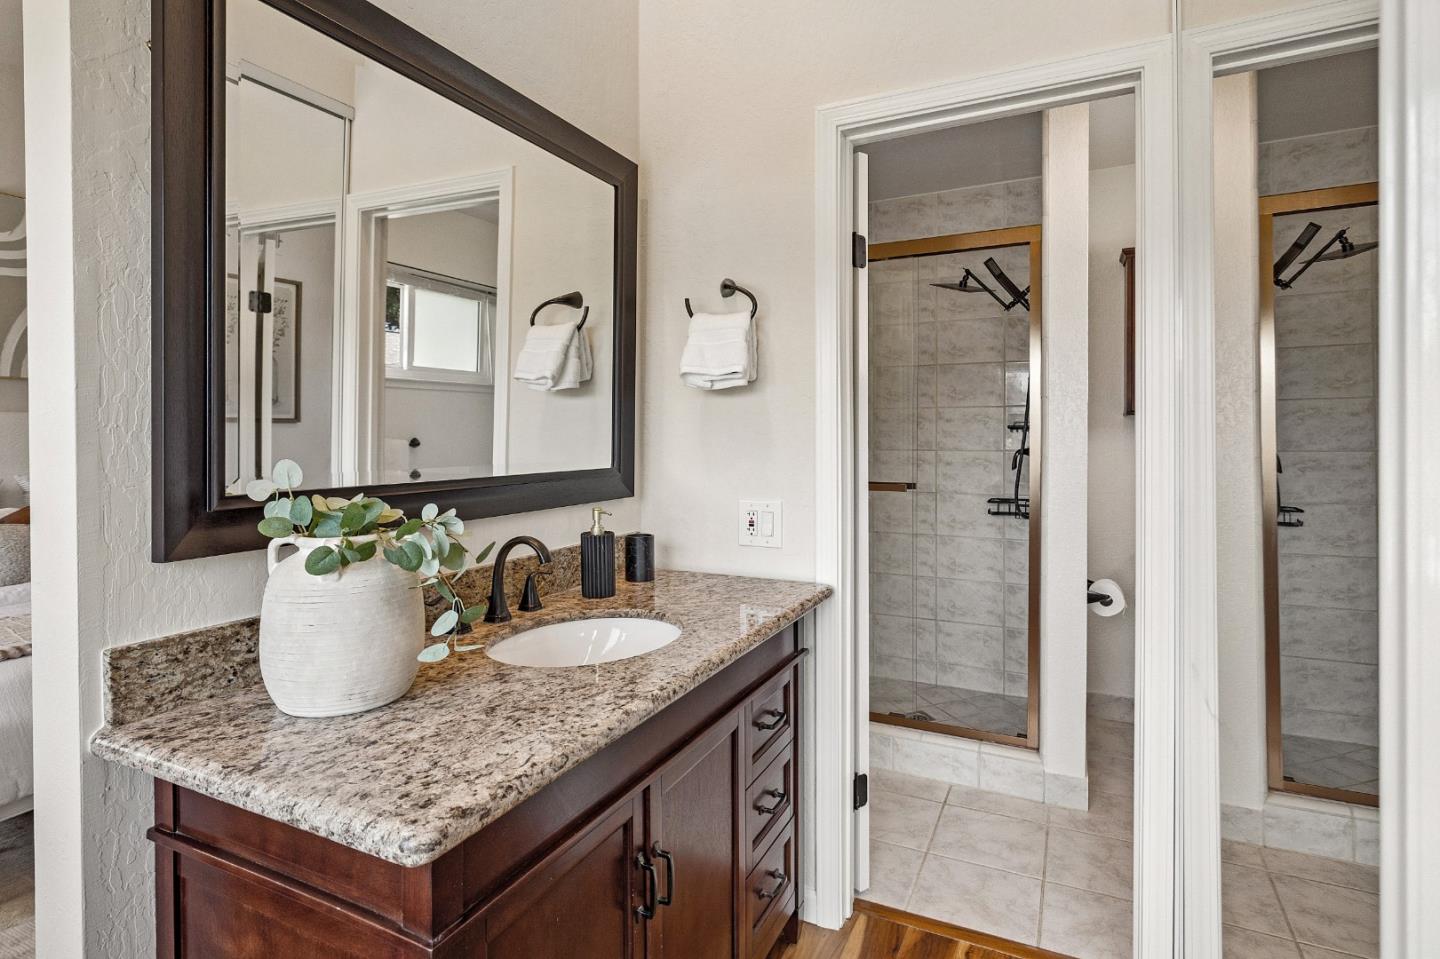
A home with space for each part of your day. Mornings begin w/tea in the breakfast nook, while the open kitchen invites all to the heart of the homea place to cook, talk, gather & catch up. With a stainless refrigerator & new gas range, its ready for meals you plan & moments around them. Under vaulted ceilings, the living & formal dining rooms feel open, airy & ready to gather. The dining room gives lifes occasions a place to become memoriesholiday tables, birthday candles, Sunday dinners & celebrations with people you love. Afternoon light lingers, drawing you toward the grassy backyard, where dinner can move outside to the barbecue & friends can stay awhile. Take an evening stroll to nearby Thousand Oaks Park, then settle into the family roomthe quiet luxury of nowhere else you need to be. Later, head upstairs, where four spacious bedrooms offer a quiet retreat. With 2 full baths upstairs, theres time for a long bath or evening shower before relaxing into bed. As daylight softens behind the trees, catch the last colors of sunset from beda peaceful close to a day that simply felt easy. When life calls you beyond home, shopping, restaurants & everyday conveniences are close at hand, while access to major routes keeps Silicon Valley employment centers within reach.
/u.realgeeks.media/siliconvalleyrealestateteam/Silicon_Valley_Real_Estate_Team_-_SVRET_Team_Logo_-_INTERO_Berkshire.jpg)
Additional Information
- Amenities
- High Ceiling, Vaulted Ceiling
- Bathroom Features
- Half on Ground Floor, Primary - Stall Shower(s), Shower and Tub
- Bedroom Description
- Primary Suite / Retreat
- Cooling System
- Central AC
- Family Room
- Separate Family Room
- Fence
- Fenced Back, Wood
- Fireplace Description
- Family Room, Living Room
- Floor Covering
- Carpet, Hardwood, Tile
- Foundation
- Concrete Perimeter
- Garage Parking
- Attached Garage
- Garage Spaces
- 2
- Heating System
- Central Forced Air - Gas, Gas
- Laundry Facilities
- Electricity Hookup (220V), In Garage, Washer / Dryer
- Living Area
- 1,860
- Lot Description
- Grade - Level
- Lot Size
- 5,985
- Neighborhood
- Blossom Valley
- Other Utilities
- Public Utilities
- Roof
- Composition
- Sewer
- Sewer - Public
- Water
- Public
- Zoning
- R1-8
Mortgage Calculator
 The data relating to real estate for sale on this display comes in part from the Internet Data Exchange program of the MLSListingsTM MLS system. Real estate listings held by brokerage firms other than Real Estate Company are marked with the Internet Data Exchange and detailed information about them includes the names of the listing brokers and listing agents.
Based on information from MLSListings MLS as of . All data, including all measurements and calculations of area, is obtained from various sources and has not been, and will not be, verified by broker or MLS. All information should be independently reviewed and verified for accuracy. Properties may or may not be listed by the office/agent presenting the information.
Copyright 2026 MLSListings Inc. All rights reserved