1943 Everglades DR, Milpitas, CA 95035
- $2,100,000
- 4
- BD
- 3
- BA
- 1,884
- SqFt




Listed by Paul Deol, 408-930-8800 from Paul Deol, Broker
(If provided) CoList: from
- List Price
- $2,100,000
- MLS#
- ML82058171
- Status
- ACTIVE
- Property Type
- Single Family Residential
- Class
- Single Family Home
- Bedrooms
- 4
- Total Bathrooms
- 3
- Full Bathrooms
- 3
- City
- Milpitas
- Lot Size
- 5,700
- Zip
- 95035
- Sqft. of Residence
- 1,884
- Listing Area
- Milpitas
- Neighborhood
- Other
- Year
- 1967
Property Description
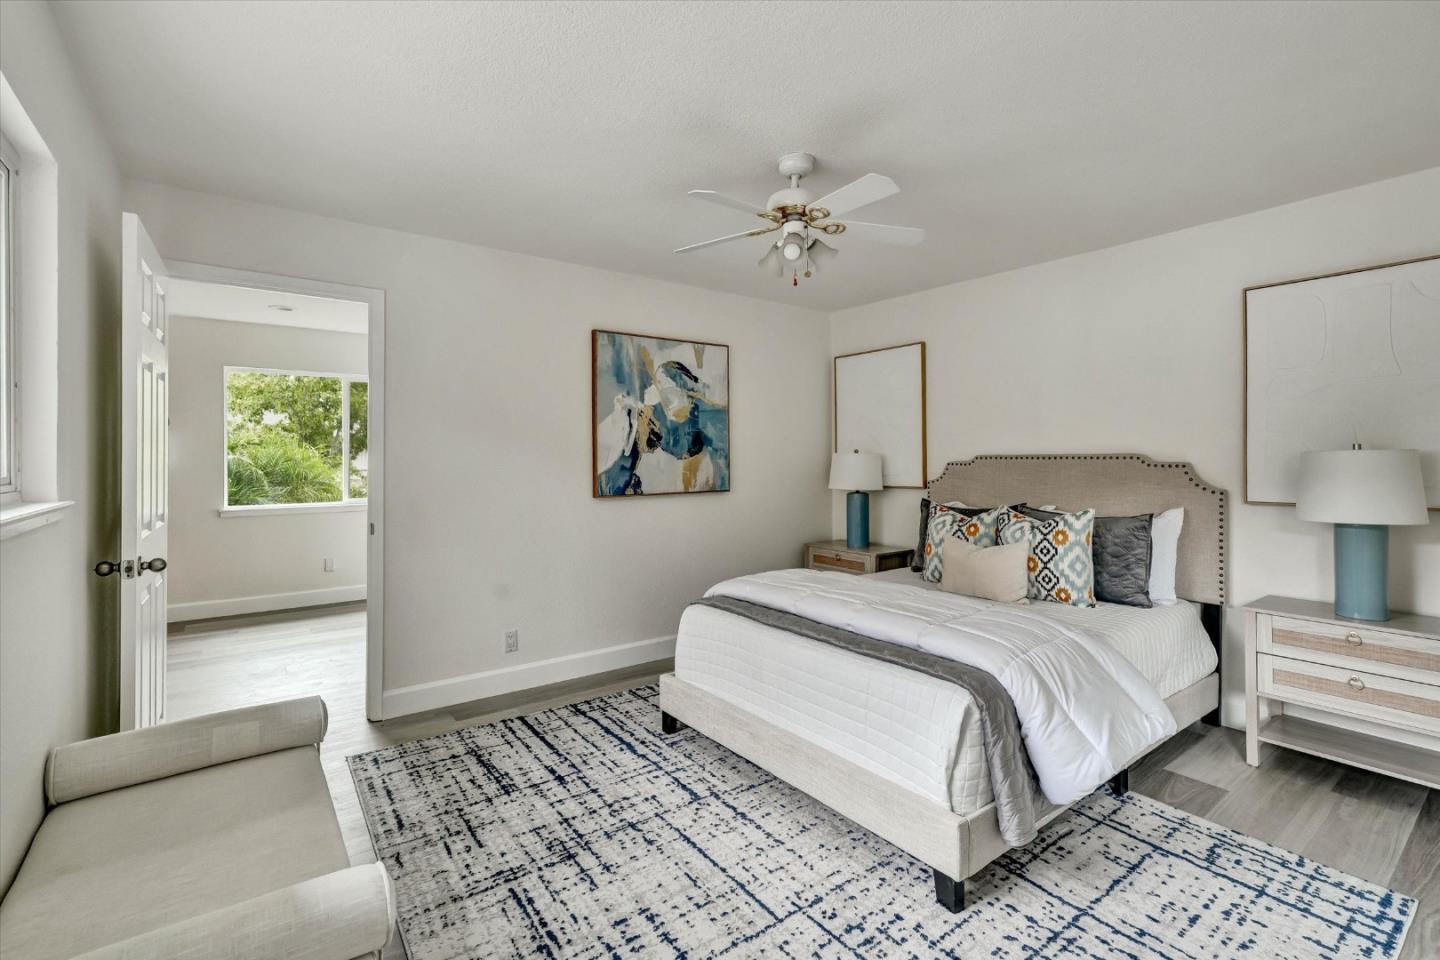
Another Parktown Beauty! Completely remodeled, this beautiful 4-bedroom, 3-bathroom home offers 1,884 sq. ft. of living space, with one bedroom offering the flexibility to be used as a Next Gen. The home features fresh interior and exterior paint, new laminate flooring throughout, and a beautifully updated kitchen with quartz countertops, new dishwasher, electric range, range hood, garbage disposal, and pantry. The spacious family room features vaulted ceilings and a wood-burning fireplace, creating a warm and inviting space for family gatherings. The bathrooms have been tastefully updated with modern tile and stone finishes, stall showers, and new vanities. Additional features include a convenient utility room inside with laundry, central AC, central forced-air gas heating, energy-efficient double-pane windows, ceiling insulation, and Energy Star lighting. A beautifully remodeled home with modern upgrades, flexible living space, and plenty of desirable features!
/u.realgeeks.media/siliconvalleyrealestateteam/Silicon_Valley_Real_Estate_Team_-_SVRET_Team_Logo_-_INTERO_Berkshire.jpg)
Additional Information
- Amenities
- Vaulted Ceiling
- Bathroom Features
- Primary - Stall Shower(s), Stall Shower, Stall Shower - 2+, Stone, Tile, Updated Bath
- Bedroom Description
- Ground Floor Bedroom, More than One Primary Bedroom, Primary Bedroom on Ground Floor
- Cooling System
- Central AC
- Energy Features
- Ceiling Insulation, Double Pane Windows, Energy Star Lighting, Low Flow Toilet
- Family Room
- Separate Family Room
- Fence
- Fenced, Fenced Back
- Fireplace Description
- Family Room, Wood Burning
- Floor Covering
- Laminate
- Foundation
- Concrete Perimeter, Crawl Space, Post and Pier, Raised
- Garage Parking
- Attached Garage
- Garage Spaces
- 2
- Heating System
- Central Forced Air - Gas
- Laundry Facilities
- In Utility Room, Washer / Dryer
- Living Area
- 1,884
- Lot Description
- Grade - Level
- Lot Size
- 5,700
- Neighborhood
- Milpitas
- Other Utilities
- Individual Electric Meters, Individual Gas Meters, Natural Gas, Public Utilities
- Roof
- Shingle
- Sewer
- Sewer - Public, Sewer Connected
- Style
- A-Frame
- Unincorporated Yn
- Yes
- Water
- Individual Water Meter, Public
- Zoning
- R16
Mortgage Calculator
 The data relating to real estate for sale on this display comes in part from the Internet Data Exchange program of the MLSListingsTM MLS system. Real estate listings held by brokerage firms other than Real Estate Company are marked with the Internet Data Exchange and detailed information about them includes the names of the listing brokers and listing agents.
Based on information from MLSListings MLS as of . All data, including all measurements and calculations of area, is obtained from various sources and has not been, and will not be, verified by broker or MLS. All information should be independently reviewed and verified for accuracy. Properties may or may not be listed by the office/agent presenting the information.
Copyright 2026 MLSListings Inc. All rights reserved