1286 Parrott DR, San Mateo, CA 94402
- $3,199,500
- 3
- BD
- 2
- BA
- 2,152
- SqFt




Listed by Kent Flinn, 650-534-7749 from Intero Real Estate Services
(If provided) CoList: from
- List Price
- $3,199,500
- MLS#
- ML82058269
- Status
- ACTIVE
- Property Type
- Single Family Residential
- Class
- Single Family Home
- Bedrooms
- 3
- Total Bathrooms
- 2
- Full Bathrooms
- 2
- City
- San Mateo
- Lot Size
- 19,412
- Zip
- 94402
- Sqft. of Residence
- 2,152
- Listing Area
- Baywood Park Etc.
- Neighborhood
- Baywood Park
- Year
- 1952
Property Description
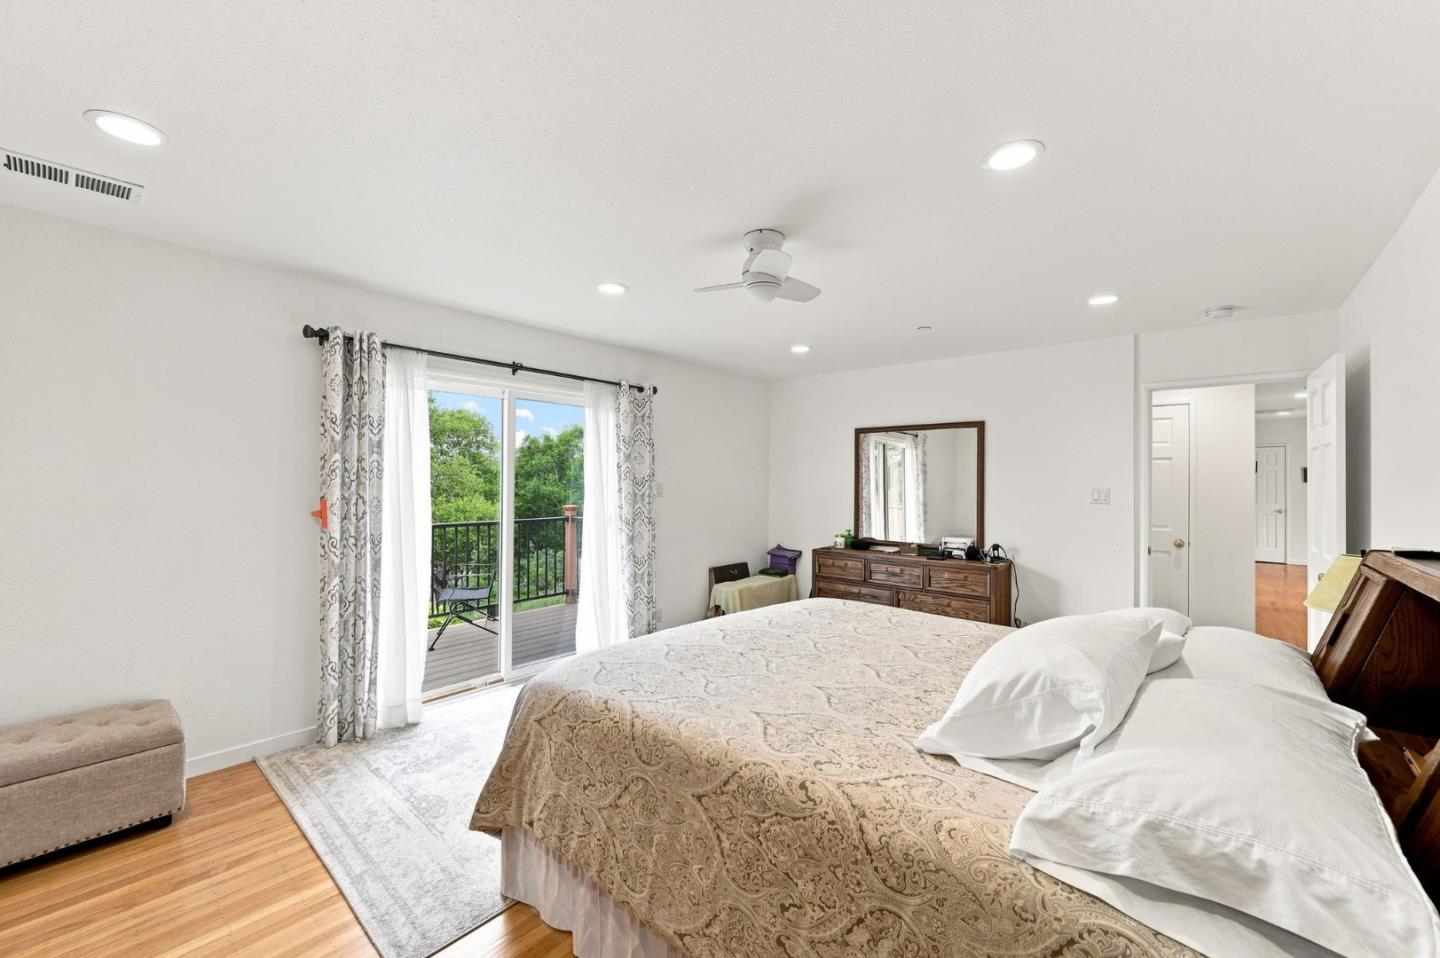
Exceptional single-level home set on an expansive ±19,412sq ft lot in Baywood Park, this 3-bedroom, 2-bath home offers 2,152 sq ft of living space. The kitchen features a gas cooktop, an electric oven range with a hood over the range, a refrigerator, and a dishwasher, providing a well-equipped cooking area. Hardwood and tile flooring run throughout the home, complementing the formal dining room and separate family room. Enjoy cozy evenings by the fireplaces situated in both the family room and living room. The primary bathroom includes a walk-in stall shower, while the second bathroom offers a shower over tub. The laundry is conveniently located in the utility room, which is complete with a washer and dryer. Additional comforts include central forced-air heating, central AC, ceiling fans, double-pane windows, a skylight, and owned solar power. The property also includes a two-car garage. This home is part of the San Mateo-Foster City Elementary School District. Conveniently located near shopping, dining, and Highways 92, 280, and 101.
/u.realgeeks.media/siliconvalleyrealestateteam/Silicon_Valley_Real_Estate_Team_-_SVRET_Team_Logo_-_INTERO_Berkshire.jpg)
Additional Information
- Bathroom Features
- Primary - Stall Shower(s), Shower over Tub - 1
- Bedroom Description
- Walk-in Closet
- Cooling System
- Ceiling Fan, Central AC
- Energy Features
- Double Pane Windows, Skylight, Solar Power
- Family Room
- Separate Family Room
- Fireplace Description
- Family Room, Insert, Living Room
- Floor Covering
- Hardwood, Tile
- Foundation
- Concrete Perimeter and Slab
- Garage Parking
- Attached Garage, Gate / Door Opener
- Garage Spaces
- 2
- Heating System
- Central Forced Air - Gas
- Laundry Facilities
- In Utility Room, Washer / Dryer
- Living Area
- 2,152
- Lot Size
- 19,412
- Neighborhood
- Baywood Park Etc.
- Other Utilities
- Public Utilities, Solar Panels - Owned
- Roof
- Shingle, Other
- Sewer
- Sewer - Public
- Style
- Ranch
- Unincorporated Yn
- Yes
- View
- Hills
- Water
- Public
- Zoning
- R10008
Mortgage Calculator
 The data relating to real estate for sale on this display comes in part from the Internet Data Exchange program of the MLSListingsTM MLS system. Real estate listings held by brokerage firms other than Real Estate Company are marked with the Internet Data Exchange and detailed information about them includes the names of the listing brokers and listing agents.
Based on information from MLSListings MLS as of . All data, including all measurements and calculations of area, is obtained from various sources and has not been, and will not be, verified by broker or MLS. All information should be independently reviewed and verified for accuracy. Properties may or may not be listed by the office/agent presenting the information.
Copyright 2026 MLSListings Inc. All rights reserved