2922 Cabrillo AVE, Santa Clara, CA 95051
- $2,188,000
- 4
- BD
- 3
- BA
- 1,957
- SqFt






Listed by Harry He, 860-771-3532 from Keller Williams Thrive
(If provided) CoList: from
- List Price
- $2,188,000
- MLS#
- ML82058306
- Status
- ACTIVE
- Property Type
- Single Family Residential
- Class
- Single Family Home
- Bedrooms
- 4
- Total Bathrooms
- 3
- Full Bathrooms
- 3
- City
- Santa Clara
- Lot Size
- 6,017
- Zip
- 95051
- Sqft. of Residence
- 1,957
- Listing Area
- Santa Clara
- Acres
- 0.10
- Neighborhood
- Other
- Year
- 1958
Property Description
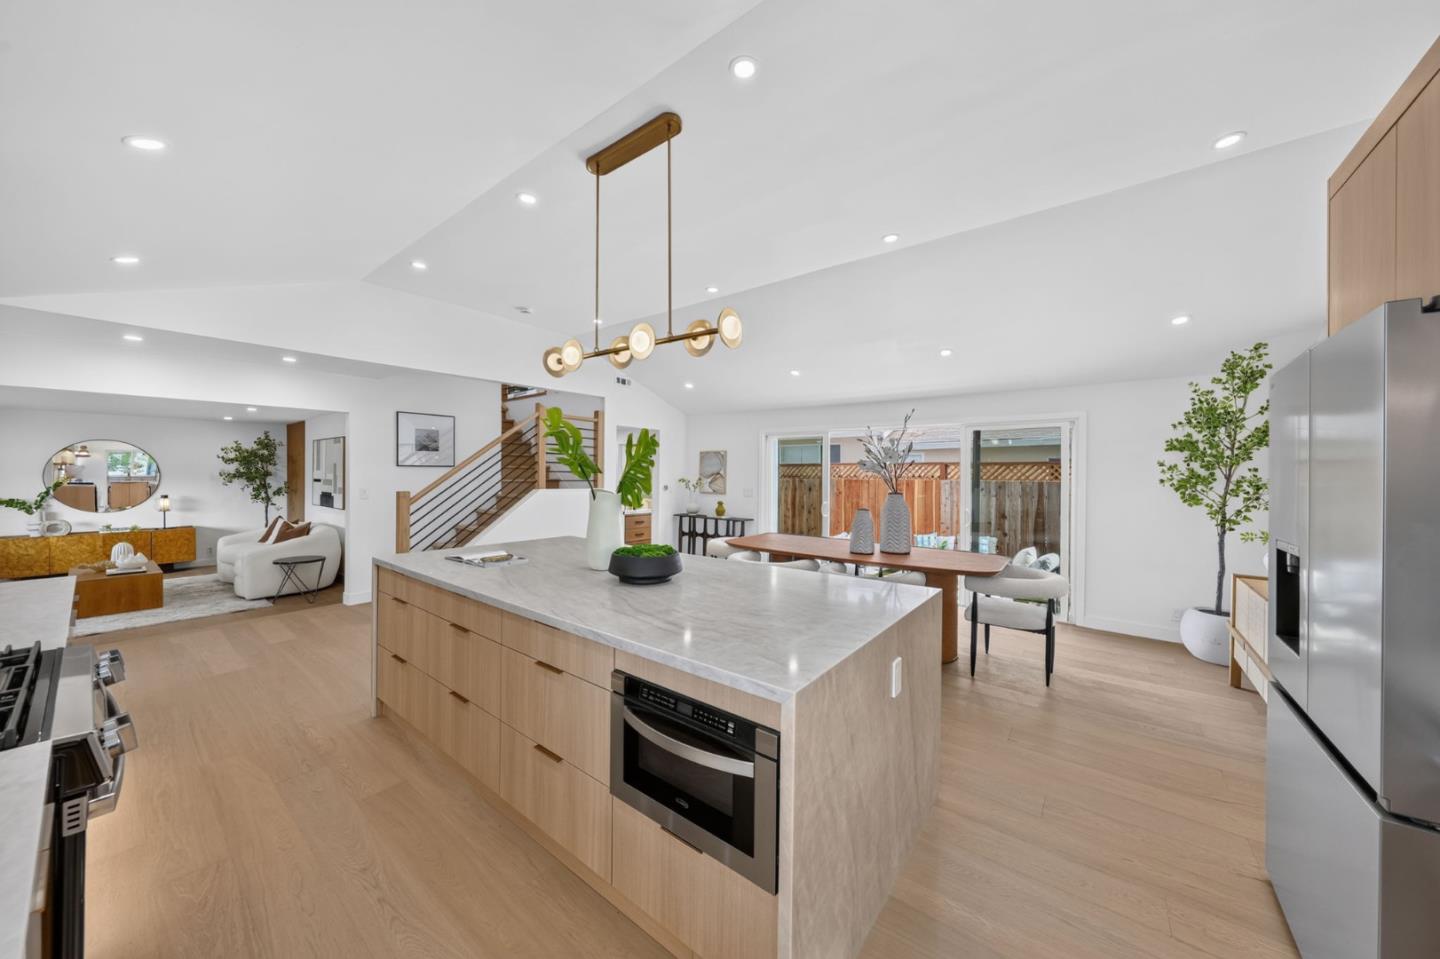
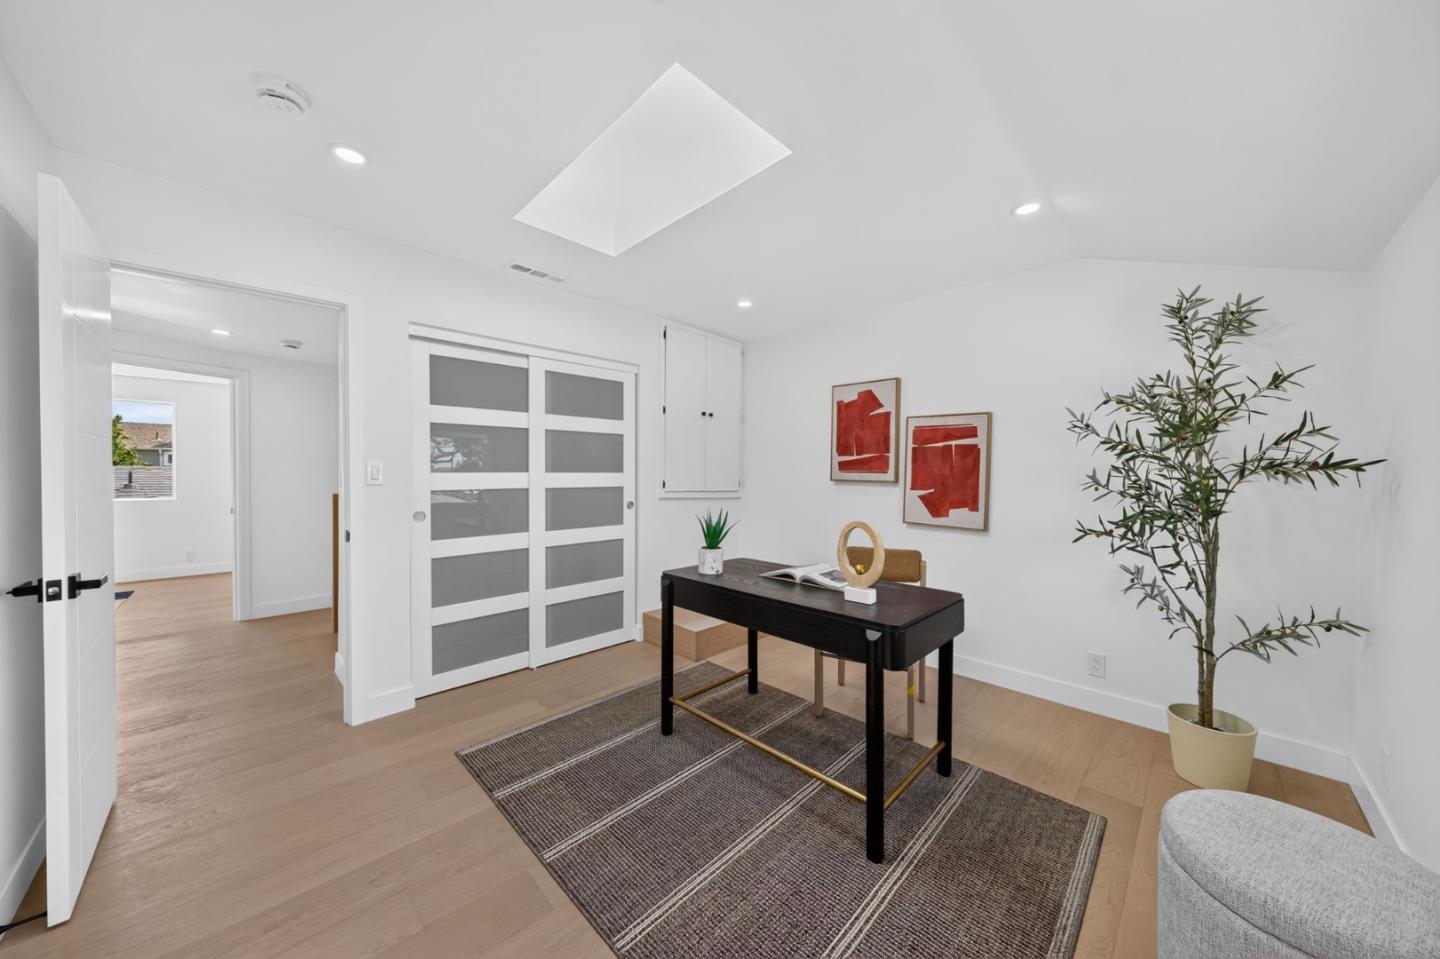
Welcome to this fully renovated two-story home featuring 4 bedrooms and 3 full bathrooms, including a highly desirable first-floor bedroom and full bath - ideal for guests or multigenerational living. Offering 1,957 sqft of living space on expansive 6,017 sqft lot, this home combines comfort with room to grow. Recent permitted renovations include open-concept floor plan with a vaulted ceiling, whole-house rewiring, 200A panel upgrade with an EV charger, copper repiping, ABS sewer line, new water heater, new ductwork, and a new heat pump HVAC system, all thoughtfully completed with modern finishes. Interior highlights include AB-grade oak engineering hardwood flooring throughout, Level 4 smooth-finish walls, new dual-pane windows and doors, new LED lighting, and fresh interior and exterior paint. A newly installed staircase adds architectural elegance. The kitchen showcases new stainless steel appliances, European-style cabinetry, Taj Mahal quartz countertops, and an oversized island ideal for everyday cooking and entertaining. Step outside to enjoy a charming enclosed patio that connects to spacious side and back yards. Brand-new landscaping enhances the home's curb appeal. Ideally located just 4 minutes from NVIDIA, 9 minutes from Apple, and 15 minutes from Google and Meta.
/u.realgeeks.media/siliconvalleyrealestateteam/Silicon_Valley_Real_Estate_Team_-_SVRET_Team_Logo_-_INTERO_Berkshire.jpg)
Additional Information
- Amenities
- High Ceiling, Skylight
- Bathroom Features
- Bidet, Full on Ground Floor, Tub
- Bedroom Description
- Ground Floor Bedroom, Primary Suite / Retreat
- Cooling System
- Central AC
- Energy Features
- Ceiling Insulation
- Family Room
- Separate Family Room
- Fence
- Gate, Wood
- Floor Covering
- Hardwood, Tile
- Foundation
- Concrete Slab, Crawl Space
- Garage Parking
- Attached Garage
- Garage Spaces
- 2
- Heating System
- Central Forced Air - Gas
- Laundry Facilities
- Electricity Hookup (220V), In Utility Room, Inside, Tub / Sink
- Living Area
- 1,957
- Lot Size
- 6,017
- Neighborhood
- Santa Clara
- Other Rooms
- Great Room
- Other Utilities
- Natural Gas
- Roof
- Metal
- Sewer
- Sewer Connected
- Water
- Individual Water Meter
- Zoning
- R1
Mortgage Calculator
 The data relating to real estate for sale on this display comes in part from the Internet Data Exchange program of the MLSListingsTM MLS system. Real estate listings held by brokerage firms other than Real Estate Company are marked with the Internet Data Exchange and detailed information about them includes the names of the listing brokers and listing agents.
Based on information from MLSListings MLS as of . All data, including all measurements and calculations of area, is obtained from various sources and has not been, and will not be, verified by broker or MLS. All information should be independently reviewed and verified for accuracy. Properties may or may not be listed by the office/agent presenting the information.
Copyright 2026 MLSListings Inc. All rights reserved