5432 Escover LN, San Jose, CA 95118
- $1,998,888
- 5
- BD
- 4
- BA
- 2,276
- SqFt






Listed by Audrey Carlos-Quiggins, 650-815-1950 from Real Estate Experts ERA Powered
(If provided) CoList: from
- List Price
- $1,998,888
- MLS#
- ML82058311
- Status
- ACTIVE
- Property Type
- Single Family Residential
- Class
- Single Family Home
- Bedrooms
- 5
- Total Bathrooms
- 4
- Full Bathrooms
- 4
- City
- San Jose
- Lot Size
- 6,678
- Zip
- 95118
- Sqft. of Residence
- 2,276
- Listing Area
- Cambrian
- Acres
- 0.15
- Neighborhood
- Cambrian, Clovercrest-Glen Brae
- Year
- 1962
Property Description
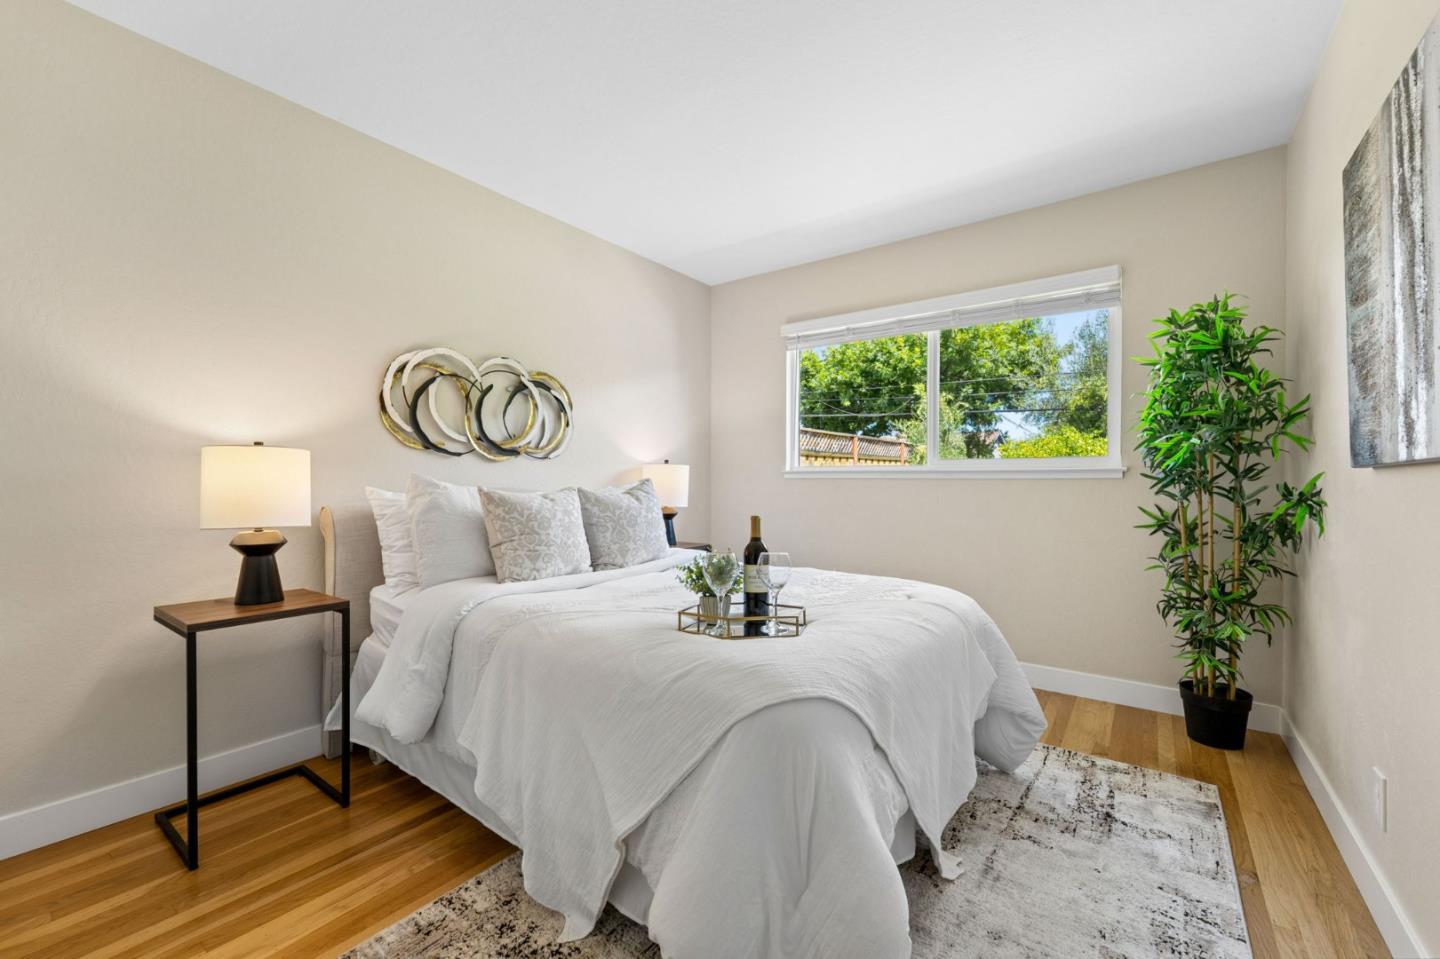
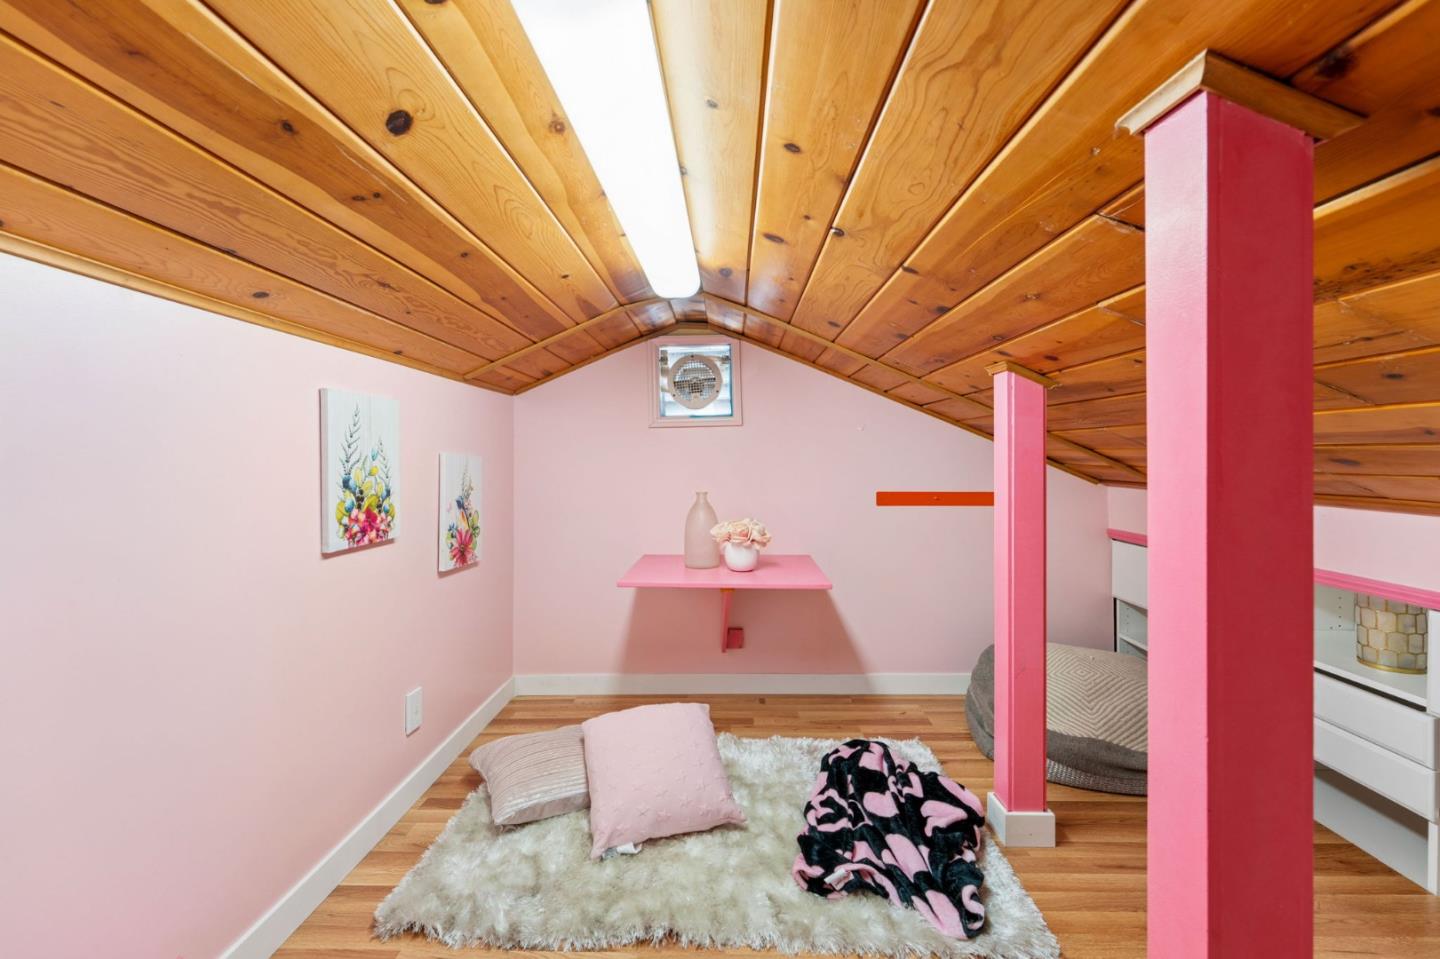
Welcome to 5432 Escover Lane, a beautifully updated 5-bedroom, 4-bath home offering 2,276± sq. ft. of living space on a 6,678± sq. ft. lot in South San Jose. Thoughtfully designed for modern comfort, energy efficiency, and everyday living, notable upgrades include a Tesla solar system with three Powerwall backup batteries, Tesla EV charger, high-efficiency HVAC system, electric heat pump water heater, new composite roof, updated windows, and fresh exterior paint. The remodeled kitchen features quartz countertops, tile backsplash, farmhouse sink, recessed lighting, pantry with built-in lazy Susan, and newer appliances. Multiple living areas include a spacious upstairs bonus room, while the primary suite opens through French doors to a private backyard patio. Additional highlights include updated bathrooms, a gas fireplace insert, Glenwood Oak laminate flooring upstairs, and abundant built-in storage. The beautifully landscaped backyard offers a patio, vegetable garden, mature fruit trees, and a detached garden shed, creating a wonderful space for relaxing or entertaining. Conveniently located near Almaden Plaza, Westfield Oakridge, Martial Cottle Park, Almaden Lake Park, Los Alamitos Creek Trail, and Highways 85 and 87.
/u.realgeeks.media/siliconvalleyrealestateteam/Silicon_Valley_Real_Estate_Team_-_SVRET_Team_Logo_-_INTERO_Berkshire.jpg)
Additional Information
- Amenities
- Garden Window
- Bathroom Features
- Full on Ground Floor, Granite, Primary - Stall Shower(s), Stall Shower - 2+, Tile, Updated Bath
- Bedroom Description
- Primary Suite / Retreat, More than One Bedroom on Ground Floor, Primary Bedroom on Ground Floor, Ground Floor Bedroom
- Cooling System
- Central AC
- Family Room
- Separate Family Room
- Fence
- Wood, Fenced Back, Gate
- Fireplace Description
- Living Room, Wood Burning
- Floor Covering
- Hardwood, Tile
- Foundation
- Concrete Perimeter
- Garage Parking
- Attached Garage, Off-Street Parking
- Garage Spaces
- 2
- Heating System
- Central Forced Air - Gas
- Laundry Facilities
- In Garage, Washer / Dryer
- Living Area
- 2,276
- Lot Size
- 6,678
- Neighborhood
- Cambrian
- Other Rooms
- Bonus / Hobby Room, Attic, Storage, Formal Entry
- Other Utilities
- Public Utilities
- Roof
- Shingle
- Sewer
- Sewer - Public
- Water
- Public
- Zoning
- R1-8
Mortgage Calculator
 The data relating to real estate for sale on this display comes in part from the Internet Data Exchange program of the MLSListingsTM MLS system. Real estate listings held by brokerage firms other than Real Estate Company are marked with the Internet Data Exchange and detailed information about them includes the names of the listing brokers and listing agents.
Based on information from MLSListings MLS as of . All data, including all measurements and calculations of area, is obtained from various sources and has not been, and will not be, verified by broker or MLS. All information should be independently reviewed and verified for accuracy. Properties may or may not be listed by the office/agent presenting the information.
Copyright 2026 MLSListings Inc. All rights reserved