Share this with your friends


408-741-9300 Call or Text
Real Estate Company
1052 Mcbain AVE, Campbell, CA 95008
- $3,198,000
- 4
- BD
- 4
- BA
- 2,541
- SqFt










Listed by Matthew Dapolito, 408-202-9202 from Intero Real Estate Services
(If provided) CoList: from
- List Price
- $3,198,000
- Price Change
- ▲ $200,000 1790384364
- MLS#
- ML82058359
- Status
- ACTIVE
- Property Type
- Single Family Residential
- Class
- Single Family Home
- Bedrooms
- 4
- Total Bathrooms
- 4
- Full Bathrooms
- 3
- Partial Bathrooms
- 1
- City
- Campbell
- Lot Size
- 9,435
- Zip
- 95008
- Sqft. of Residence
- 2,541
- Listing Area
- Campbell
- Acres
- 0.22
- Neighborhood
- Pruneyard Dry Creek, East Campbell
- Year
- 1951
Property Description
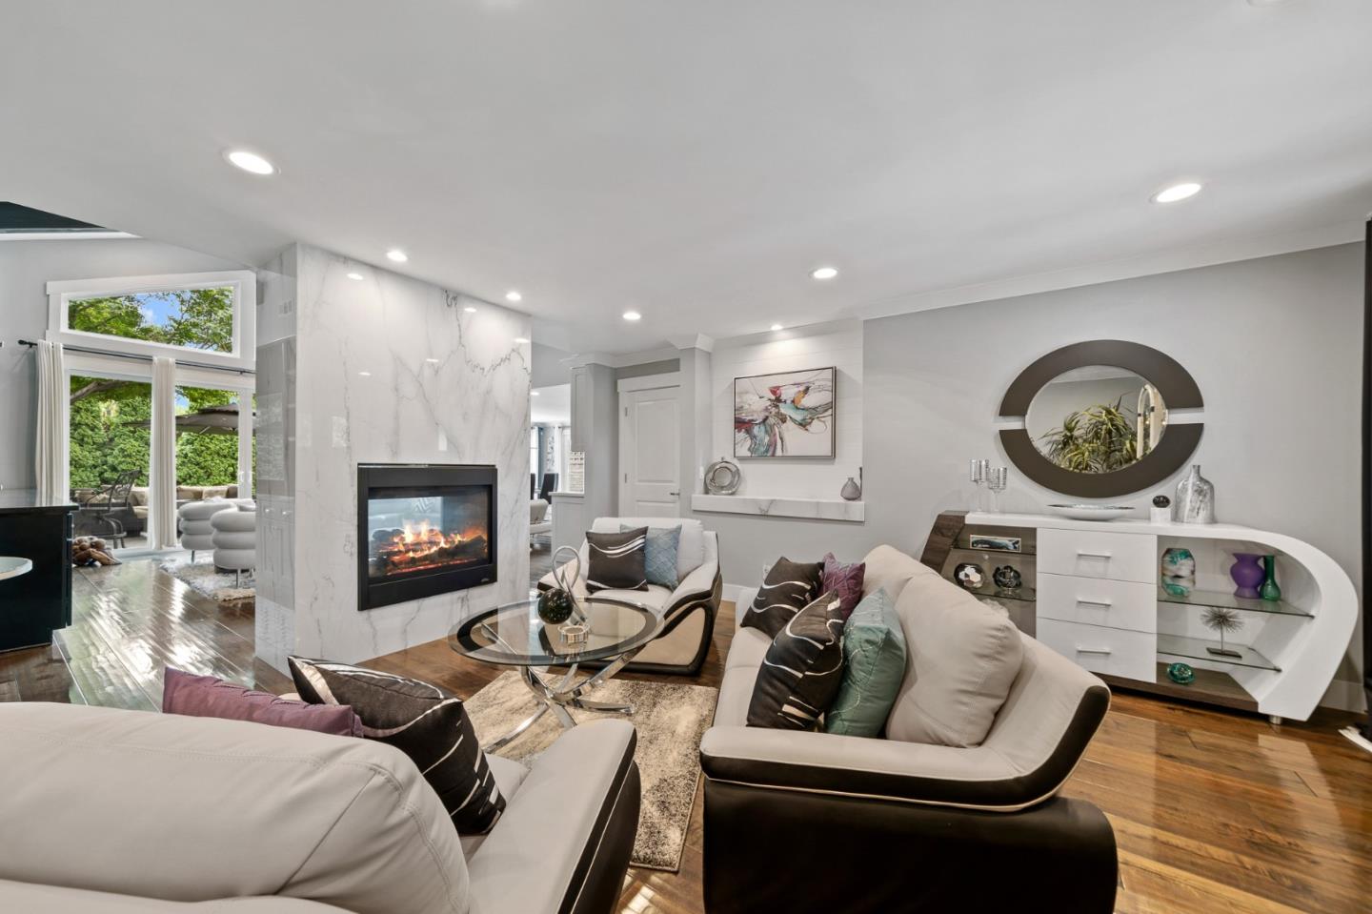
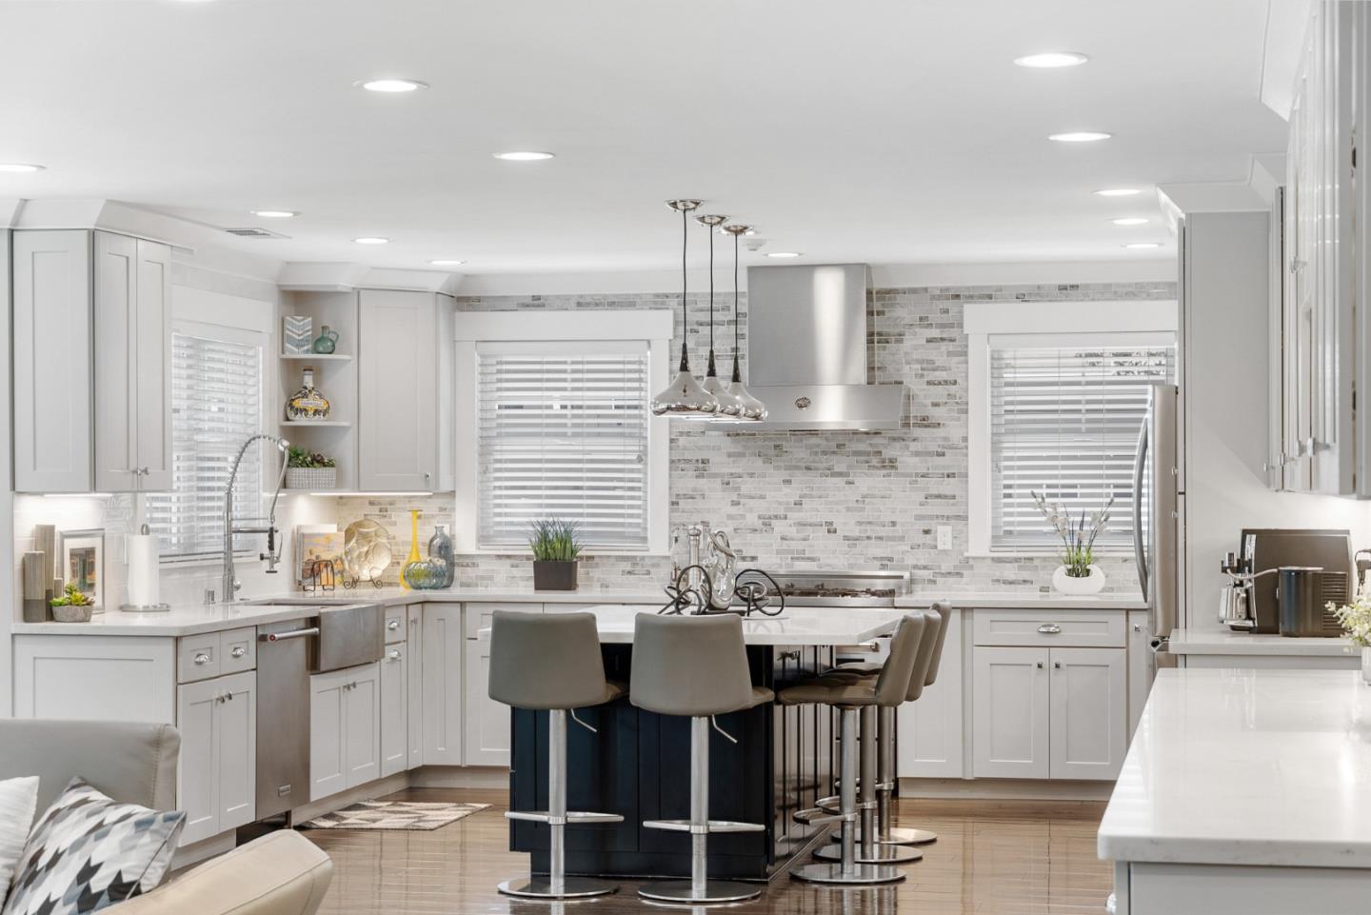
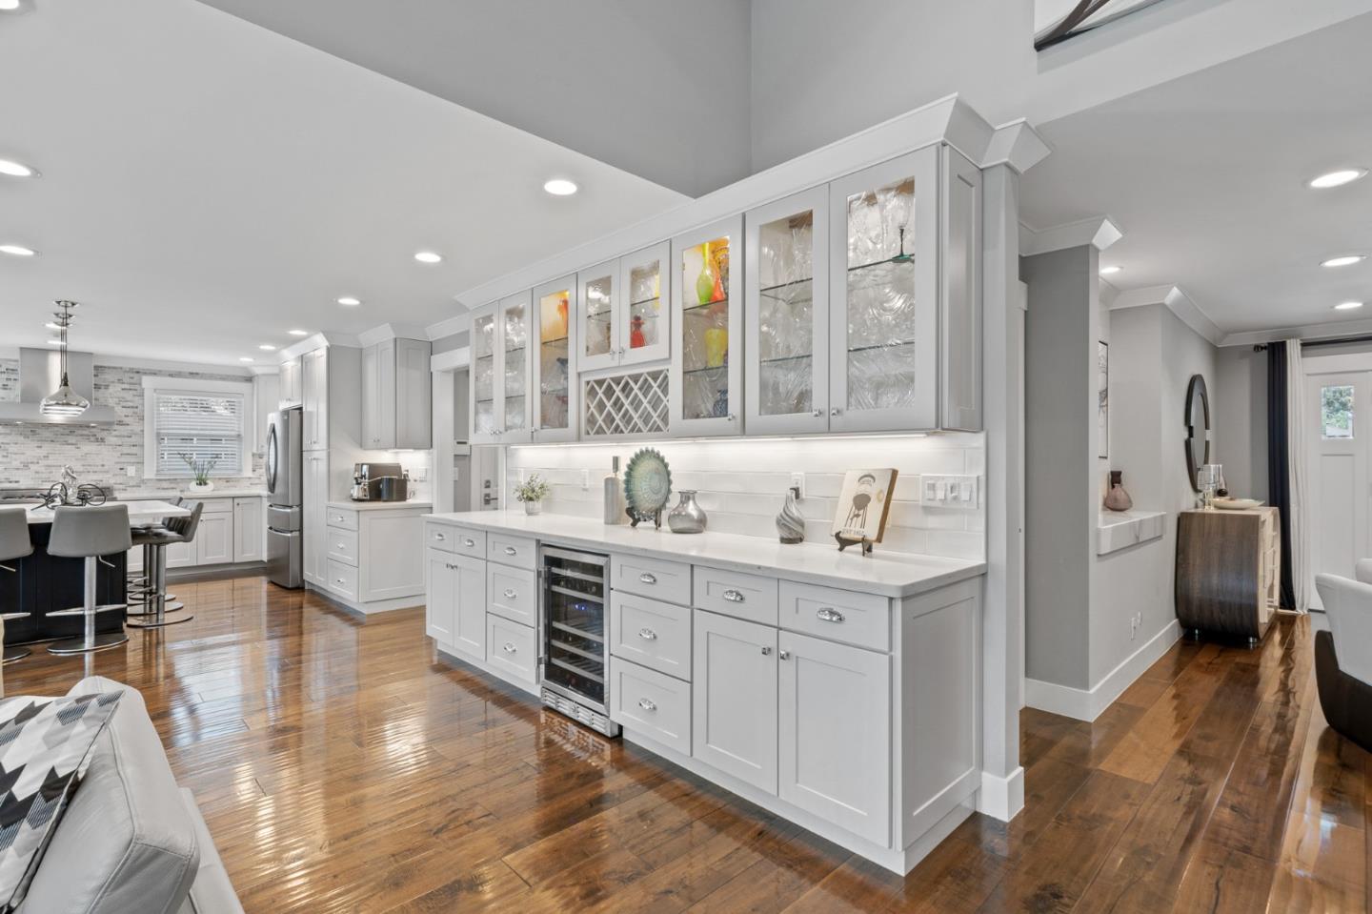
Welcome to one of Campbells finest custom residences. Rebuilt in 2017 and situated on a nearly 10k SF lot, this exceptional single-story home offers the perfect blend of luxury, comfort, craftsmanship & location. Featuring 4 bedrooms, 3.5 bathrooms, including a private guest suite ideal for extended family & guests, every detail has been thoughtfully designed & impeccably maintained. Professionally designed drought-tolerant landscaping, stone accents & impressive curb appeal create a stunning first impression. A rare bonus is full RV side-yard access with hookups & a dump station. Inside, soaring vaulted ceilings with exposed beams, rich hardwood flooring, designer lighting, custom cabinetry & expansive windows create a bright, inviting atmosphere. The open-concept floor plan centers around a beautifully appointed chefs kitchen that flows seamlessly into spacious living & dining areas. The luxurious primary suite features a spa-inspired bath, oversized walk-in shower, soaking tub and custom finishes. Just steps from The Pruneyard & less than a mile to Downtown Campbell, enjoy easy access to Trader Joes, Whole Foods, shopping, dining, entertainment, parks & community events. Rarely does a home combine custom quality, modern luxury & exceptional walkability so effortlessly.
/u.realgeeks.media/siliconvalleyrealestateteam/Silicon_Valley_Real_Estate_Team_-_SVRET_Team_Logo_-_INTERO_Berkshire.jpg)
Additional Information
- Amenities
- Open Beam Ceiling, Walk-in Closet, Vaulted Ceiling
- Bathroom Features
- Stall Shower, Shower and Tub, Primary - Oversized Tub, Primary - Stall Shower(s)
- Bedroom Description
- Primary Suite / Retreat, Walk-in Closet
- Cooling System
- Central AC
- Energy Features
- Low Flow Toilet, Tankless Water Heater, Double Pane Windows
- Family Room
- Kitchen / Family Room Combo
- Fence
- Wood
- Fireplace Description
- Family Room, Gas Burning, Living Room
- Floor Covering
- Hardwood
- Foundation
- Concrete Slab
- Garage Parking
- Attached Garage
- Garage Spaces
- 1
- Carport
- 1
- Heating System
- Central Forced Air
- Laundry Facilities
- Electricity Hookup (220V), Inside
- Living Area
- 2,541
- Lot Size
- 9,435
- Neighborhood
- Campbell
- Other Rooms
- Laundry Room
- Other Utilities
- Public Utilities
- Roof
- Composition
- Sewer
- Sewer - Public
- Style
- Ranch
- Unincorporated Yn
- Yes
- Water
- Public
- Zoning
- R-1-6
Mortgage Calculator
 The data relating to real estate for sale on this display comes in part from the Internet Data Exchange program of the MLSListingsTM MLS system. Real estate listings held by brokerage firms other than Real Estate Company are marked with the Internet Data Exchange and detailed information about them includes the names of the listing brokers and listing agents.
Based on information from MLSListings MLS as of . All data, including all measurements and calculations of area, is obtained from various sources and has not been, and will not be, verified by broker or MLS. All information should be independently reviewed and verified for accuracy. Properties may or may not be listed by the office/agent presenting the information.
Copyright 2026 MLSListings Inc. All rights reserved