5643 Strawflower, San Jose, CA 95118
- $980,000
- 3
- BD
- 2
- BA
- 1,209
- SqFt




Listed by Meridian Keystone, 650-551-9989 from Keller Williams Thrive
(If provided) CoList: Jing Pan from Keller Williams Thrive
- List Price
- $980,000
- MLS#
- ML82058425
- Status
- ACTIVE
- Property Type
- Condo
- Class
- Townhouse
- Bedrooms
- 3
- Total Bathrooms
- 2
- Full Bathrooms
- 2
- City
- San Jose
- Lot Size
- 2,070
- Zip
- 95118
- Sqft. of Residence
- 1,209
- Listing Area
- Cambrian
- Acres
- 0.05
- Neighborhood
- Cambrian, Pepper Tree
- Year Built
- 1977
Property Description
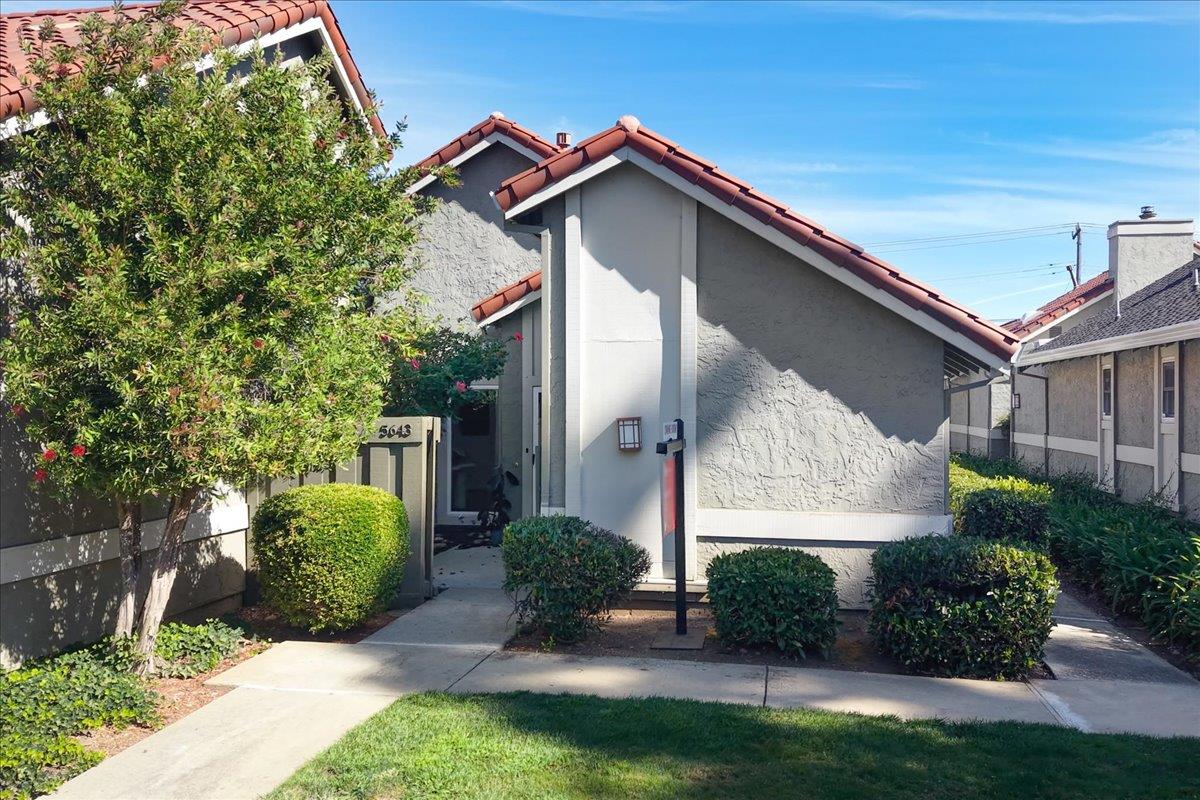
HOA fee contains water and sewer fee. This elegant, single-story townhouse boasts soaring vaulted ceilings and abundant natural light that seamlessly enhances the open living area. The thoughtfully designed single-story layout features two generous bedrooms, a dedicated home office, a beautifully remodeled kitchen with premium countertops, and a spacious dining area perfect for family gatherings. Complete with private front and rear yards and a convenient side-by-side two-car garage, this property delivers exceptional comfort and functionality. Furthermore, residents enjoy premier HOA amenities, including a gated pool, clubhouse, and ample guest parking. Situated in a highly desirable neighborhood, you are just minutes from parks, libraries, and major shopping centers.
/u.realgeeks.media/siliconvalleyrealestateteam/Silicon_Valley_Real_Estate_Team_-_SVRET_Team_Logo_-_INTERO_Berkshire.jpg)
Additional Information
- Amenities
- Vaulted Ceiling, High Ceiling, Skylight
- Association Fee
- $529
- Association Fee Includes
- Maintenance - Exterior, Exterior Painting, Landscaping / Gardening, Management Fee, Pool, Spa, or Tennis, Reserves, Roof, Common Area Electricity, Maintenance - Road, Insurance - Common Area
- Bathroom Features
- Shower and Tub, Tub, Primary - Stall Shower(s)
- Bedroom Description
- Ground Floor Bedroom
- Building Name
- Peppertree
- Cooling System
- Central AC
- Energy Features
- Double Pane Windows
- Family Room
- No Family Room
- Fence
- Wood, Fenced Back, Fenced
- Fireplace Description
- Living Room, Wood Burning
- Floor Covering
- Laminate, Vinyl / Linoleum
- Foundation
- Concrete Slab
- Garage Parking
- Parking Restrictions, Attached Garage, Gate / Door Opener, Guest / Visitor Parking, Off-Street Parking
- Garage Spaces
- 2
- Heating System
- Central Forced Air, Fireplace
- Laundry Facilities
- Washer / Dryer, Inside
- Living Area
- 1,209
- Lot Description
- Grade - Level
- Lot Size
- 2,070
- Neighborhood
- Cambrian
- Other Rooms
- None
- Other Utilities
- Individual Electric Meters, Individual Gas Meters, Public Utilities
- Pool Description
- Pool - In Ground, Pool - Fenced
- Roof
- Tile
- Sewer
- Sewer Available, Sewer in Street, Sewer - Public, Sewer Connected
- Style
- Contemporary, Other
- Unincorporated Yn
- Yes
- View
- Park, Garden / Greenbelt
- Water
- Public
- Year Built
- 1977
- Zoning
- R1-8P
Mortgage Calculator
 The data relating to real estate for sale on this display comes in part from the Internet Data Exchange program of the MLSListingsTM MLS system. Real estate listings held by brokerage firms other than Real Estate Company are marked with the Internet Data Exchange and detailed information about them includes the names of the listing brokers and listing agents.
Based on information from MLSListings MLS as of . All data, including all measurements and calculations of area, is obtained from various sources and has not been, and will not be, verified by broker or MLS. All information should be independently reviewed and verified for accuracy. Properties may or may not be listed by the office/agent presenting the information.
Copyright 2026 MLSListings Inc. All rights reserved