3855 Magnolia DR, Palo Alto, CA 94306
- $4,198,000
- 4
- BD
- 4
- BA
- 2,701
- SqFt






Listed by Delia Fei, 650-269-3422 from Compass
(If provided) CoList: from
- List Price
- $4,198,000
- MLS#
- ML82058661
- Status
- ACTIVE
- Property Type
- Single Family Residential
- Class
- Single Family Home
- Bedrooms
- 4
- Total Bathrooms
- 4
- Full Bathrooms
- 3
- Partial Bathrooms
- 1
- City
- Palo Alto
- Lot Size
- 7,800
- Zip
- 94306
- Sqft. of Residence
- 2,701
- Listing Area
- Barron Park
- Acres
- 0.18
- Neighborhood
- Barron Park
- Year
- 2004
Property Description
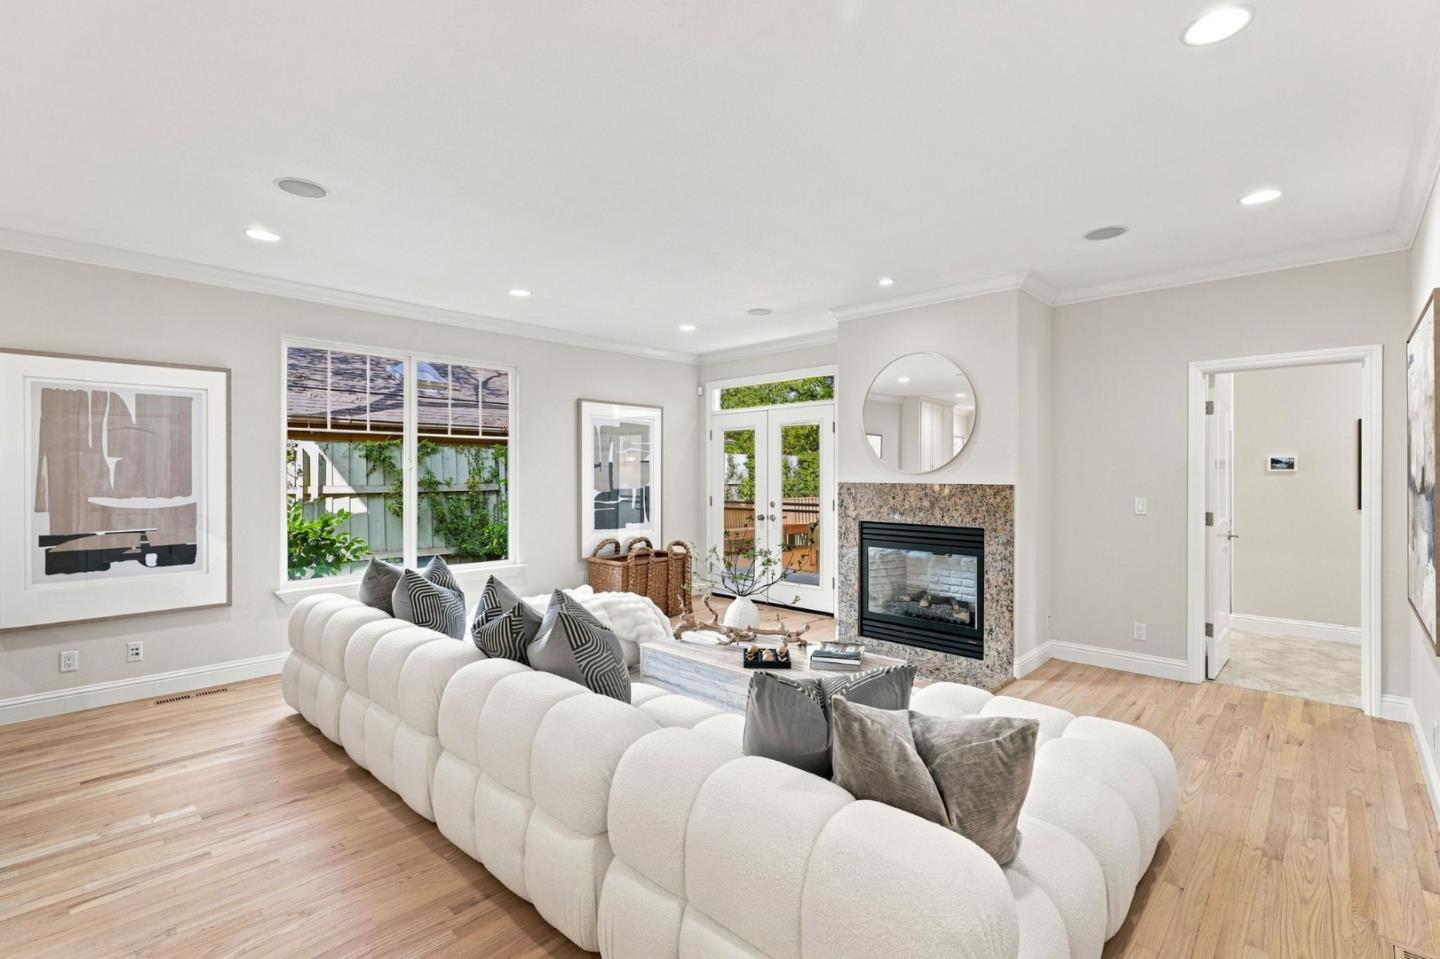
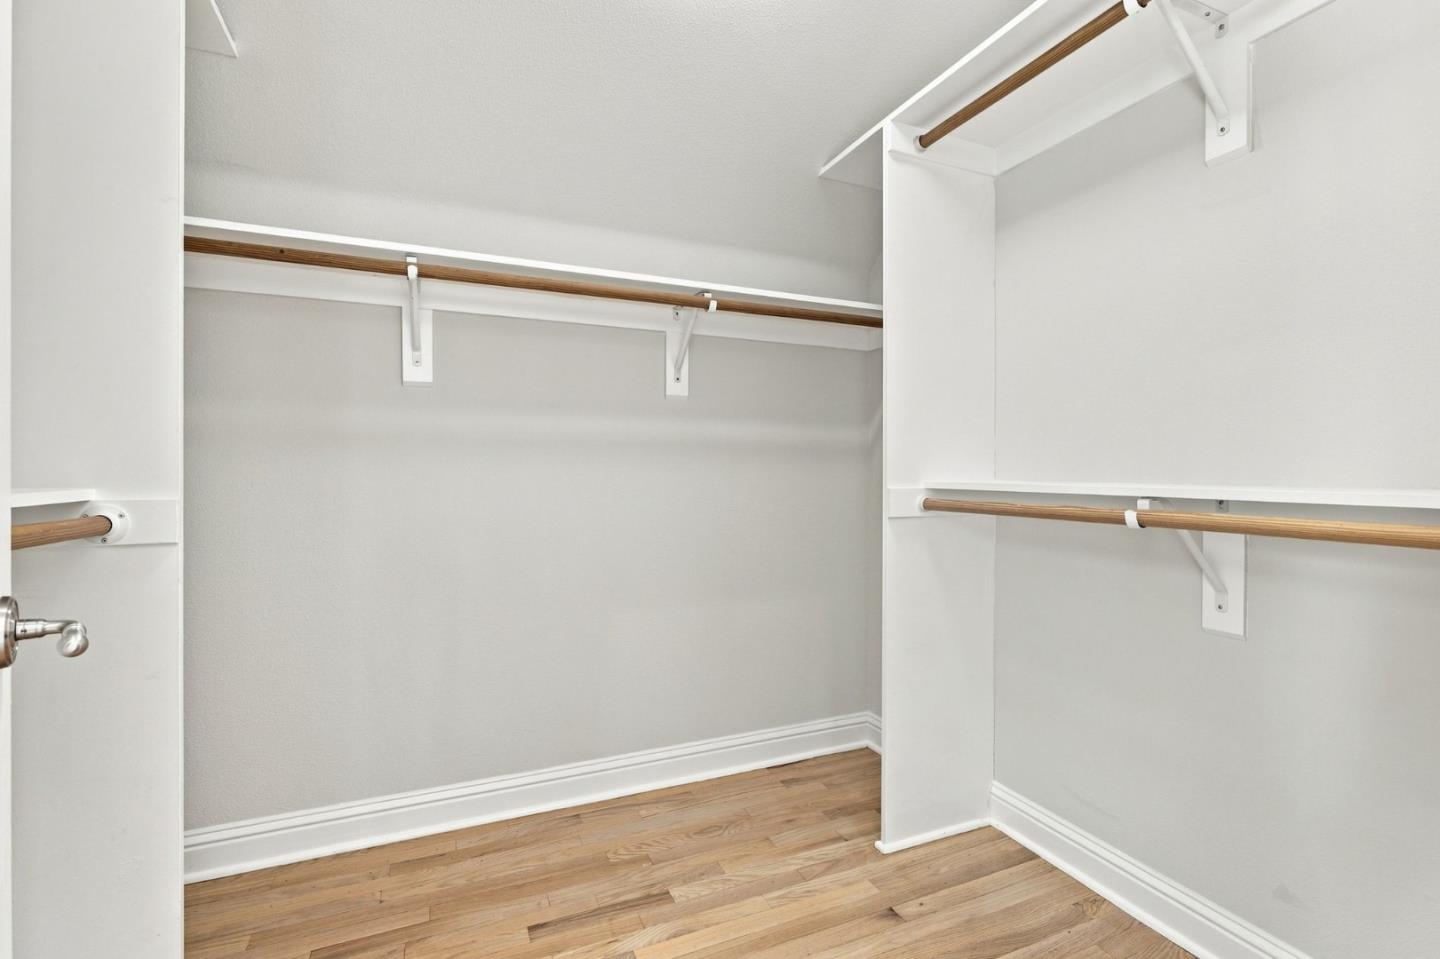
Beautifully presented and filled with natural light, this 4-bedroom, 3.5-bath spacious and stylish Barron Park home offers approx. 2,701 sq. ft. on a 7,754 sq. ft. lot. Warm, inviting interiors feature newly refinished oak hardwood floors, fresh paint, high ceilings, recessed lighting and abundant windows. Formal living with fireplace and formal dining room provide elegant gathering spaces, while the chef's kitchen offers granite countertops, breakfast bar, stainless steel appliances, 6-burner range, built-in microwave/oven and ample cabinetry. The kitchen opens to a generous family room with fireplace and French doors to the outdoors. The main level includes a bedroom, full bath, powder room and laundry room. Upstairs, the spacious primary suite features vaulted ceilings, sitting area, walk-in closet, private balcony and en-suite bath with dual sinks, spa tub and separate shower, plus two additional bedrooms and a full bath. Mature landscaping creates a private garden setting with flagstone patio, expansive deck with built-in seating, lawn and multiple entertaining areas. Central A/C, double-pane windows, skylight, central vacuum and attached 2-car garage. Near parks, top Palo Alto schools, Stanford university, shopping, restaurants and major Silicon Valley employers.
/u.realgeeks.media/siliconvalleyrealestateteam/Silicon_Valley_Real_Estate_Team_-_SVRET_Team_Logo_-_INTERO_Berkshire.jpg)
Additional Information
- Amenities
- Walk-in Closet, Vaulted Ceiling, Built-in Vacuum, High Ceiling, Skylight
- Bathroom Features
- Double Sinks, Full on Ground Floor, Half on Ground Floor, Primary - Stall Shower(s), Primary - Tub with Jets, Showers over Tubs - 2+, Tub in Primary Bedroom, Tubs - 2+
- Bedroom Description
- Ground Floor Bedroom
- Cooling System
- Central AC
- Family Room
- Separate Family Room
- Fence
- Fenced Back
- Fireplace Description
- Family Room, Gas Log, Gas Starter, Living Room
- Floor Covering
- Hardwood
- Foundation
- Foundation Moisture Barrier, Concrete Perimeter
- Garage Parking
- Attached Garage
- Garage Spaces
- 2
- Heating System
- Central Forced Air, Central Forced Air - Gas
- Laundry Facilities
- In Utility Room, Tub / Sink, Washer / Dryer
- Living Area
- 2,701
- Lot Description
- Grade - Level
- Lot Size
- 7,800
- Neighborhood
- Barron Park
- Other Rooms
- Formal Entry, Laundry Room
- Other Utilities
- Public Utilities
- Roof
- Composition
- Sewer
- Sewer - Public
- Water
- Public
- Zoning
- R1
Mortgage Calculator
 The data relating to real estate for sale on this display comes in part from the Internet Data Exchange program of the MLSListingsTM MLS system. Real estate listings held by brokerage firms other than Real Estate Company are marked with the Internet Data Exchange and detailed information about them includes the names of the listing brokers and listing agents.
Based on information from MLSListings MLS as of . All data, including all measurements and calculations of area, is obtained from various sources and has not been, and will not be, verified by broker or MLS. All information should be independently reviewed and verified for accuracy. Properties may or may not be listed by the office/agent presenting the information.
Copyright 2026 MLSListings Inc. All rights reserved