10936 Linda Vista DR, Cupertino, CA 95014
- $3,788,000
- 4
- BD
- 3
- BA
- 2,119
- SqFt






Listed by Mary Tan, 408-318-0976 from Compass
(If provided) CoList: George Tan from Compass
- List Price
- $3,788,000
- MLS#
- ML82058939
- Status
- ACTIVE
- Property Type
- Single Family Residential
- Class
- Single Family Home
- Bedrooms
- 4
- Total Bathrooms
- 3
- Full Bathrooms
- 3
- City
- Cupertino
- Lot Size
- 7,405
- Zip
- 95014
- Sqft. of Residence
- 2,119
- Listing Area
- Cupertino
- Neighborhood
- Other
- Year
- 1968
Property Description
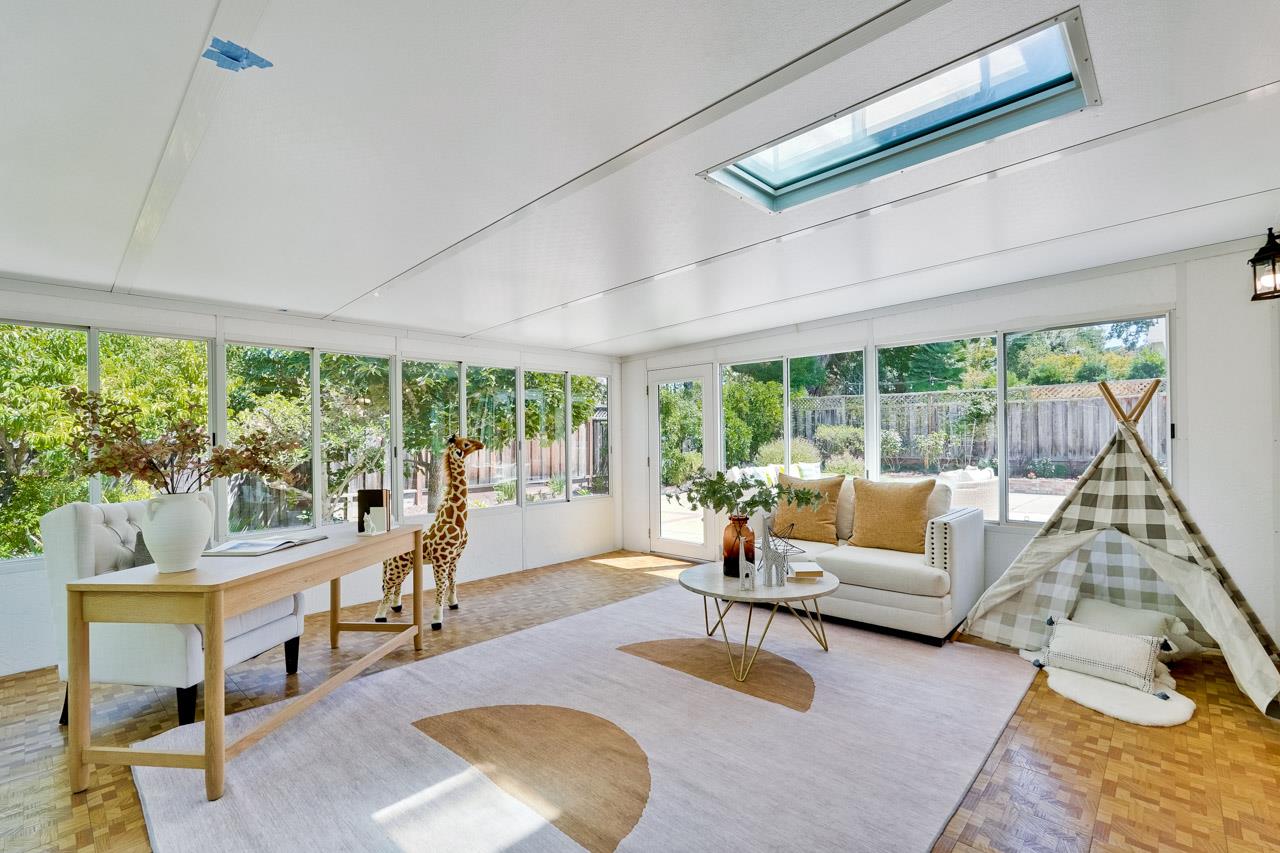
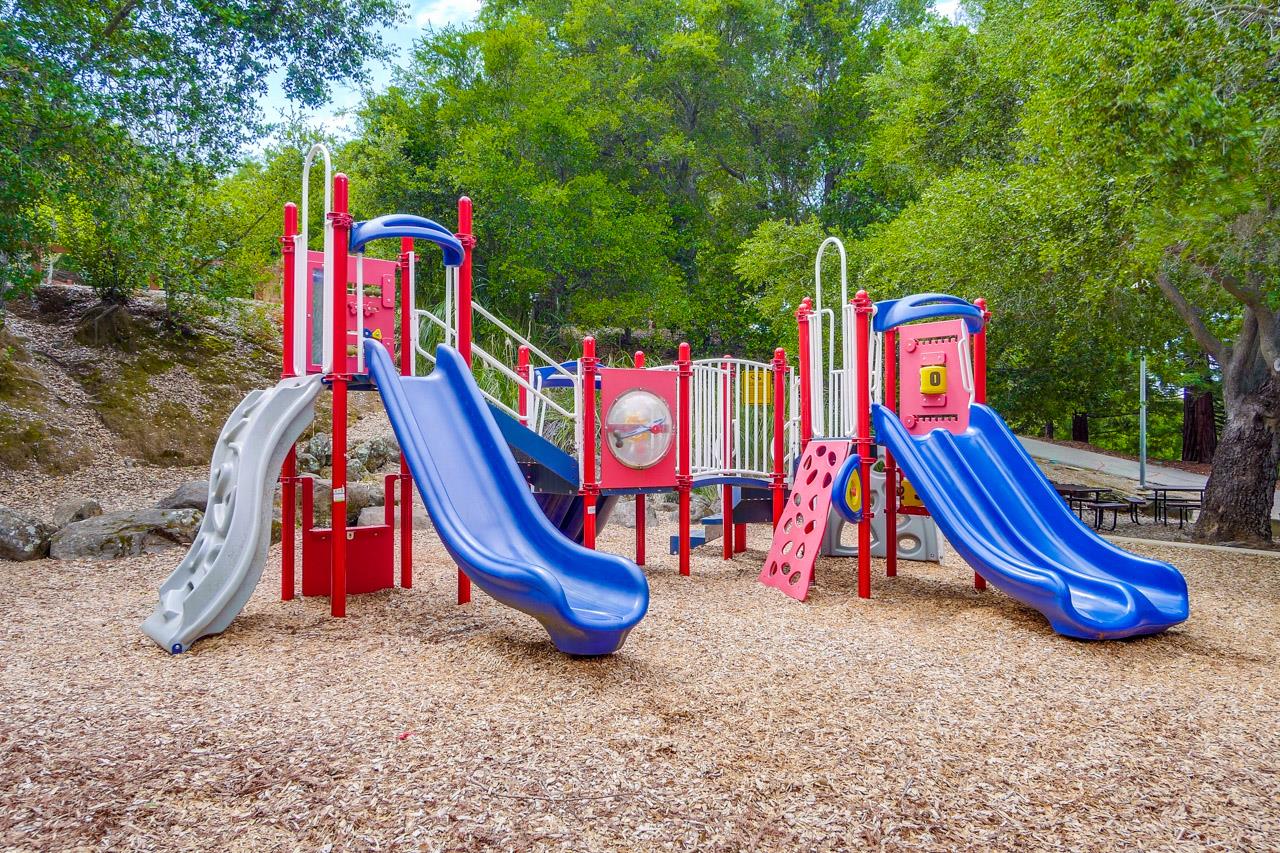
Nestled in a prime sought-after West-of-Bubb neighborhood, spacious 4 bedrooms, 3 baths plus a sunroom located within close proximity to academically distinguished Cupertino schools : Lincoln Elementary, Kennedy Middle and Monta Vista High. Impressive front door with stained glass inserts invites guests to a spacious and bright floor plan. Main floor bedroom and full bathroom ideal for guests, in-laws or home office. Formal living room with vaulted ceiling, recessed lights, newly refinished hardwood floor, picture windows showcase front yard views. Dining room features a new ceiling light, perfect for social gatherings and entertaining guests. Newly updated gourmet kitchen is beautifully accented with quartz counter tops, tile backsplash, gas cooktops, breakfast nook and access to the backyard. Separate family room features a new ceiling fan, wood burning fireplace with mantle offers an endless use of space for relaxing and play. Well-proportioned bedrooms, each with ample closet space. The sun room is ideal as a fitness space or children's playroom. Designed for outdoor entertaining, the backyard features an expansive patio, mature plantation, fruit trees and a storage shed. Convenient location, close to Linda Vista Park, hiking, golf, Blackberry Farm, swim & racquet club.
/u.realgeeks.media/siliconvalleyrealestateteam/Silicon_Valley_Real_Estate_Team_-_SVRET_Team_Logo_-_INTERO_Berkshire.jpg)
Additional Information
- Amenities
- Skylight, Vaulted Ceiling
- Bathroom Features
- Shower and Tub, Stall Shower, Tub
- Bedroom Description
- Ground Floor Bedroom
- Cooling System
- Ceiling Fan
- Energy Features
- Double Pane Windows, Skylight
- Family Room
- Separate Family Room
- Fence
- Fenced
- Fireplace Description
- Family Room, Wood Burning
- Floor Covering
- Hardwood, Tile, Other
- Foundation
- Concrete Perimeter
- Garage Parking
- Attached Garage
- Garage Spaces
- 2
- Heating System
- Central Forced Air, Fireplace
- Laundry Facilities
- Inside, Washer / Dryer
- Living Area
- 2,119
- Lot Size
- 7,405
- Neighborhood
- Cupertino
- Other Rooms
- Formal Entry, Laundry Room, Other
- Other Utilities
- Public Utilities
- Roof
- Composition
- Sewer
- Sewer Connected
- Water
- Public
- Zoning
- R1
Mortgage Calculator
 The data relating to real estate for sale on this display comes in part from the Internet Data Exchange program of the MLSListingsTM MLS system. Real estate listings held by brokerage firms other than Real Estate Company are marked with the Internet Data Exchange and detailed information about them includes the names of the listing brokers and listing agents.
Based on information from MLSListings MLS as of . All data, including all measurements and calculations of area, is obtained from various sources and has not been, and will not be, verified by broker or MLS. All information should be independently reviewed and verified for accuracy. Properties may or may not be listed by the office/agent presenting the information.
Copyright 2026 MLSListings Inc. All rights reserved