5167 Country LN, San Jose, CA 95129
- $2,500,000
- 4
- BD
- 3
- BA
- 2,618
- SqFt




Listed by Wayne Haraguchi, 408-390-3790 from Intero Real Estate Services
(If provided) CoList: from
- List Price
- $2,500,000
- MLS#
- ML82059310
- Status
- ACTIVE
- Property Type
- Single Family Residential
- Class
- Single Family Home
- Bedrooms
- 4
- Total Bathrooms
- 3
- Full Bathrooms
- 2
- Partial Bathrooms
- 1
- City
- San Jose
- Lot Size
- 9,310
- Zip
- 95129
- Sqft. of Residence
- 2,618
- Listing Area
- Cupertino
- Neighborhood
- West Valley, Country Lane
- Year
- 1962
Property Description
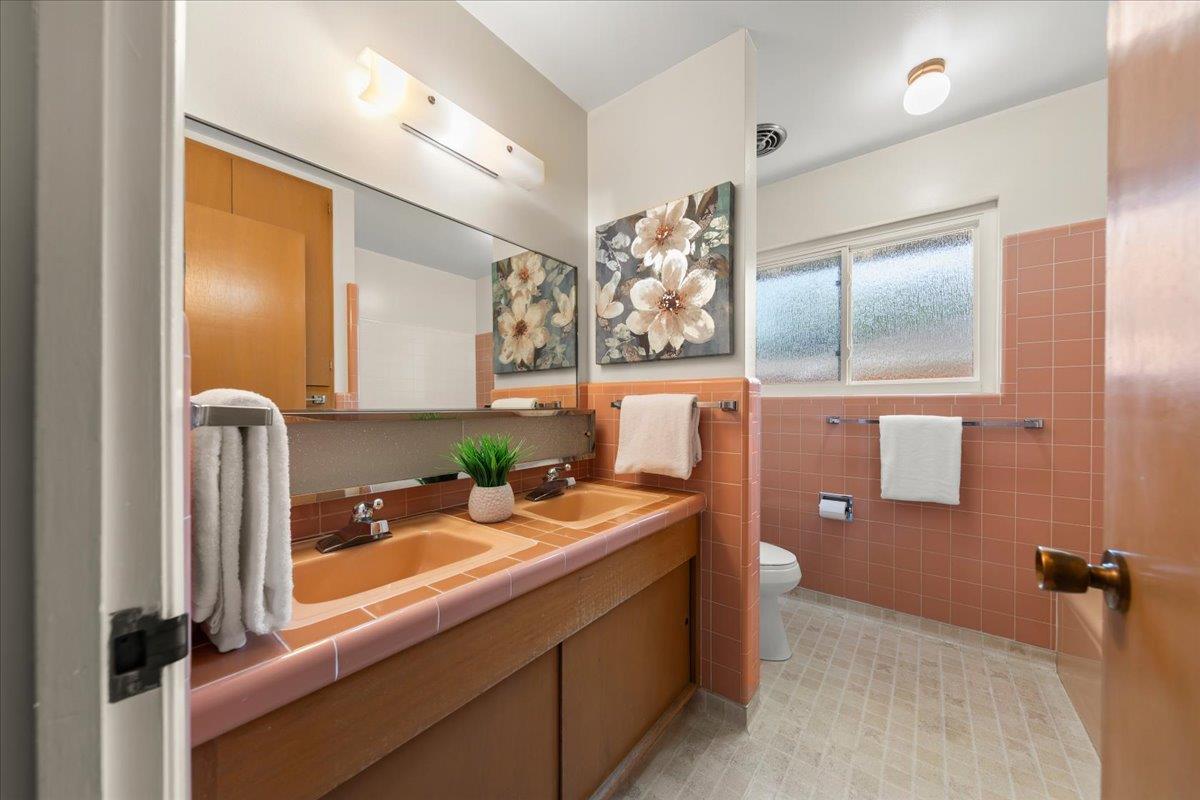
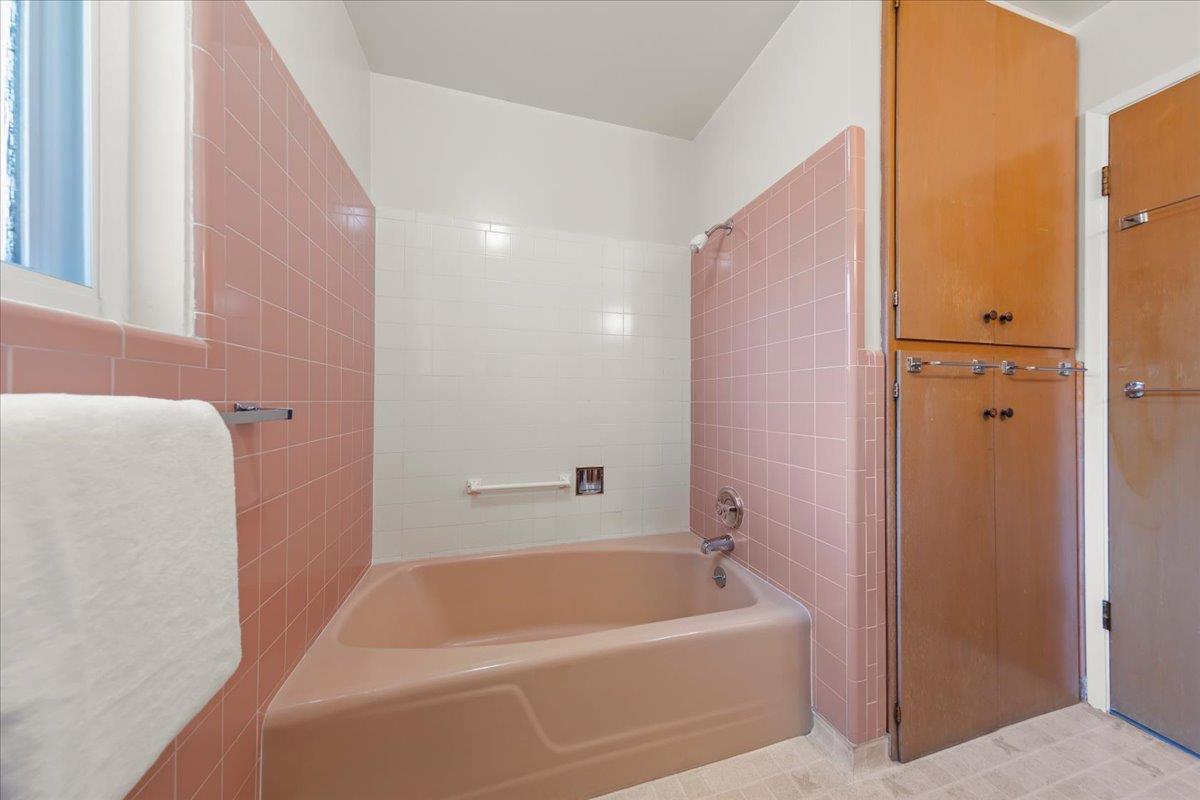
Light, Bright, Beautiful, Move-In Condition Home*Tree-Lined Street*Lot 9,310 sf (95' x 98)*Front Yard with Manicured Japanese Landscaping*Original Owner Designed this Custom Home*Located in Desirable West San Jose Area*Short Walk to AWARD WINNING Country Lane Elementary School*Great Central Location Near Santana Row, Westgate Shopping Centers, Restaurants, Movie Theaters, Public Library, Parks*Easy Access 280/880/85 Freeways, Lawrence+San Tomas Expressways*Kitchen with 4-Burner Gas Cooktop, Double Ovens, Stainless Steel Refrigerator, Dishwasher, Sink w/Filtered Water Spout*Maple Kitchen Cabinets, Tile Countertop, 2-Way Pass Through Drawers+Cabinets*Eating Area in Kitchen*Large Pantry*Living Room with Picture Window*Family Room with Built-In Shelves and Cabinets, Fireplace*Dining Area in Family Room, Built-In China Cabinet*Primary Bedroom w/Sliding Door to Backyard*Primary Bathroom with Stall Shower*Hall Bathroom, 2 Sinks, Shower Over Tub*Plenty of Closet Space, Built-In Cabinets, Bookshelves, Desks, Ceiling Fans*Inside Laundry Room*Formal Entry*Double Pane Windows*Newer Central A/C, Central Heating, Water Heater*Composition Shingle Roof*200amp Main Electrical Panel*New Interior Paint*Copper Piping*Low-Maintenance Backyard*Attached 2-Car Garage*Refrigerator/Washer/Dryer Included
/u.realgeeks.media/siliconvalleyrealestateteam/Silicon_Valley_Real_Estate_Team_-_SVRET_Team_Logo_-_INTERO_Berkshire.jpg)
Additional Information
- Bathroom Features
- Double Sinks, Primary - Stall Shower(s), Shower and Tub, Tile
- Bedroom Description
- Primary Suite / Retreat
- Cooling System
- Central AC
- Energy Features
- Double Pane Windows
- Family Room
- Separate Family Room
- Fence
- Fenced Back, Gate, Wood
- Fireplace Description
- Family Room, Living Room, Wood Burning
- Floor Covering
- Carpet, Tile, Vinyl / Linoleum
- Foundation
- Concrete Perimeter
- Garage Parking
- Attached Garage, Gate / Door Opener, Off-Street Parking, On Street
- Garage Spaces
- 2
- Heating System
- Central Forced Air - Gas, Fireplace
- Laundry Facilities
- Electricity Hookup (220V), Tub / Sink, Washer / Dryer
- Living Area
- 2,618
- Lot Description
- Grade - Level
- Lot Size
- 9,310
- Neighborhood
- Cupertino
- Other Rooms
- Formal Entry, Laundry Room
- Other Utilities
- Individual Electric Meters, Individual Gas Meters, Natural Gas, Public Utilities
- Roof
- Composition, Shingle
- Sewer
- Sewer - Public, Sewer Connected
- Style
- Ranch
- View
- Neighborhood
- Water
- Individual Water Meter, Public
- Zoning
- R1-8
Mortgage Calculator
 The data relating to real estate for sale on this display comes in part from the Internet Data Exchange program of the MLSListingsTM MLS system. Real estate listings held by brokerage firms other than Real Estate Company are marked with the Internet Data Exchange and detailed information about them includes the names of the listing brokers and listing agents.
Based on information from MLSListings MLS as of . All data, including all measurements and calculations of area, is obtained from various sources and has not been, and will not be, verified by broker or MLS. All information should be independently reviewed and verified for accuracy. Properties may or may not be listed by the office/agent presenting the information.
Copyright 2026 MLSListings Inc. All rights reserved