15 Colleen WAY, Campbell, CA 95008
- $2,788,000
- 4
- BD
- 4
- BA
- 2,447
- SqFt






Listed by Ali Naimi, 408-475-2254 from Redfin
(If provided) CoList: from
- List Price
- $2,788,000
- MLS#
- ML82059333
- Status
- ACTIVE
- Property Type
- Single Family Residential
- Class
- Single Family Home
- Bedrooms
- 4
- Total Bathrooms
- 4
- Full Bathrooms
- 3
- Partial Bathrooms
- 1
- City
- Campbell
- Lot Size
- 7,258
- Zip
- 95008
- Sqft. of Residence
- 2,447
- Listing Area
- Campbell
- Neighborhood
- San Thomas West, West Campbell
- Year
- 2014
Property Description
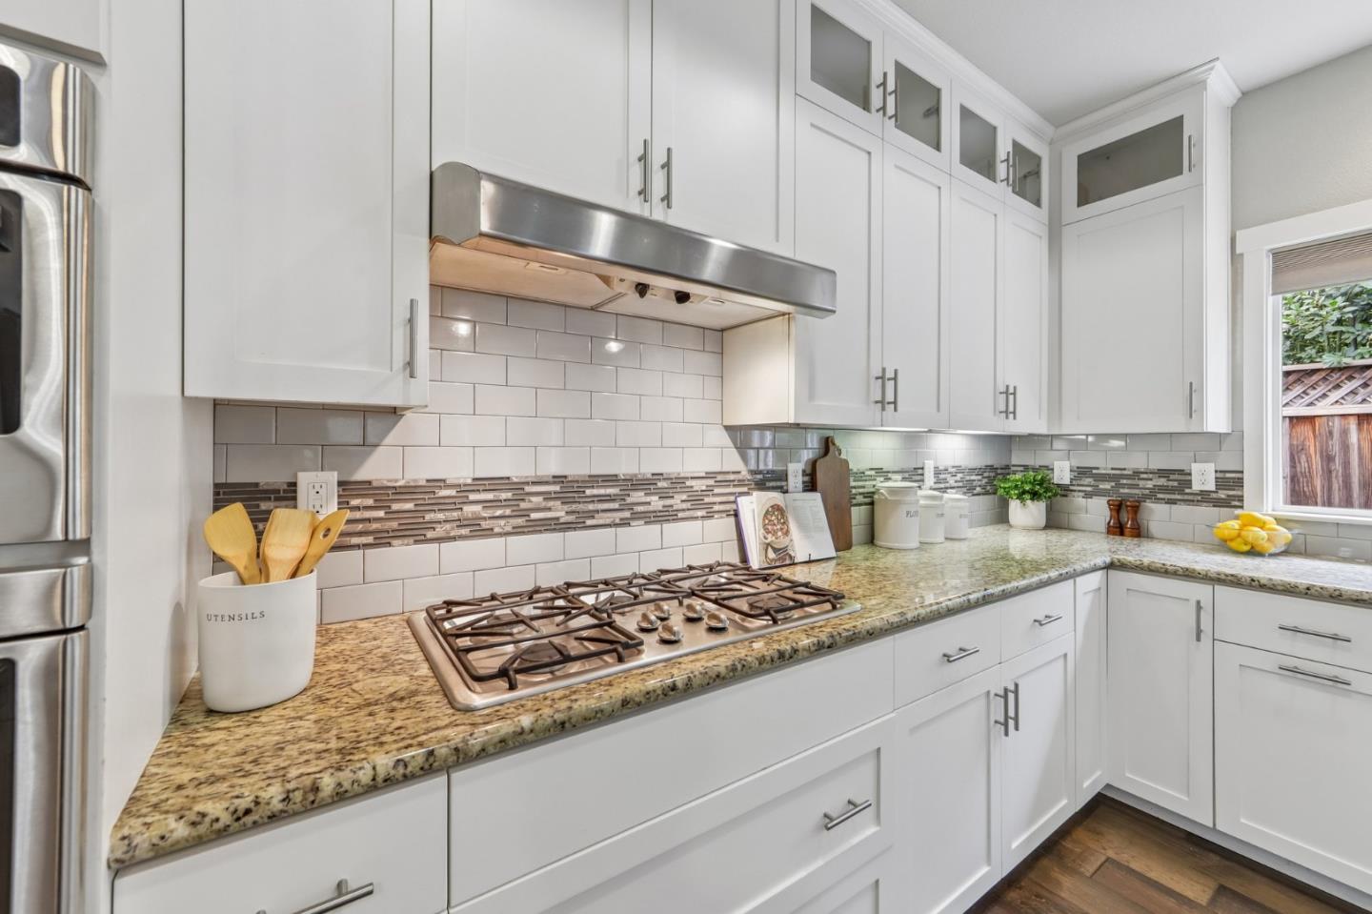
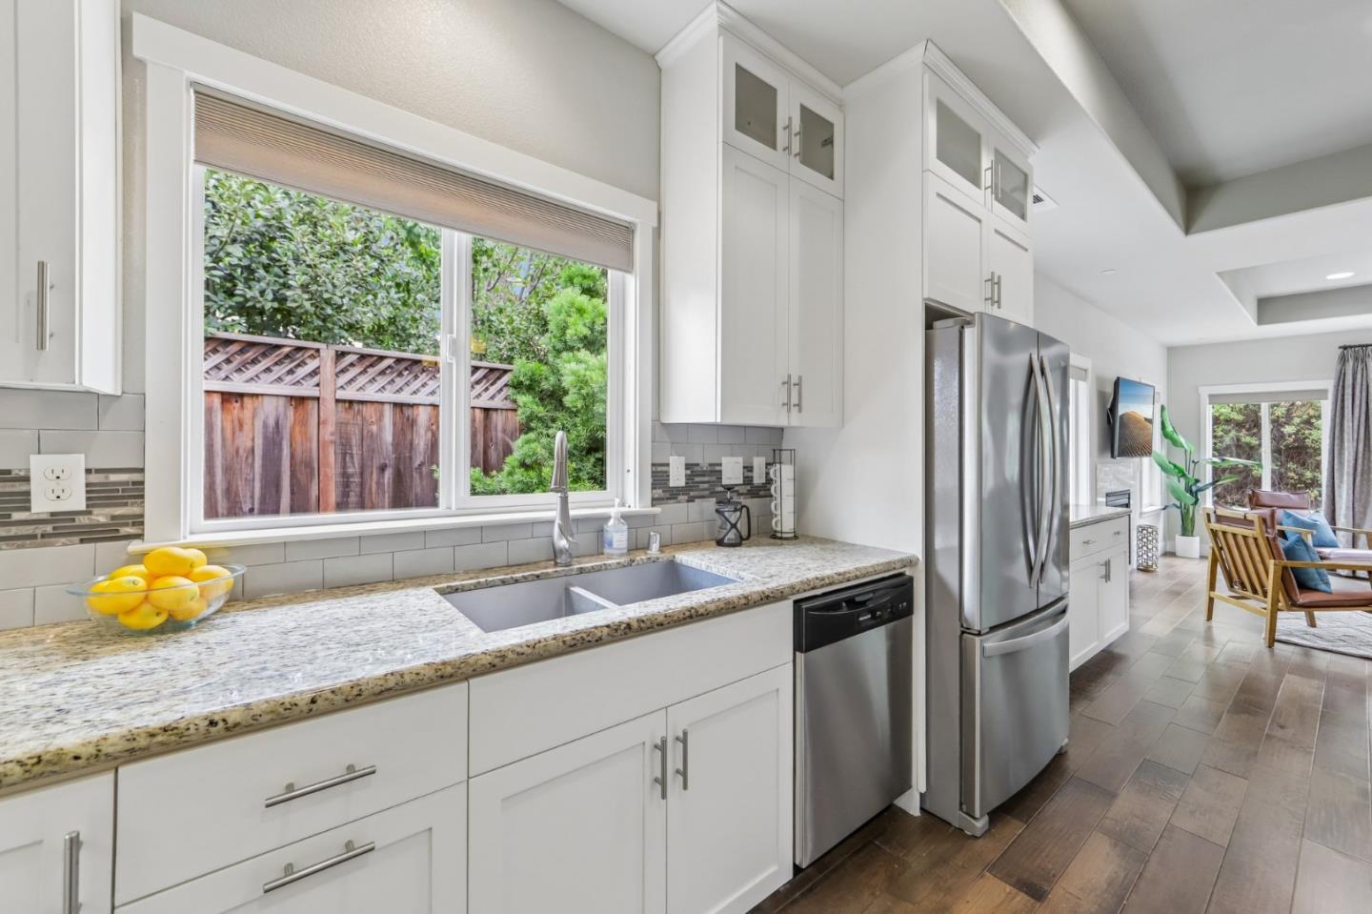
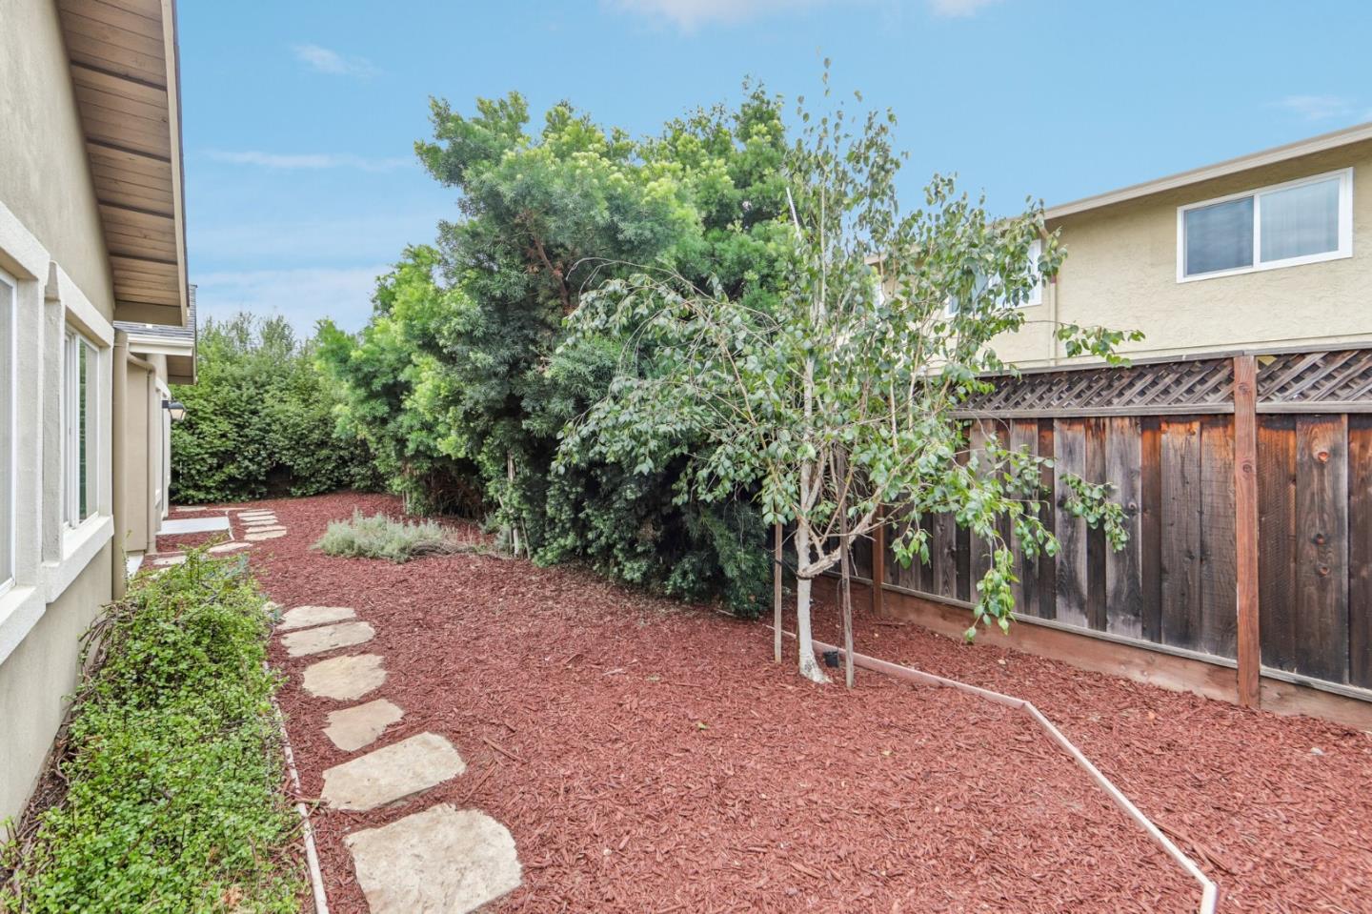
Welcome to this stunning newer Craftsman-style home in the heart of Campbell, offering 4 bedrooms and an exceptional blend of elegance, comfort, and modern design. From the inviting curb appeal to the spacious open floor plan, this home is perfect for everyday living and entertaining. The gourmet kitchen opens seamlessly to the living and dining areas and features granite countertops, energy-efficient appliances, and quality finishes throughout. Beautiful coffered ceilings, sun tunnel skylights, and abundant natural light create a warm and inviting atmosphere. Additional highlights include energy-efficient fixtures, an outdoor gas line for BBQs, and numerous thoughtful upgrades. Situated on a generous lot, the backyard provides plenty of space for entertaining, relaxing, or creating lasting memories with family and friends. Despite its convenient location, the interior of the home is surprisingly quiet, offering a peaceful retreat while remaining close to shopping, dining, parks, and major commute routes. A rare opportunity to own a beautifully crafted home in one of Campbell's most desirable neighborhoods
/u.realgeeks.media/siliconvalleyrealestateteam/Silicon_Valley_Real_Estate_Team_-_SVRET_Team_Logo_-_INTERO_Berkshire.jpg)
Additional Information
- Amenities
- High Ceiling, Walk-in Closet
- Bathroom Features
- Double Sinks, Granite, Primary - Oversized Tub, Primary - Stall Shower(s), Shower and Tub
- Bedroom Description
- Primary Bedroom on Ground Floor, Walk-in Closet
- Cooling System
- Central AC
- Family Room
- Kitchen / Family Room Combo
- Fireplace Description
- Living Room
- Floor Covering
- Carpet, Laminate
- Foundation
- Concrete Slab
- Garage Parking
- Attached Garage
- Garage Spaces
- 2
- Heating System
- Central Forced Air
- Laundry Facilities
- Inside
- Living Area
- 2,447
- Lot Size
- 7,258
- Neighborhood
- Campbell
- Other Utilities
- Public Utilities
- Pool Description
- None
- Roof
- Shingle
- Sewer
- Sewer - Public
- Unincorporated Yn
- Yes
- Water
- Public
- Zoning
- R-1-6
Mortgage Calculator
 The data relating to real estate for sale on this display comes in part from the Internet Data Exchange program of the MLSListingsTM MLS system. Real estate listings held by brokerage firms other than Real Estate Company are marked with the Internet Data Exchange and detailed information about them includes the names of the listing brokers and listing agents.
Based on information from MLSListings MLS as of . All data, including all measurements and calculations of area, is obtained from various sources and has not been, and will not be, verified by broker or MLS. All information should be independently reviewed and verified for accuracy. Properties may or may not be listed by the office/agent presenting the information.
Copyright 2026 MLSListings Inc. All rights reserved