1548 Kingswood DR, Hillsborough, CA 94010
- $4,590,000
- 4
- BD
- 3
- BA
- 3,884
- SqFt








Listed by Stanley Lo, 650-373-0007 from Green Banker Realty
(If provided) CoList: from
- List Price
- $4,590,000
- MLS#
- ML82059435
- Status
- ACTIVE
- Property Type
- Single Family Residential
- Class
- Single Family Home
- Bedrooms
- 4
- Total Bathrooms
- 3
- Full Bathrooms
- 3
- City
- Hillsborough
- Lot Size
- 31,569
- Zip
- 94010
- Sqft. of Residence
- 3,884
- Listing Area
- Lakeview
- Neighborhood
- Other
- Year
- 1955
Property Description
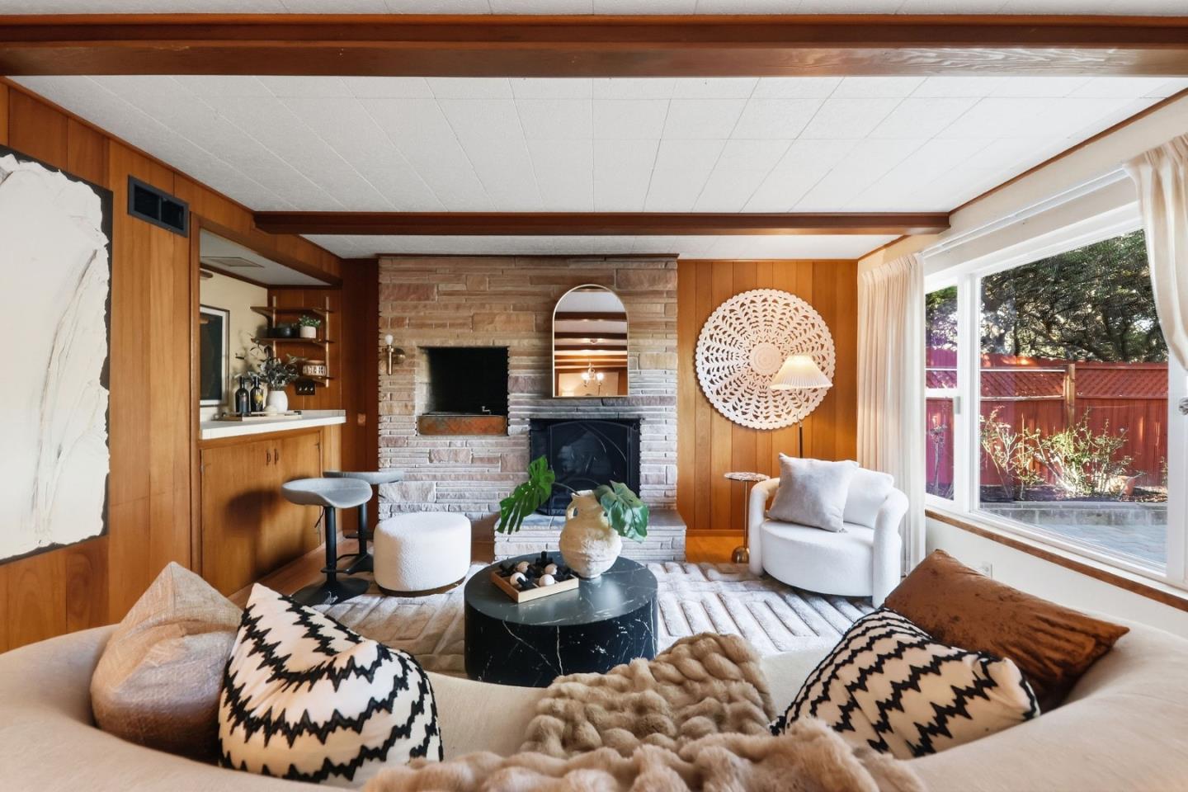
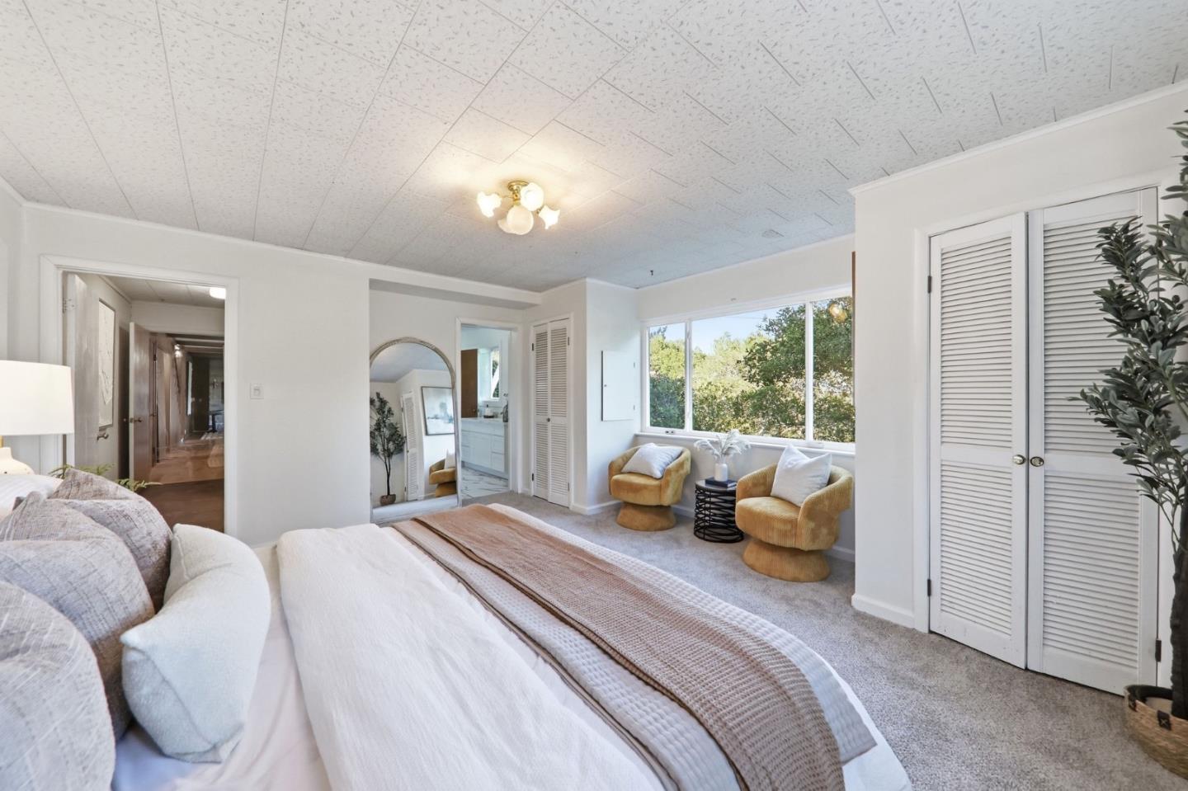
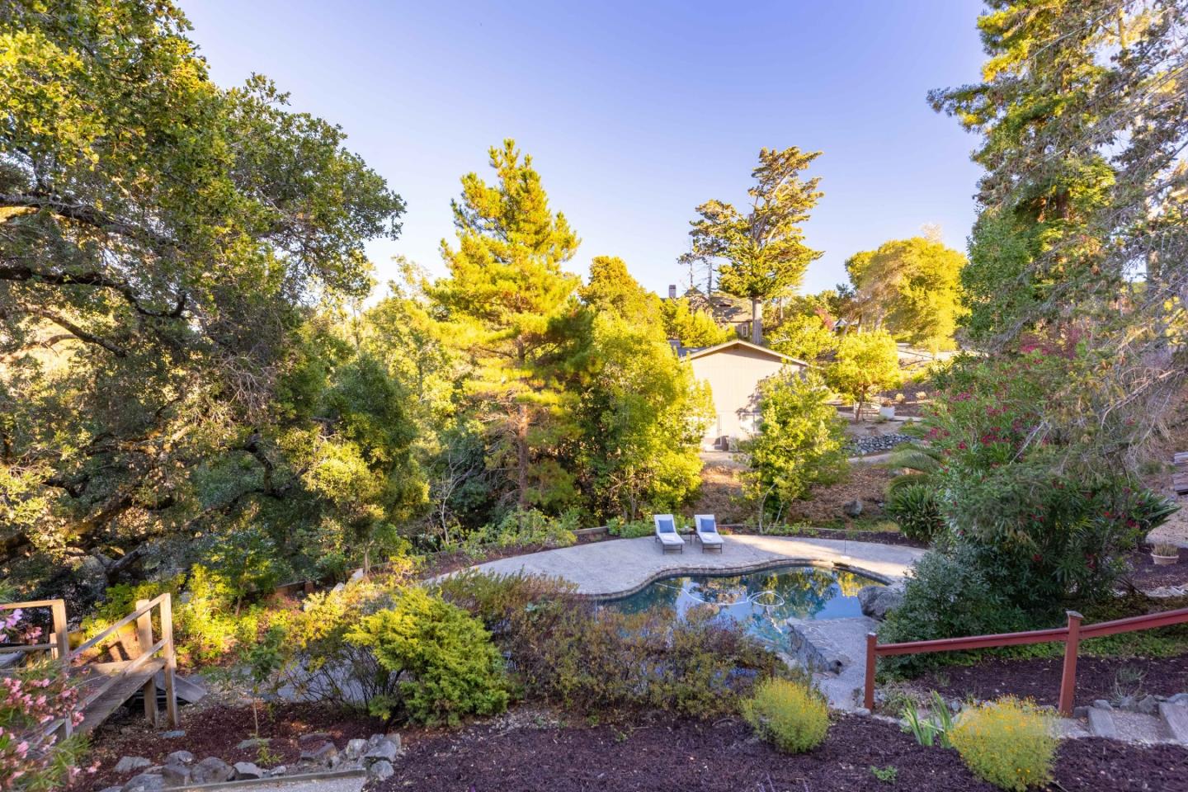
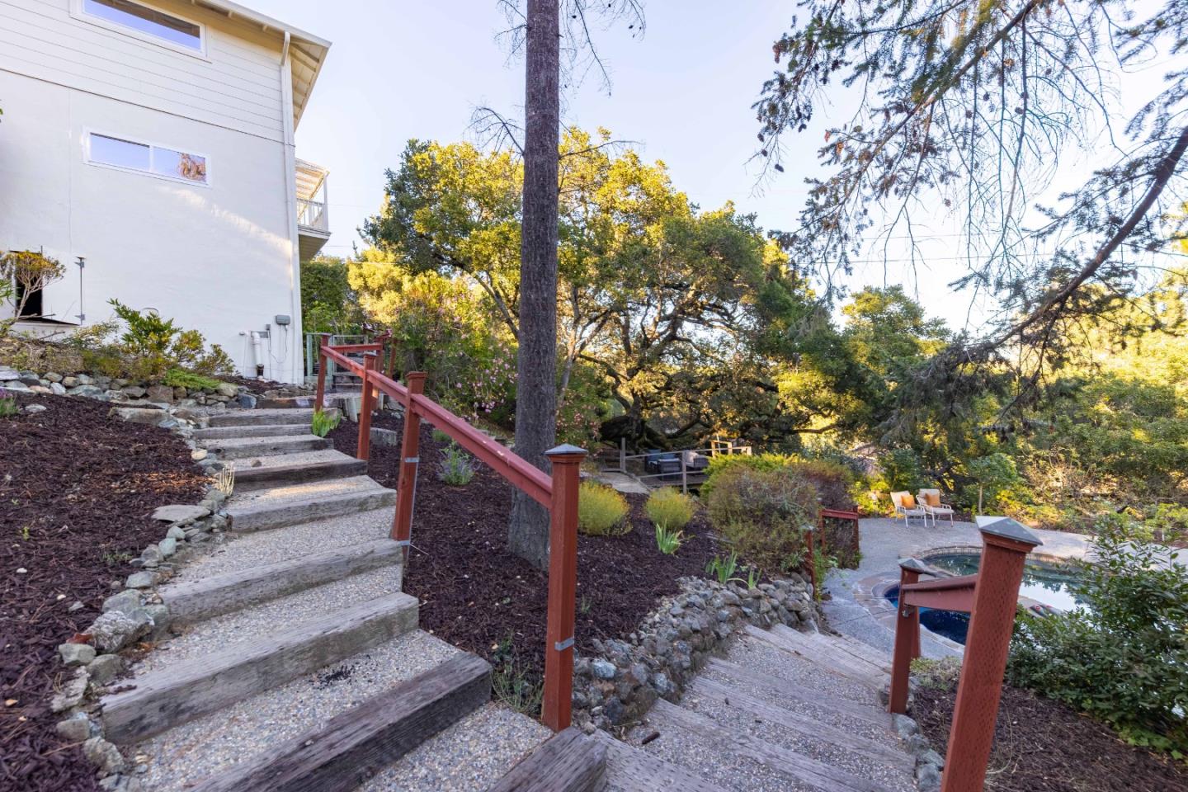
HILLSBOROUGH'S BEST NEW LISTING HAS ARRIVED! A MUST SEE! Located in the sought-after Lakeview neighborhood, this private and inviting home is surrounded by mature trees and offers an abundance of indoor and outdoor spaces for comfortable living and entertaining. The main level features a spacious living room and family room combination connected to the dining area, with large windows and glass doors filling the home with natural light and creating a seamless connection to the outdoors. The kitchen offers all the essentials for everyday living, while three bedrooms on the main level include a generously sized primary suite. The lower level adds versatility with a recreation room and an additional guest en-suite bedroom. Behind the garage, a separate finished space provides even more flexibility and can serve as a media room, home office, gym, or whatever suits your needs. Outdoors, enjoy multiple patio areas, expansive open spaces, several decks, mature landscaping, and an ice-cold swimming pool / hot tub combo; creating a private setting for relaxing or entertaining. There is so much to offer and only so much space to say it all. Best of all, this exceptional location provides access to some of Californias finest schools and is just a short drive to downtown Burlingame.
/u.realgeeks.media/siliconvalleyrealestateteam/Silicon_Valley_Real_Estate_Team_-_SVRET_Team_Logo_-_INTERO_Berkshire.jpg)
Additional Information
- Bathroom Features
- Stall Shower, Updated Bath, Other
- Bedroom Description
- More than One Primary Bedroom
- Cooling System
- None
- Family Room
- Separate Family Room, Other
- Fireplace Description
- Family Room, Living Room
- Foundation
- Concrete Slab
- Garage Parking
- Attached Garage
- Garage Spaces
- 2
- Heating System
- Forced Air, Gas
- Laundry Facilities
- Inside
- Living Area
- 3,884
- Lot Size
- 31,569
- Neighborhood
- Lakeview
- Other Rooms
- Bonus / Hobby Room, Den / Study / Office, Laundry Room, Recreation Room, Other
- Other Utilities
- Public Utilities
- Roof
- Fiberglass, Shingle
- Sewer
- Sewer - Public
- Unincorporated Yn
- Yes
- Water
- Public
- Zoning
- R10000
Mortgage Calculator
 The data relating to real estate for sale on this display comes in part from the Internet Data Exchange program of the MLSListingsTM MLS system. Real estate listings held by brokerage firms other than Real Estate Company are marked with the Internet Data Exchange and detailed information about them includes the names of the listing brokers and listing agents.
Based on information from MLSListings MLS as of . All data, including all measurements and calculations of area, is obtained from various sources and has not been, and will not be, verified by broker or MLS. All information should be independently reviewed and verified for accuracy. Properties may or may not be listed by the office/agent presenting the information.
Copyright 2026 MLSListings Inc. All rights reserved