1280 Turrett DR, San Jose, CA 95131
- $1,750,000
- 5
- BD
- 3
- BA
- 2,032
- SqFt



Listed by Vidya Murthy, 408-613-7618 from Redfin
(If provided) CoList: from
- List Price
- $1,750,000
- MLS#
- ML82059491
- Status
- ACTIVE
- Property Type
- Single Family Residential
- Class
- Single Family Home
- Bedrooms
- 5
- Total Bathrooms
- 3
- Full Bathrooms
- 3
- City
- San Jose
- Lot Size
- 6,000
- Zip
- 95131
- Sqft. of Residence
- 2,032
- Listing Area
- Berryessa
- Acres
- 0.14
- Neighborhood
- Flickinger South, Berryessa
- Year
- 1970
Property Description
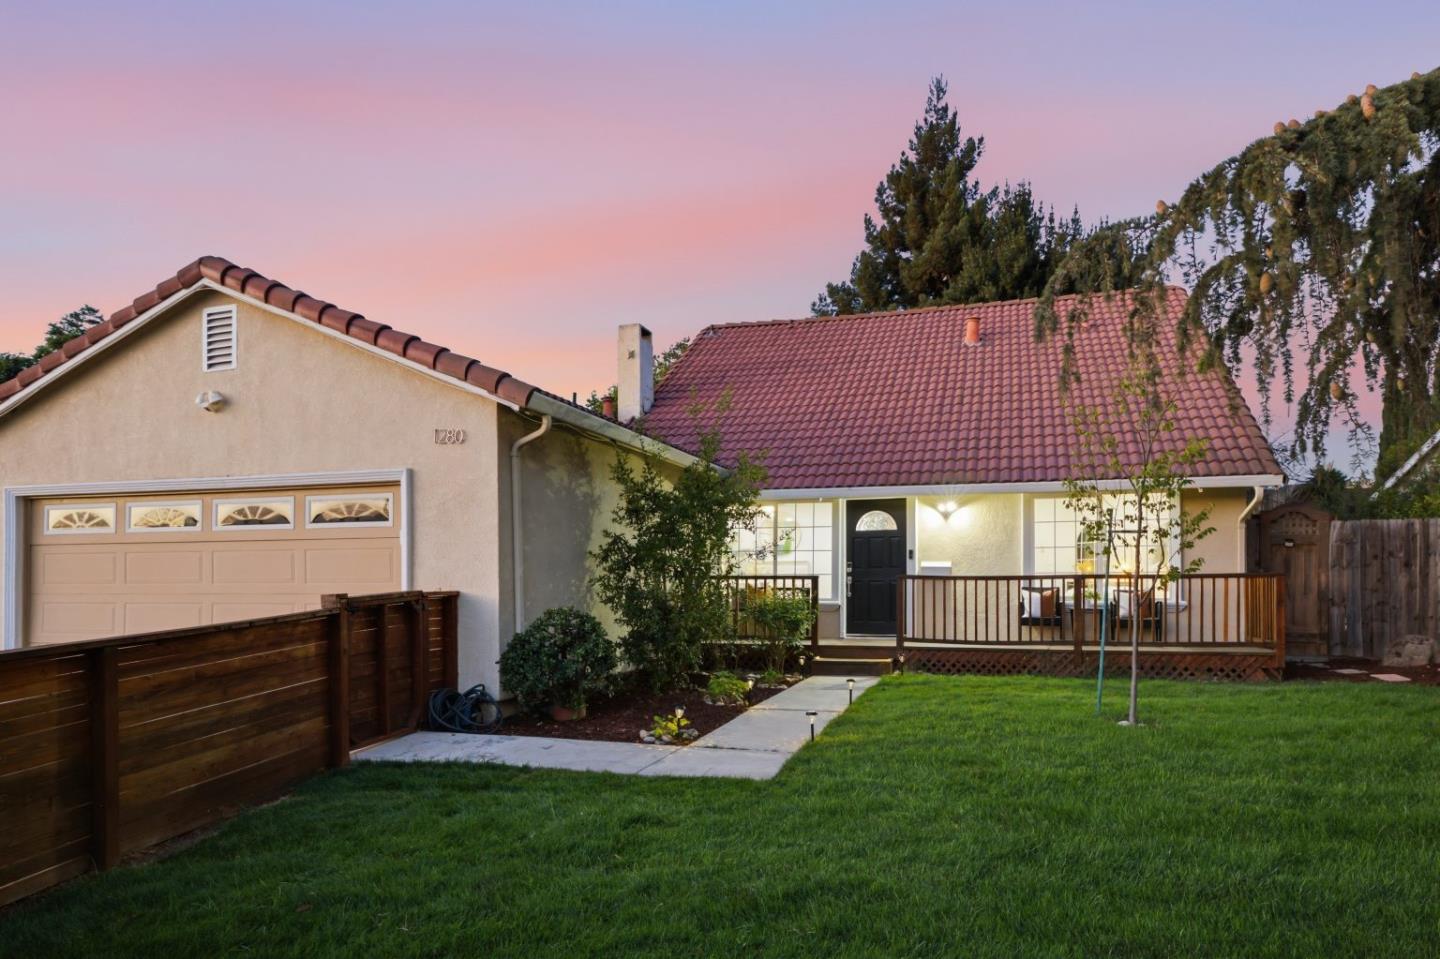
Gorgeously renovated and fully permitted 5-bedroom, 3-bath single-family home in a sought-after Silicon Valley location. The total living square footage includes the main residence plus an attached 1-bedroom, 1-bath junior ADU, ideal for multigenerational living, guests, or added flexibility. Stylish upgrades include luxury vinyl flooring, a glass staircase, smart color-changing lights and fans, and an electric fireplace. The remodeled kitchen features quartz countertops, modern cabinetry, a new microwave, and Samsung appliances. Spa-inspired bathrooms offer rain showers, designer tile, Bluetooth music/light systems, smart bidets with heated seats, touch-free toilets and illuminated mirrors. The entertainer's backyard features new landscaping, an 11-seat firepit, redwood deck, retaining wall, drip irrigation, and IoT smart sprinklers with solar lighting. The front yard showcases mature fruit and ornamental trees, roses, new fencing, and a redwood porch. Additional highlights include copper plumbing, smart switches, Ring security cameras with floodlights, fresh interior, door and deck paint, and a separate laundry room. Walk to Vinci Park Elementary with easy access to BART, Costco, H Mart, 99 Ranch, and major Silicon Valley employers including NVIDIA, Apple, Amazon, and Google.
/u.realgeeks.media/siliconvalleyrealestateteam/Silicon_Valley_Real_Estate_Team_-_SVRET_Team_Logo_-_INTERO_Berkshire.jpg)
Additional Information
- Bathroom Features
- Bidet, Tile, Full on Ground Floor, Stall Shower - 2+
- Bedroom Description
- Primary Suite / Retreat, Walk-in Closet, More than One Bedroom on Ground Floor
- Cooling System
- Ceiling Fan
- Family Room
- No Family Room
- Fireplace Description
- Living Room
- Floor Covering
- Tile, Vinyl / Linoleum
- Foundation
- Concrete Slab, Crawl Space
- Garage Parking
- No Garage
- Heating System
- Central Forced Air - Gas
- Laundry Facilities
- In Utility Room
- Living Area
- 2,032
- Lot Size
- 6,000
- Neighborhood
- Berryessa
- Other Utilities
- Public Utilities
- Roof
- Tile
- Sewer
- Sewer - Public
- Water
- Public
- Zoning
- R1-8
Mortgage Calculator
 The data relating to real estate for sale on this display comes in part from the Internet Data Exchange program of the MLSListingsTM MLS system. Real estate listings held by brokerage firms other than Real Estate Company are marked with the Internet Data Exchange and detailed information about them includes the names of the listing brokers and listing agents.
Based on information from MLSListings MLS as of . All data, including all measurements and calculations of area, is obtained from various sources and has not been, and will not be, verified by broker or MLS. All information should be independently reviewed and verified for accuracy. Properties may or may not be listed by the office/agent presenting the information.
Copyright 2026 MLSListings Inc. All rights reserved