261 36th AVE, San Mateo, CA 94403
- $1,549,000
- 3
- BD
- 1
- BA
- 1,020
- SqFt








Listed by Brittany Saleem, 650-773-2022 from Capital Realty Group
(If provided) CoList: Brett Barron from Capital Realty Group
- List Price
- $1,549,000
- MLS#
- ML82059644
- Status
- ACTIVE
- Property Type
- Single Family Residential
- Class
- Single Family Home
- Bedrooms
- 3
- Total Bathrooms
- 1
- Full Bathrooms
- 1
- City
- San Mateo
- Lot Size
- 5,000
- Zip
- 94403
- Sqft. of Residence
- 1,020
- Listing Area
- Westwood Knolls Etc.
- Neighborhood
- Sugarloaf
- Year
- 1950
Property Description
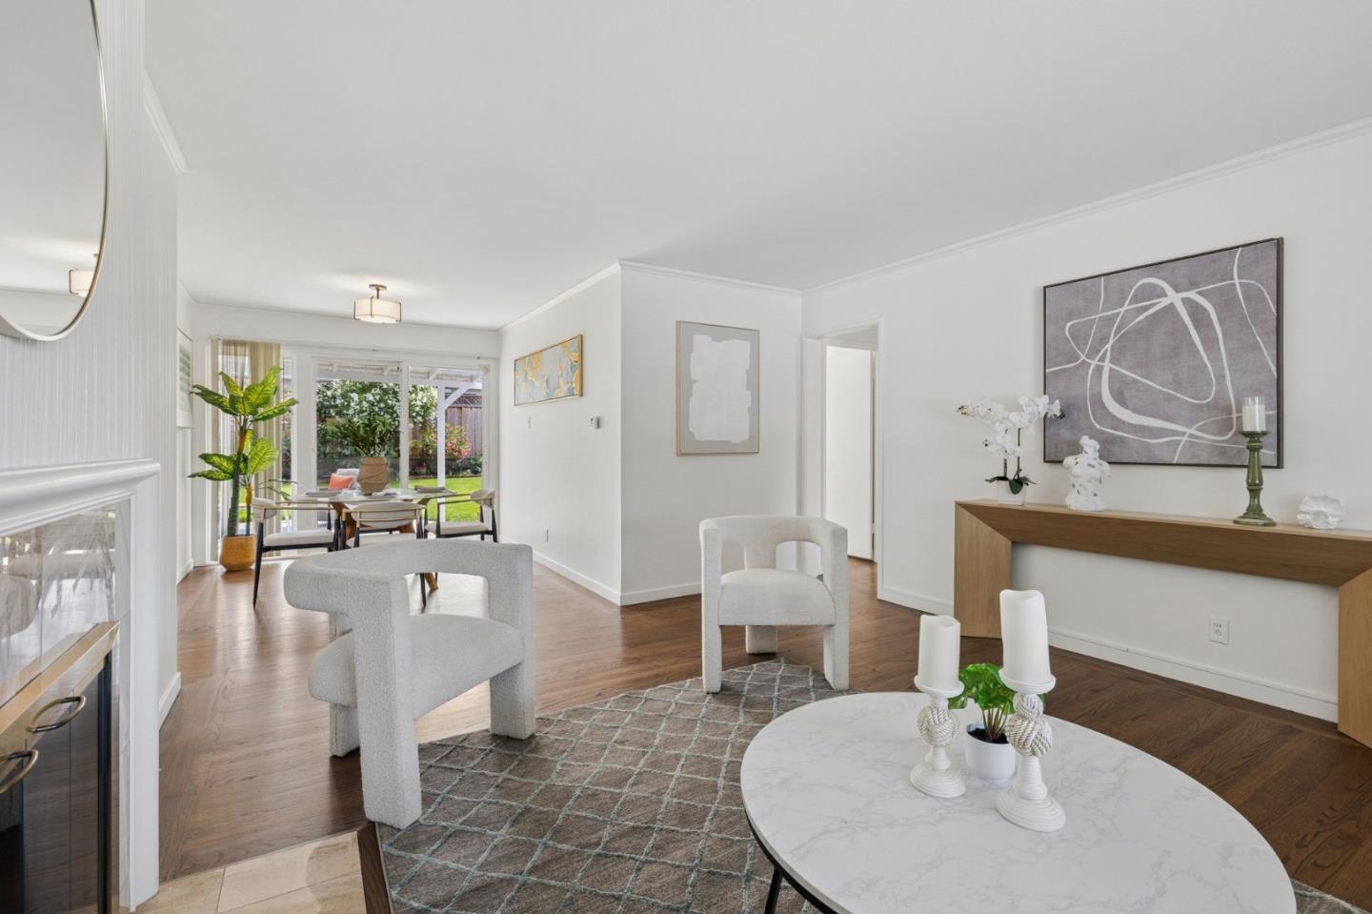
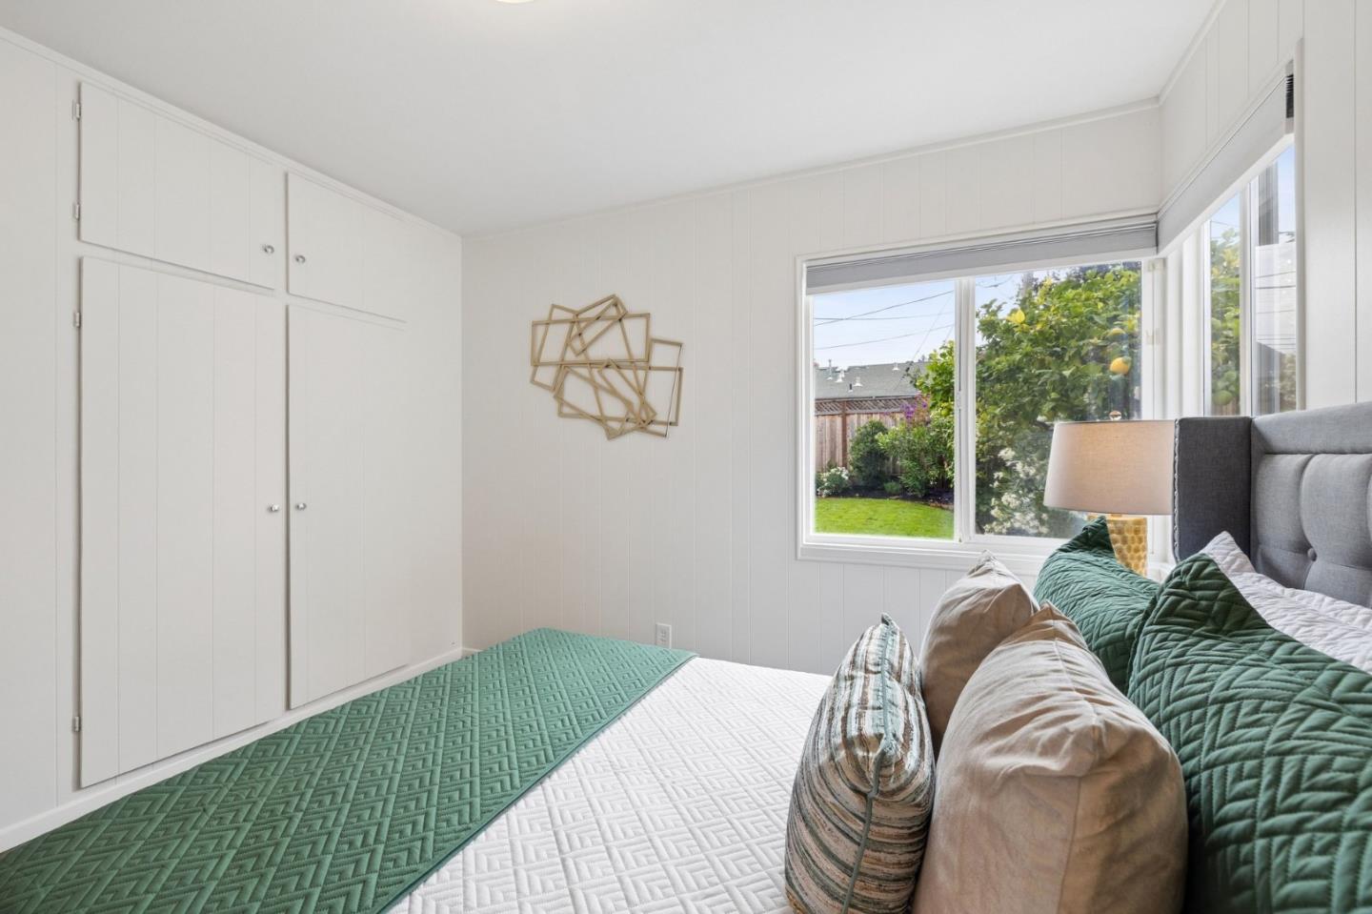
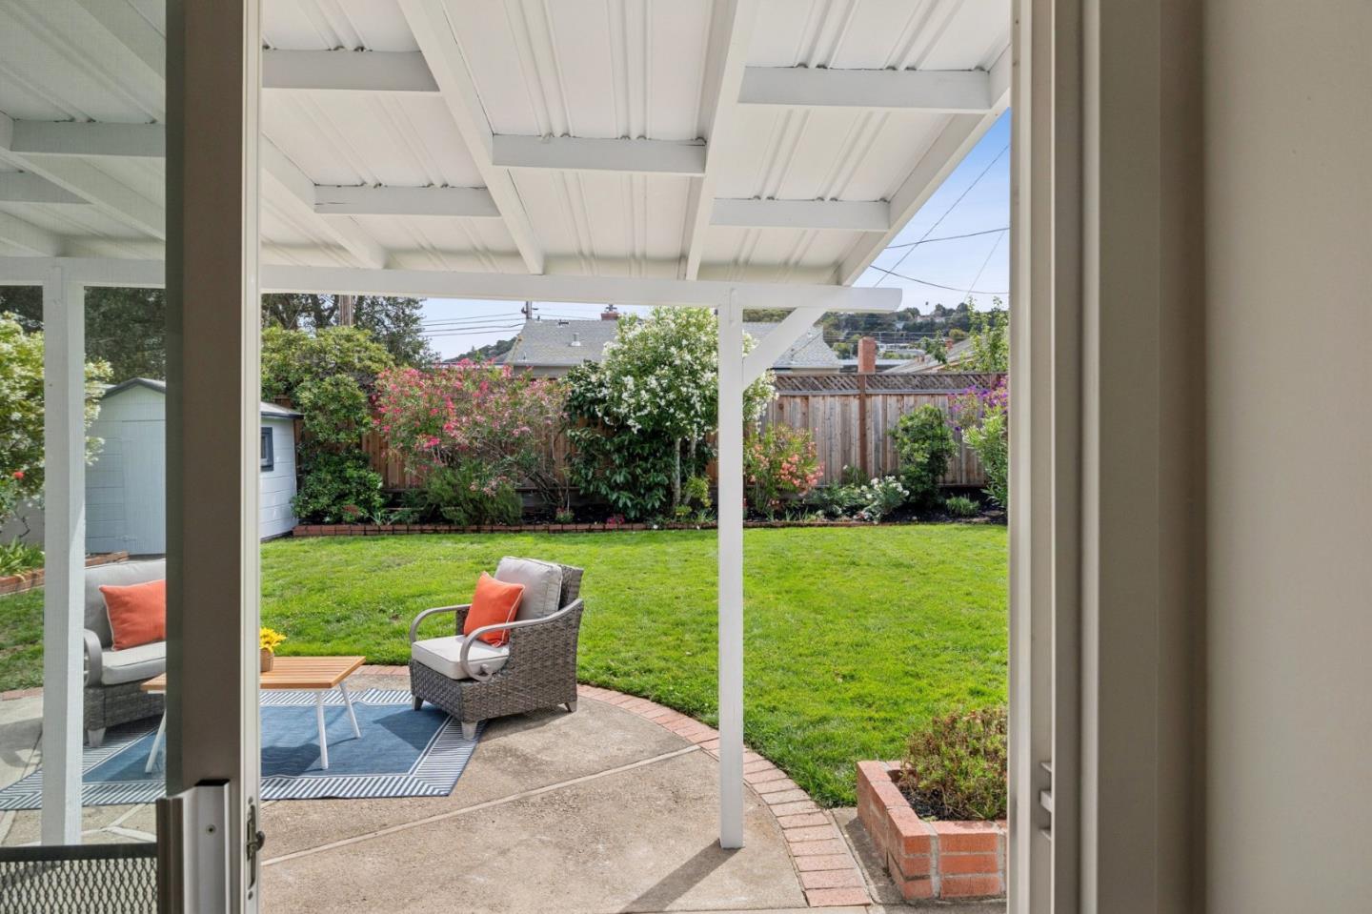
Welcome to 261 36th Avenue, a charming single-level home in San Mateo's desirable Westwood Knolls neighborhood. Built in 1950 and offering 1,045 square feet of thoughtfully planned living space, this three-bedroom, one-bath residence blends classic mid-century character with a bright, functional floorplan. An attached one-car garage and a level 5,000 square foot lot with mature landscaping complete the picture, offering generous room to garden, entertain, and enjoy the outdoors. Homes of this era carry a warmth that's hard to replicate, and this one has been cared for by the same ownership for years. There is a wonderful opportunity here for a buyer to add their own stamp, leveraging the existing floorplan and ample backyard. The location is a standout. Laurel Elementary and the Hillsdale branch of the San Mateo Public Library are just one to two blocks away, with Abbott Middle School and Hillsdale High School both less than a mile from the door. Hillsdale Shopping Center is under half a mile, offering grocery, dining, and specialty retail, and Beresford Recreation Center and Park is approximately one mile away. Commuters will appreciate the Hillsdale Caltrain station roughly a mile away, along with quick access to Highways 92 and 101.
/u.realgeeks.media/siliconvalleyrealestateteam/Silicon_Valley_Real_Estate_Team_-_SVRET_Team_Logo_-_INTERO_Berkshire.jpg)
Additional Information
- Bathroom Features
- Shower and Tub
- Cooling System
- None
- Energy Features
- None
- Family Room
- No Family Room
- Fence
- Wood
- Fireplace Description
- Living Room, Wood Burning
- Floor Covering
- Hardwood
- Foundation
- Concrete Perimeter, Raised
- Garage Parking
- Attached Garage
- Garage Spaces
- 1
- Heating System
- Floor Furnace, Forced Air
- Laundry Facilities
- Washer / Dryer
- Living Area
- 1,020
- Lot Size
- 5,000
- Neighborhood
- Westwood Knolls Etc.
- Other Utilities
- Public Utilities
- Roof
- Composition, Shingle
- Sewer
- Sewer - Public
- Style
- Ranch
- Water
- Public
- Zoning
- R10006
Mortgage Calculator
 The data relating to real estate for sale on this display comes in part from the Internet Data Exchange program of the MLSListingsTM MLS system. Real estate listings held by brokerage firms other than Real Estate Company are marked with the Internet Data Exchange and detailed information about them includes the names of the listing brokers and listing agents.
Based on information from MLSListings MLS as of . All data, including all measurements and calculations of area, is obtained from various sources and has not been, and will not be, verified by broker or MLS. All information should be independently reviewed and verified for accuracy. Properties may or may not be listed by the office/agent presenting the information.
Copyright 2026 MLSListings Inc. All rights reserved